Save
Ask
Tour
Hide
Share
$379,900
New Listing

830 Keystone Loop
Canon City, CO 81212

For Sale|Single Family Residence|Active
3
Beds
3
Total Baths
1
Full Bath
2
Partial Baths
1,565
SqFt
$243
/SqFt
2026
Built
County:
Fremont
Listing courtesy of Armstrong Real Estate Company: [email protected]
Call Now: 719-339-8909
Is this the listing for you? We can help make it yours.
719-339-8909
830 Keystone Loop830 Keystone Loop830 Keystone Loop830 Keystone Loop
Save
Ask
Tour
Hide
Share

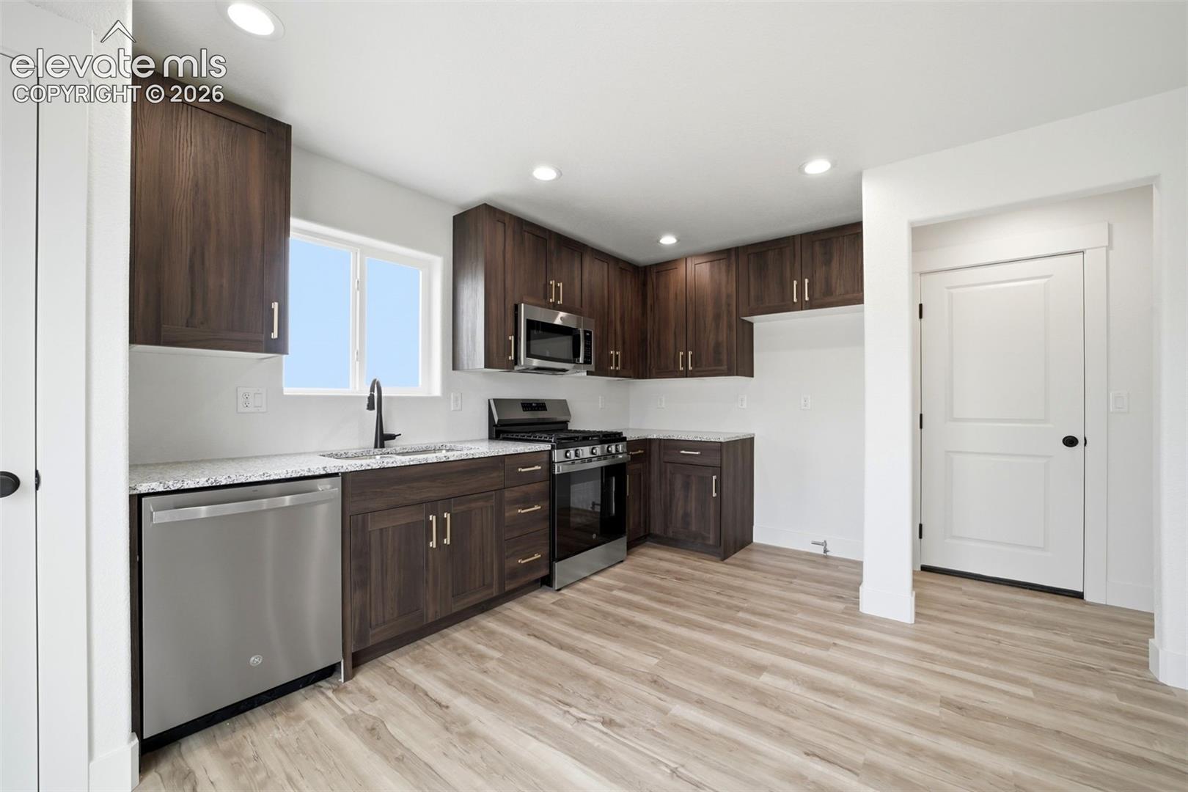
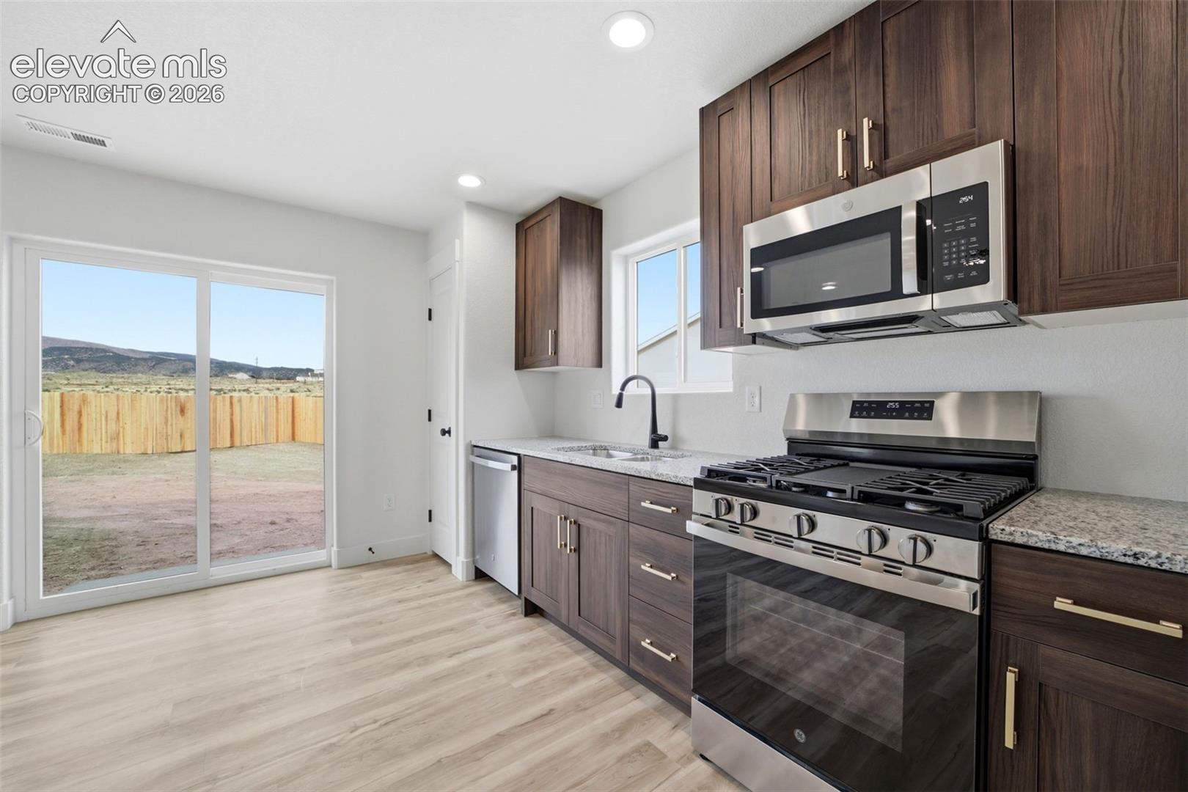
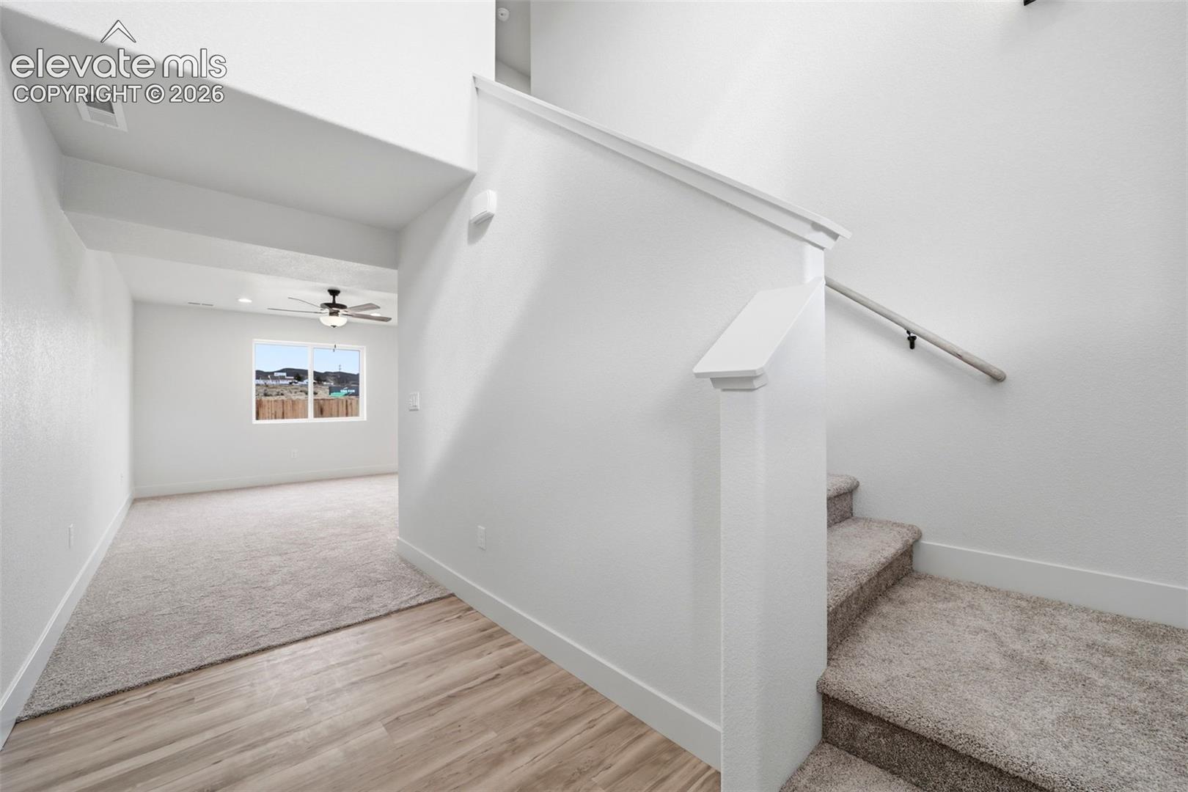
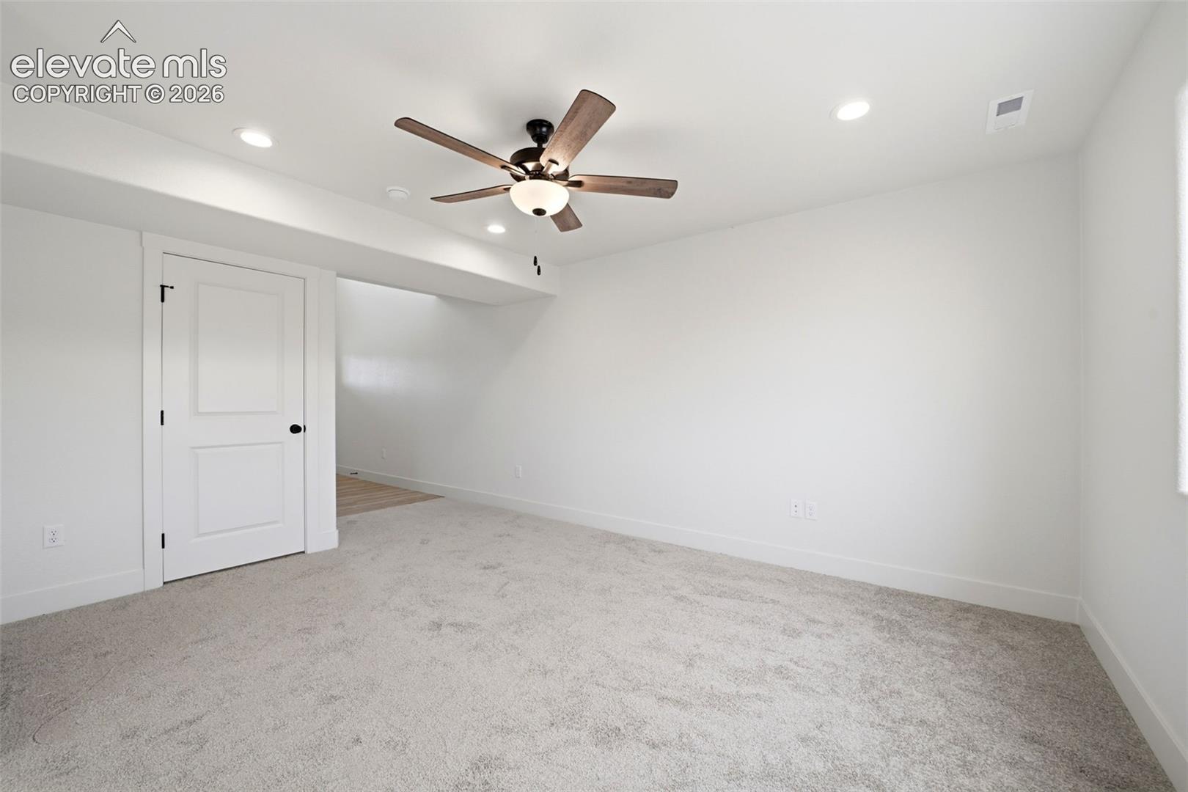
Welcome to 830 Keystone Lp, featuring our Delta plan with an efficiently designed 1565 SQ FT floor plan. This home includes 3 bedrooms, 2.5 baths, and a 2-car garage. The kitchen features granite countertops, a gas range, and durable yet beautiful luxury vinyl plank floors. There are lovely mountain views from the master bedroom. Browse the photos to visualize the layout. The backyard is fenced for privacy and the front yard is fully landscaped. The home is move-in ready. This home is a part of our Harmony Collection. Thoughtfully designed, the Harmony Collection offers stylish, comfortable living at an accessible price point. With smart layouts and modern finishes, this home provides everything you need to start your homeownership journey — without compromise.

Save
Ask
Tour
Hide
Share
Listing Snapshot
Price 
$379,900
Days On Site 
0 Days
Bedrooms 
3
Inside Area (SqFt) 
1,565 sqft
Total Baths 
3
Full Baths 
1
Partial Baths 
2
Lot Size 
0.25 Acres
Year Built 
2026
MLS® Number 
2760519
Status 
Active
Property Tax 
$1,192
HOA/Condo/Coop Fees 
N/A
Sq Ft Source 
N/A
Friends & Family
Recent Activity
an hour agoListing updated with changes from the MLS®
14 hours agoListing first seen on site
General Features
Acres 
0.25
Attached Garage 
Yes
Garage 
Yes
Garage Spaces 
2
Parking 
Attached
Property Condition 
New Construction
Property Sub Type 
Single Family Residence
SqFt Above 
1565
SqFt Total 
1565
Style 
2 Story
Utilities 
Cable AvailableElectricity ConnectedNatural Gas ConnectedNatural Gas Available
Water Source 
Public
Interior Features
Basement 
Crawl Space
Cooling 
Central Air
Heating 
Forced Air
Interior 
Double Vanity
Bathroom 
Dimensions - 8.0x5.0Level - Upper
Bedroom 
Dimensions - 11.0x11.0Level - Upper
Kitchen 
Dimensions - 14.0x14.0Level - Main
Laundry 
Dimensions - 7.0x7.0Level - Main
Living Room 
Dimensions - 14.0x15.0Level - Main
Master Bedroom 
Dimensions - 15.0x11.0Level - Upper
Save
Ask
Tour
Hide
Share
Exterior Features
Lot Features 
Cul-De-Sac
Roof 
Shingle
View 
Mountain(s)
Waterview 
Mountain(s)
Community Features
MLS Area 
Keystone Ridge
School District 
Canon City RE-1
Financing Terms Available 
CashConventionalFHAVA Loan
Schools
School District
Canon City RE-1
Elementary School
Unknown
Middle School
Unknown
High School
Unknown
Listing courtesy of Armstrong Real Estate Company: [email protected]


The real estate listing information and related content displayed on this site is provided exclusively for consumers’ personal, non-commercial use and may not be used for any purpose other than to identify prospective properties consumers may be interested in purchasing. This information and related content is deemed reliable but is not guaranteed accurate by the Pikes Peak REALTOR® Services Corp d/b/a elevateMLS. Copyright 2026
Last checked: 2026-09-19 09:09 AM UTC

Neighborhood & Commute
Source: Walkscore
Disclosure: Community information and market data powered by Constellation Data Labs. Information is deemed reliable but not guaranteed.
Save
Ask
Tour
Hide
Share