Colorado Springs Real Estate Agents
JoAnn Gadkowski Team at Berkshire Hathaway HS Rocky Mountain Realtors
1138 Florence AvenueColorado Springs, CO 80905
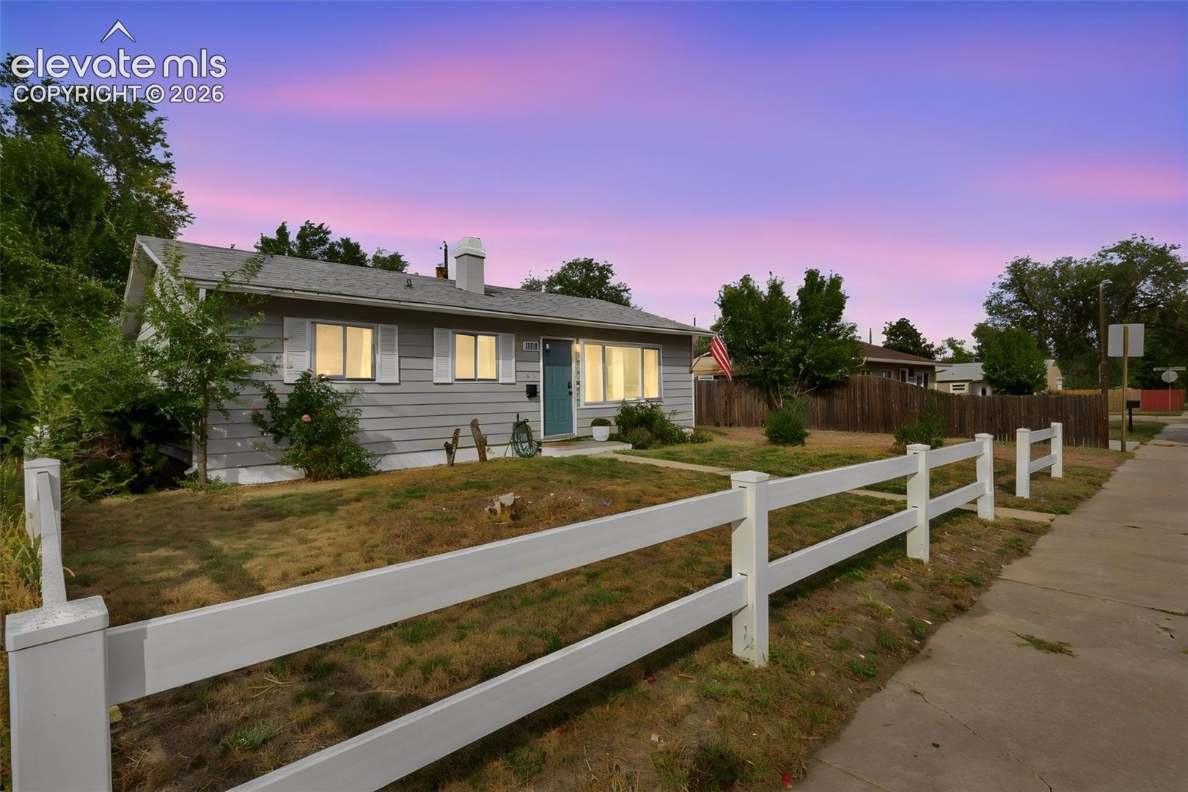
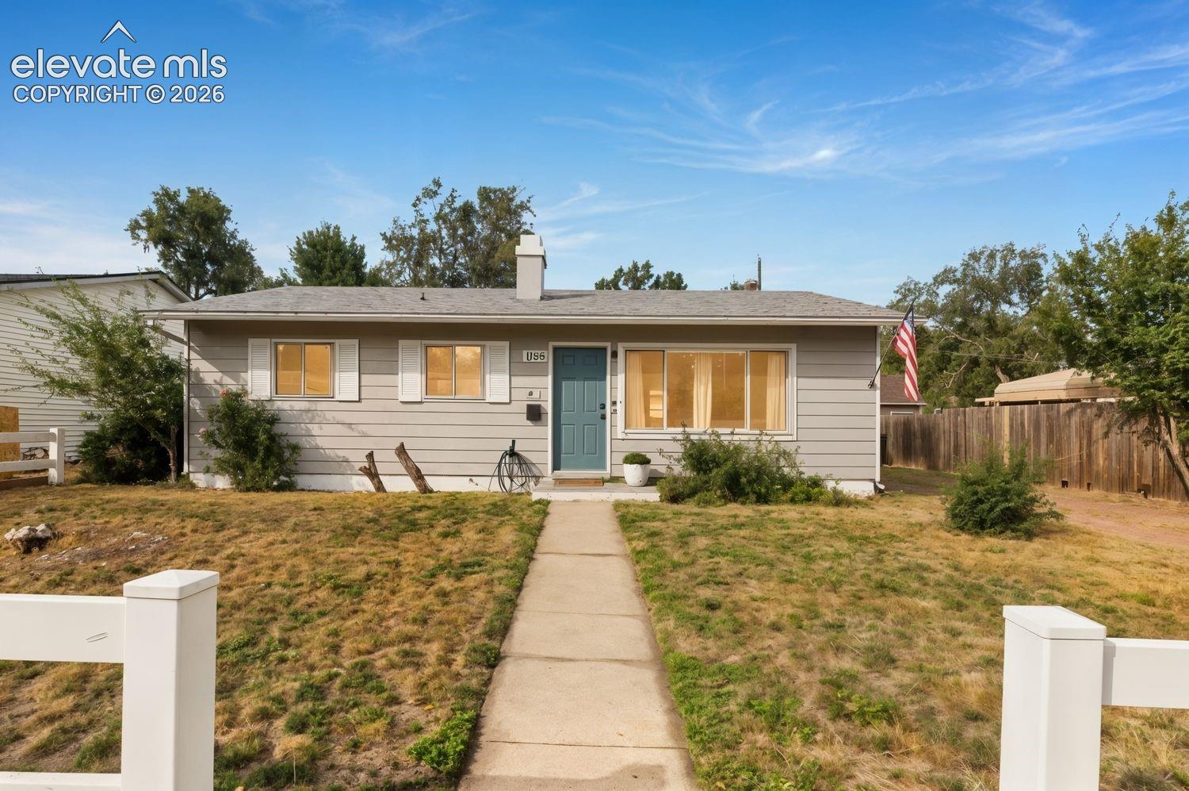
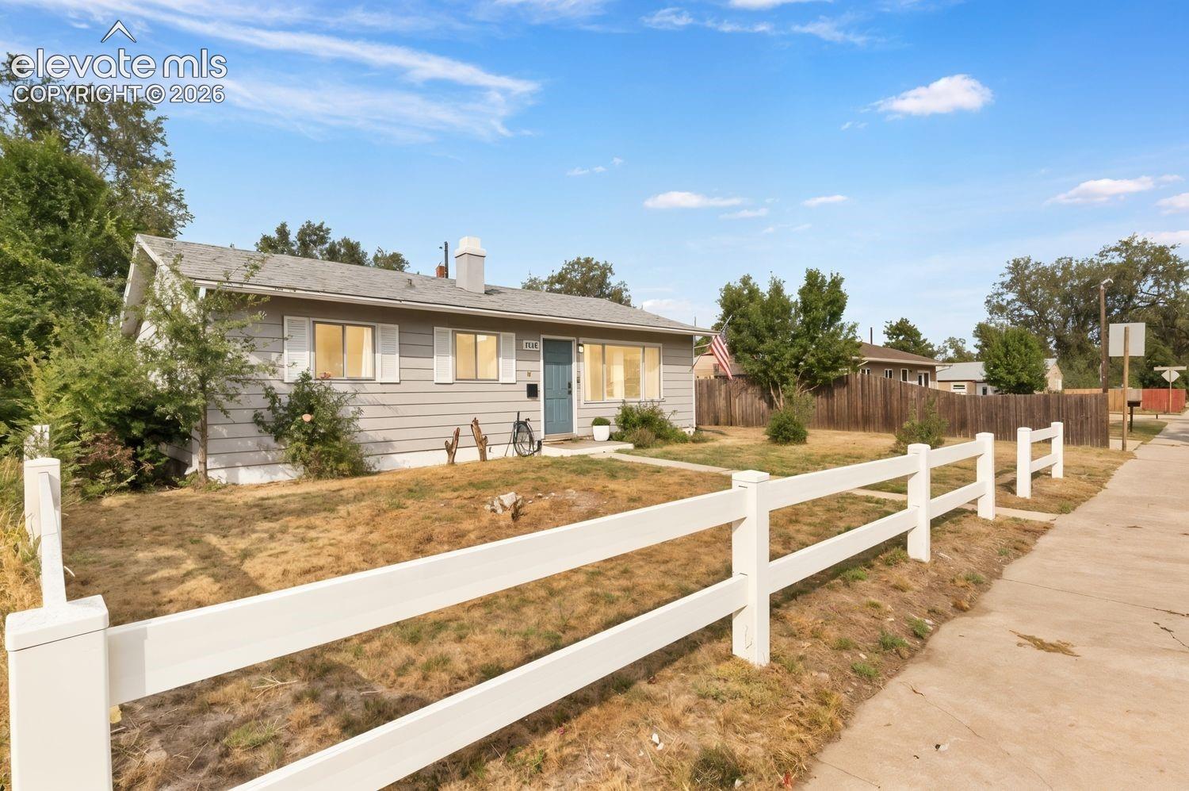
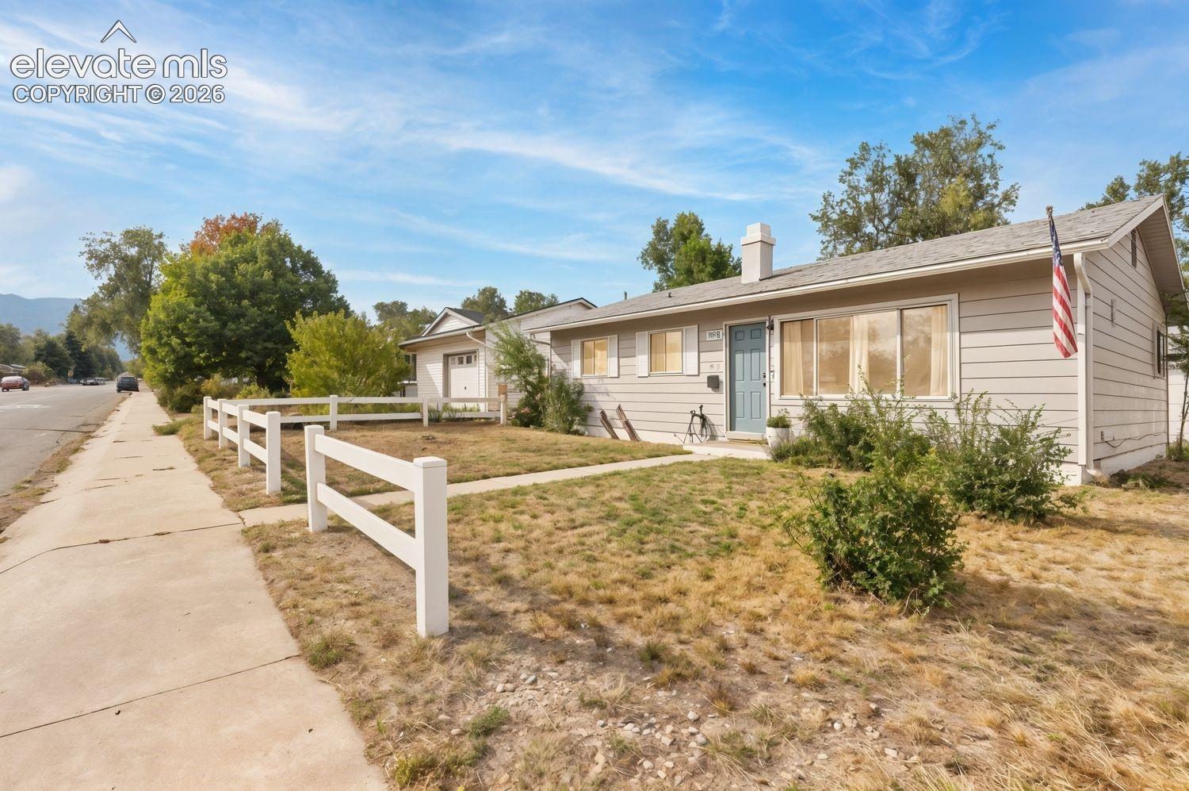
VA Assumable Loan. 3.75% interest Rate. $2134 per month payment. Substitution required. Welcome home to this beautiful ranch-style home offering easy main-level living on a large lot with mature trees and mountain views. Step inside to a bright, open-concept layout featuring beautiful hardwood floors and a welcoming living room centered around a fireplace with a classic mantle. The kitchen opens easily to the main living space and features granite countertops, stainless steel appliances, updated cabinetry, backsplash, and an eat-in dining area that keeps the layout functional and connected. Three bedrooms, a full bathroom, and laundry are all conveniently located on the main level, creating a practical and comfortable floor plan for everyday living. Outside, the large fenced yard offers mature trees, a covered patio, and plenty of room for grilling, entertaining, pets, gardening, or simply relaxing outdoors. The large detached two-car garage includes additional shop space, providing valuable room for storage, projects, hobbies, or a dedicated workspace. Conveniently located near shopping, dining, parks, hiking, biking trails, schools, and major roadways, with easy access to Fort Carson, Peterson Space Force Base, and Downtown Colorado Springs amenities.
| 3 hours ago | Listing updated with changes from the MLS® | |
| 4 hours ago | Listing first seen on site |

The real estate listing information and related content displayed on this site is provided exclusively for consumers’ personal, non-commercial use and may not be used for any purpose other than to identify prospective properties consumers may be interested in purchasing. This information and related content is deemed reliable but is not guaranteed accurate by the Pikes Peak REALTOR® Services Corp d/b/a elevateMLS. Copyright 2026
Last checked: 2026-10-02 09:57 PM UTC