Colorado Springs Real Estate Agents
JoAnn Gadkowski Team at Berkshire Hathaway HS Rocky Mountain Realtors
4722 Little London DriveColorado Springs, CO 80923
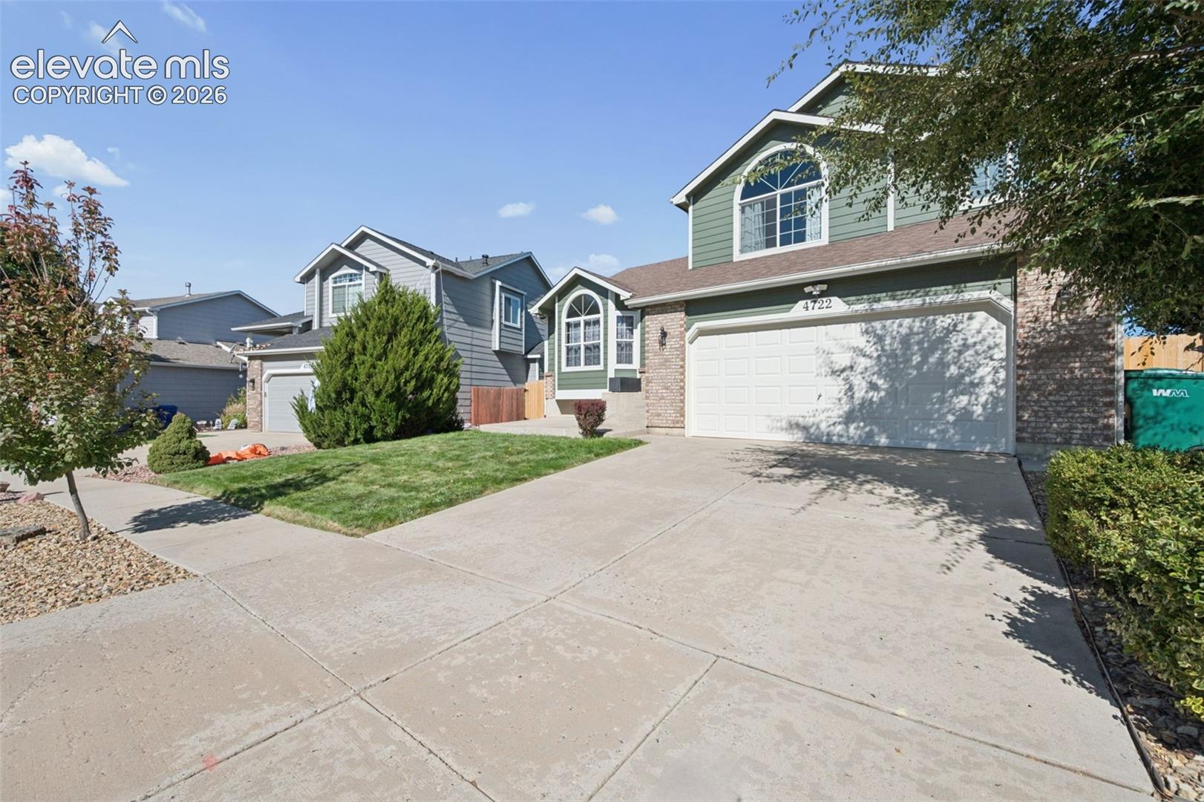
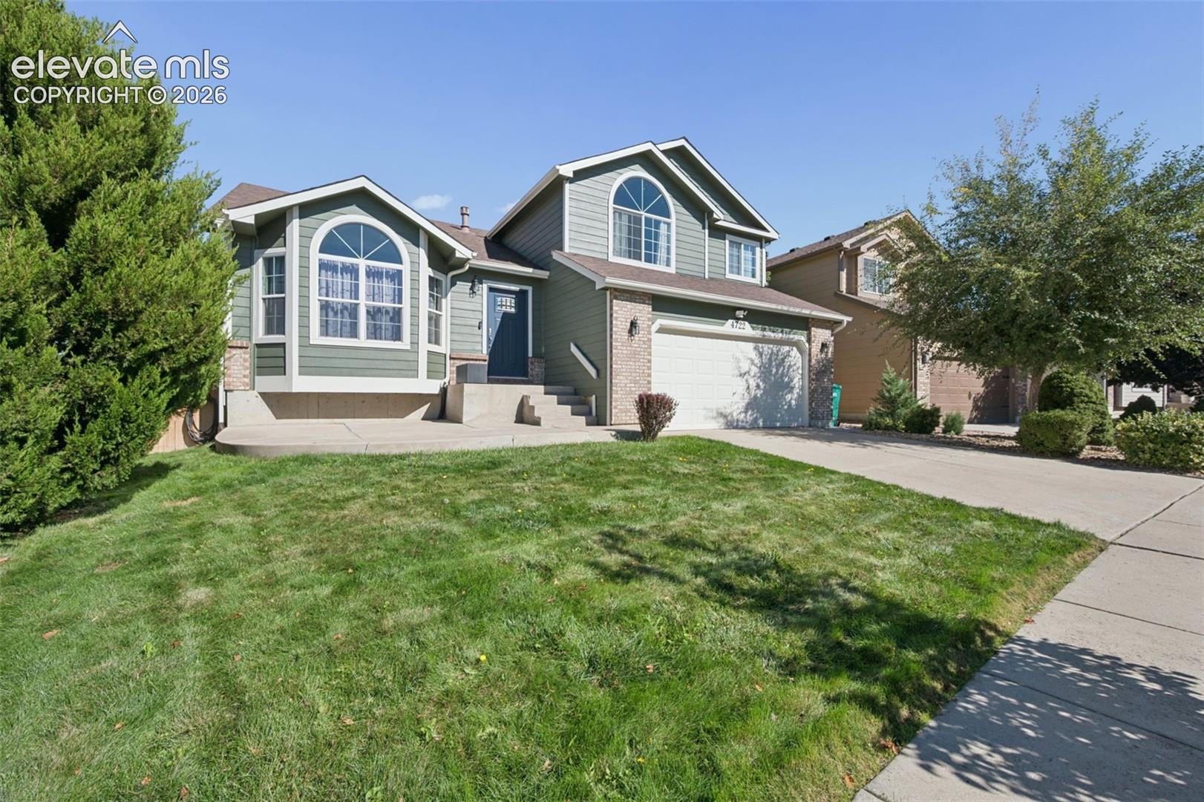
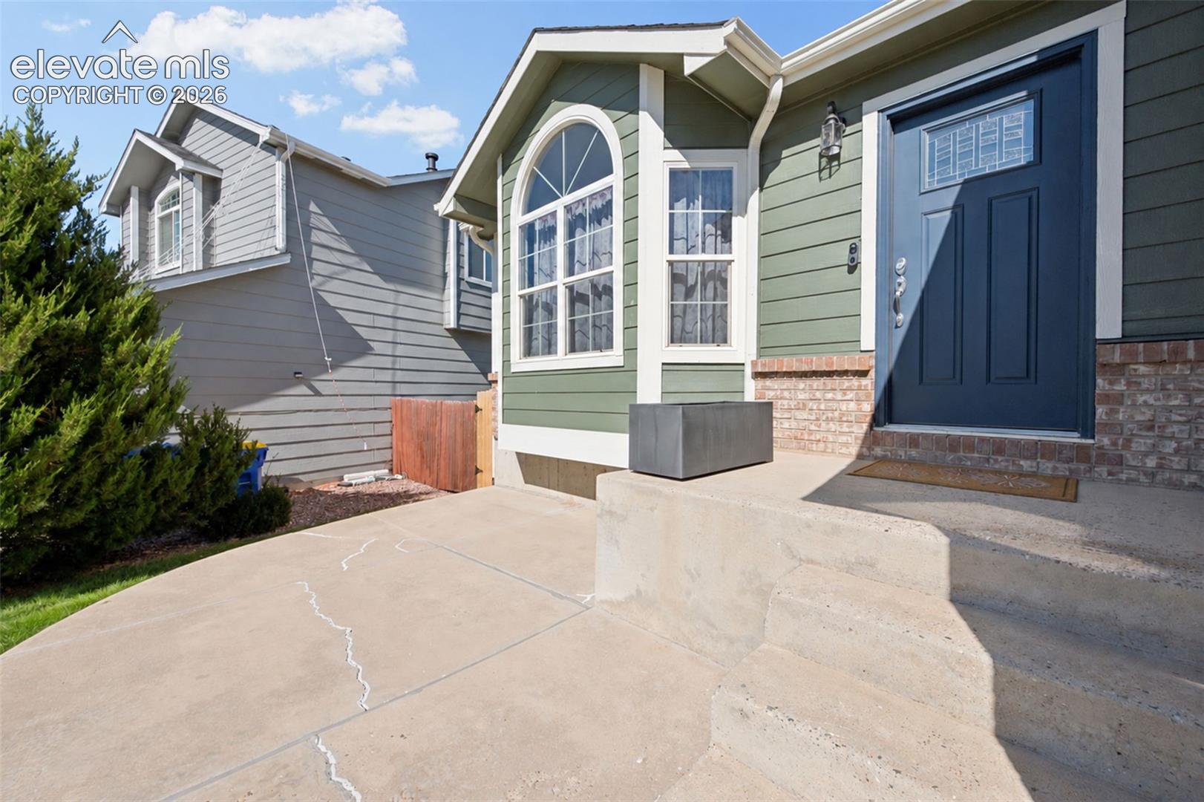
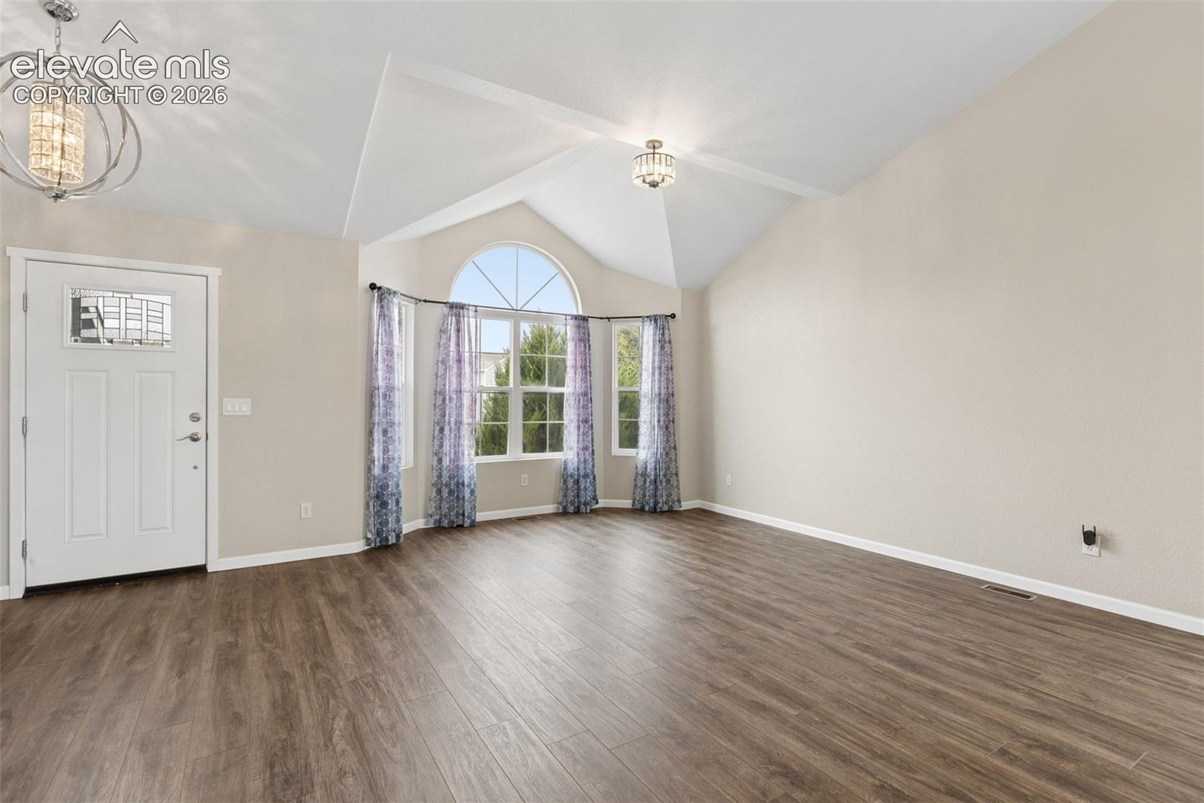
Thoughtfully updated throughout and move-in ready, this well-maintained tri-level home with a walkout basement offers vaulted ceilings, modern finishes, flexible living spaces, and established landscaping. New light fixtures, newer interior paint, and luxury vinyl plank flooring enhance the home's refreshed feel. The main level features an open, airy layout with high vaulted ceilings and a fully remodeled kitchen. Highlights include stainless steel appliances, a gas range with commercial-style range hood, pantry, new luxury vinyl plank flooring, and a large island with ample prep space and casual seating. The island also creates a natural gathering spot for family and guests. Upstairs, the primary bedroom features vaulted ceilings, built-in closet organization, and a remodeled ensuite bath with a freestanding soaking tub and separate walk-in shower. Remodeled bathrooms throughout the home carry the updated finishes into the additional living spaces. The lower level includes a family room with a gas fireplace, half bath, and office/flex room ideal for working from home, hobbies, or additional living space. The walkout basement adds another entertaining area complete with a wet bar, providing flexibility for gatherings and everyday use. Outside, the fenced backyard features mature trees, established landscaping, and lush green grass. A rear deck and large concrete patio provide multiple options for outdoor dining, entertaining, or relaxing. The established yard offers room to enjoy the outdoors while complementing the home's inviting interior. Additional features include air conditioning, newer exterior paint, updated lighting, newer interior paint, and extensive improvements throughout. With a remodeled kitchen, updated bathrooms, versatile spaces across multiple levels, and well-maintained outdoor areas, this home combines practical function with modern comfort.
| 20 hours ago | Listing updated with changes from the MLS | |
| 22 hours ago | Status changed to Active | |
| yesterday | Listing first seen on site |

The real estate listing information and related content displayed on this site is provided exclusively for consumers’ personal, non-commercial use and may not be used for any purpose other than to identify prospective properties consumers may be interested in purchasing. This information and related content is deemed reliable but is not guaranteed accurate by the Pikes Peak REALTOR® Services Corp d/b/a elevateMLS. Copyright 2026
Last checked: 2026-10-21 10:15 PM UTC