Colorado Springs Real Estate Agents
JoAnn Gadkowski Team at Berkshire Hathaway HS Rocky Mountain Realtors
1320 Longs PointWoodland Park, CO 80863
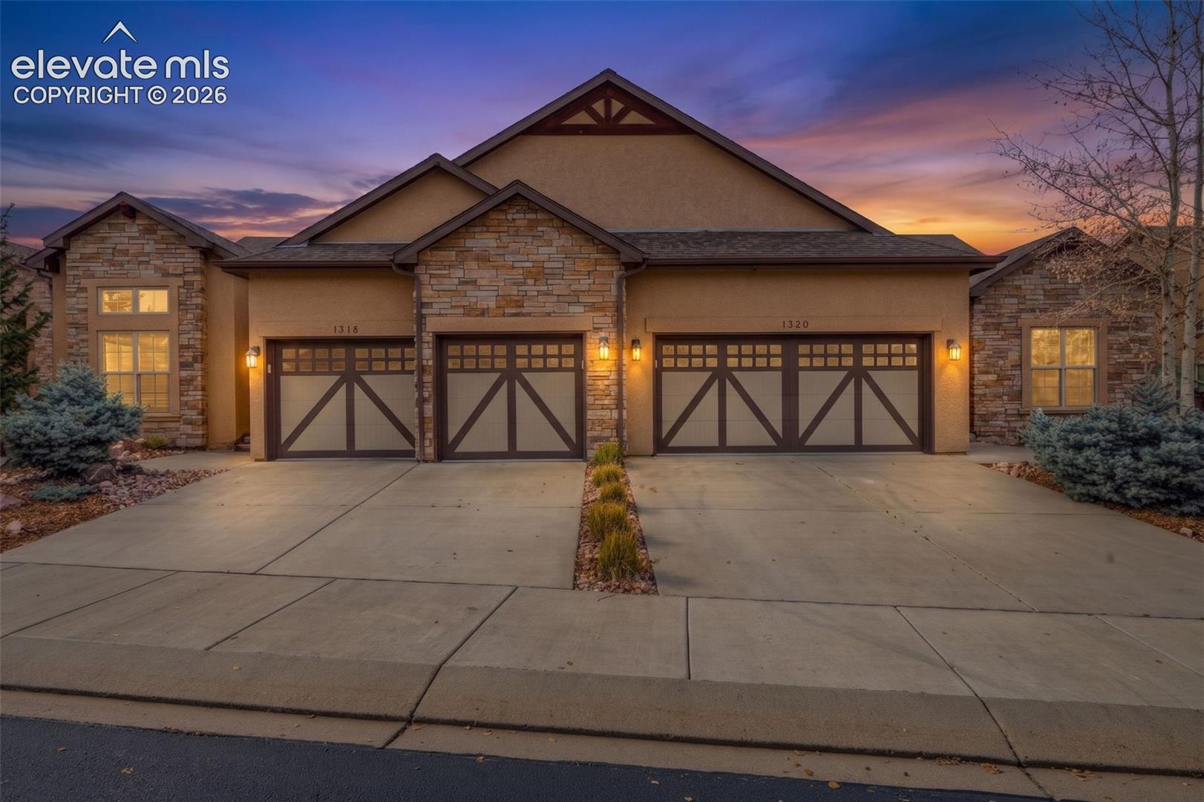
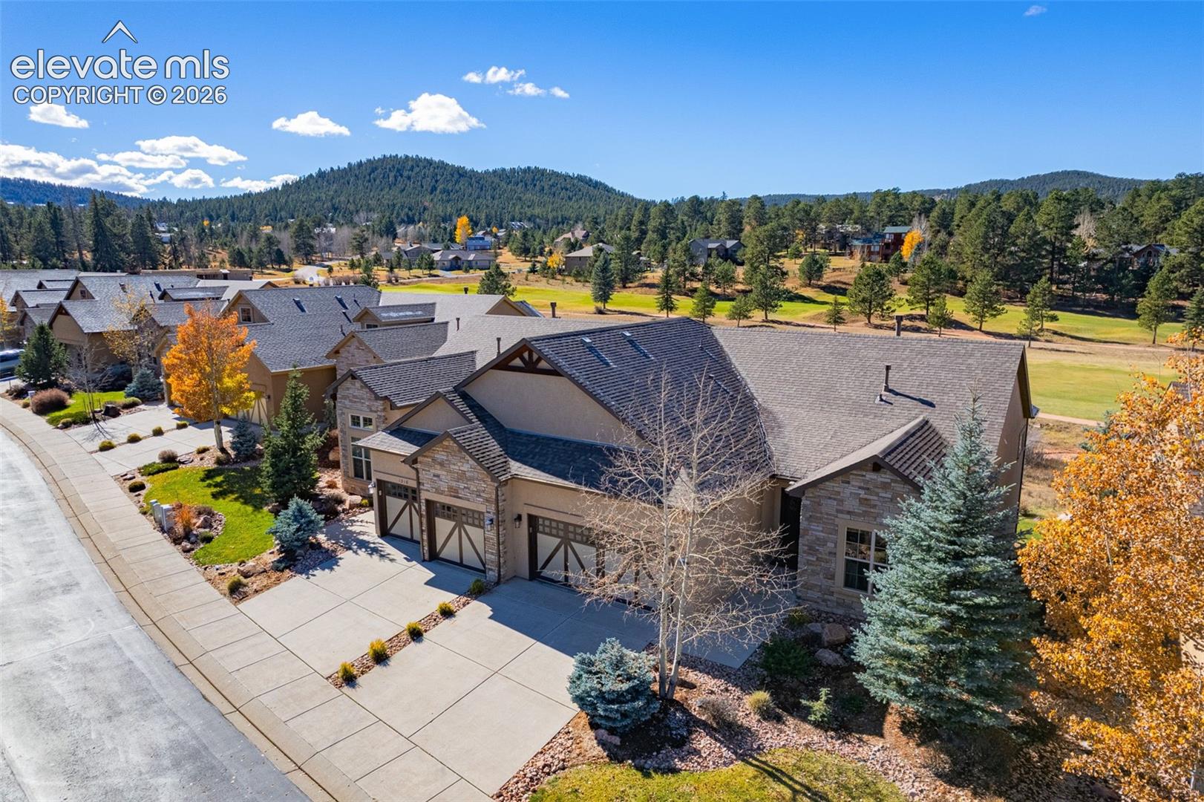
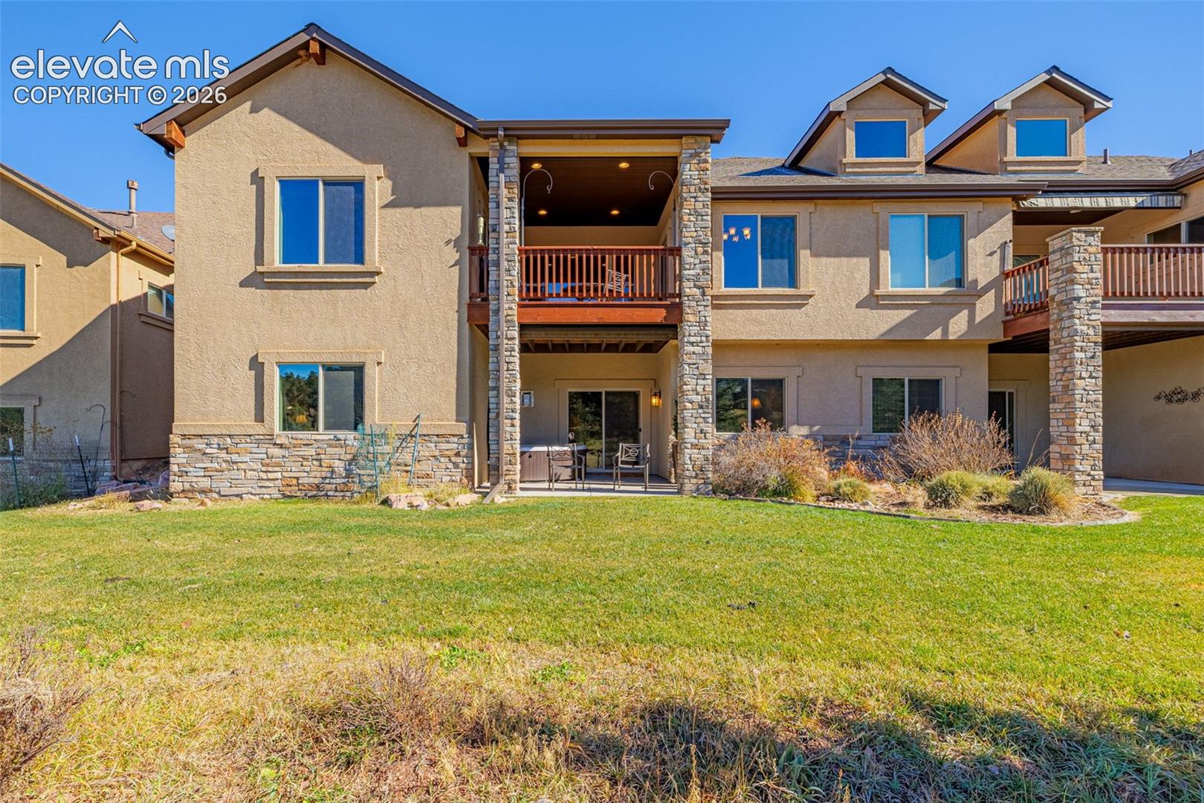
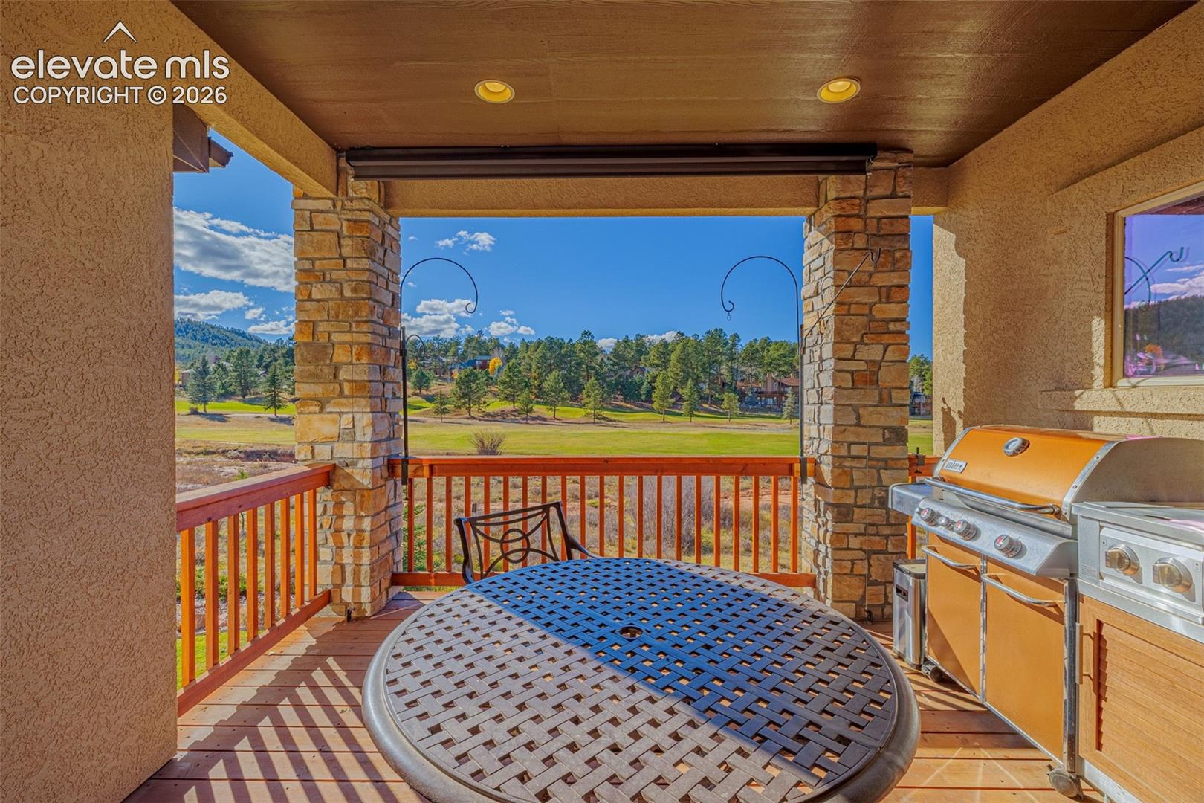
Turnkey Golf Course Living at Shining Mountain! Beautifully appointed and offered fully furnished and stocked, this meticulously maintained, one-owner home overlooks the 17th hole of Shining Mountain Golf Course. Designed for easy main-level living with a spacious walkout lower level, it blends mountain character, thoughtful details, and inviting spaces for gathering with family and friends. Vaulted ceilings, beautiful hardwood flooring, rich Alderwood cabinetry, Craftsman-style doors, and quality finishes and fixtures create warmth throughout. Pella windows and doors bring in abundant natural light and frame the beautiful surroundings, while gas-log fireplaces on both levels add year-round comfort. The welcoming kitchen features granite countertops, stainless steel appliances, a pantry, and practical pull-out cabinet inserts. The primary suite offers a beautifully remodeled bath featuring a zero-threshold walk-in shower, heated tile floors, and privacy doors—a standout combination of comfort and convenience. Downstairs, the walkout family room is ready for entertaining with a full wet bar, a second gas-log fireplace, and direct access to the covered lower patio and hot tub. Upstairs, savor golf course views from the main-level deck, complete with an outdoor kitchen and Weber grill—perfect for dining outdoors or relaxing after a round. Remote-operated sunshades serve both the deck and lower patio, making the outdoor spaces even more enjoyable. Additional features include a Rabbit Air purifier, radon mitigation system, city utilities, and paved streets. Set in Woodland Park amid the beauty of the Pikes Peak region, the home offers convenient access to golf, hiking, fishing, and countless outdoor adventures. With furnishings and household essentials included, this exceptional property is ready for you to settle in and enjoy Colorado mountain living from day one!
| 3 days ago | Listing updated with changes from the MLS | |
| 5 days ago | Status changed to Active | |
| a week ago | Listing first seen on site |

The real estate listing information and related content displayed on this site is provided exclusively for consumers’ personal, non-commercial use and may not be used for any purpose other than to identify prospective properties consumers may be interested in purchasing. This information and related content is deemed reliable but is not guaranteed accurate by the Pikes Peak REALTOR® Services Corp d/b/a elevateMLS. Copyright 2026
Last checked: 2026-11-12 08:14 AM UTC