Save
Ask
Tour
Hide
Share
$635,000
New Listing

12792 Longview Park Lane
Peyton, CO 80831

For Sale|Single Family Residence|Active
5
Beds
3
Total Baths
2
Full Baths
1
Partial Bath
3,268
SqFt
$194
/SqFt
2017
Built
County:
El Paso
Listing courtesy of Keller Williams Clients Choice Realty: [email protected]
Call Now: 719-339-8909
Is this the listing for you? We can help make it yours.
719-339-8909
12792 Longview Park Lane12792 Longview Park Lane12792 Longview Park Lane12792 Longview Park Lane
Save
Ask
Tour
Hide
Share

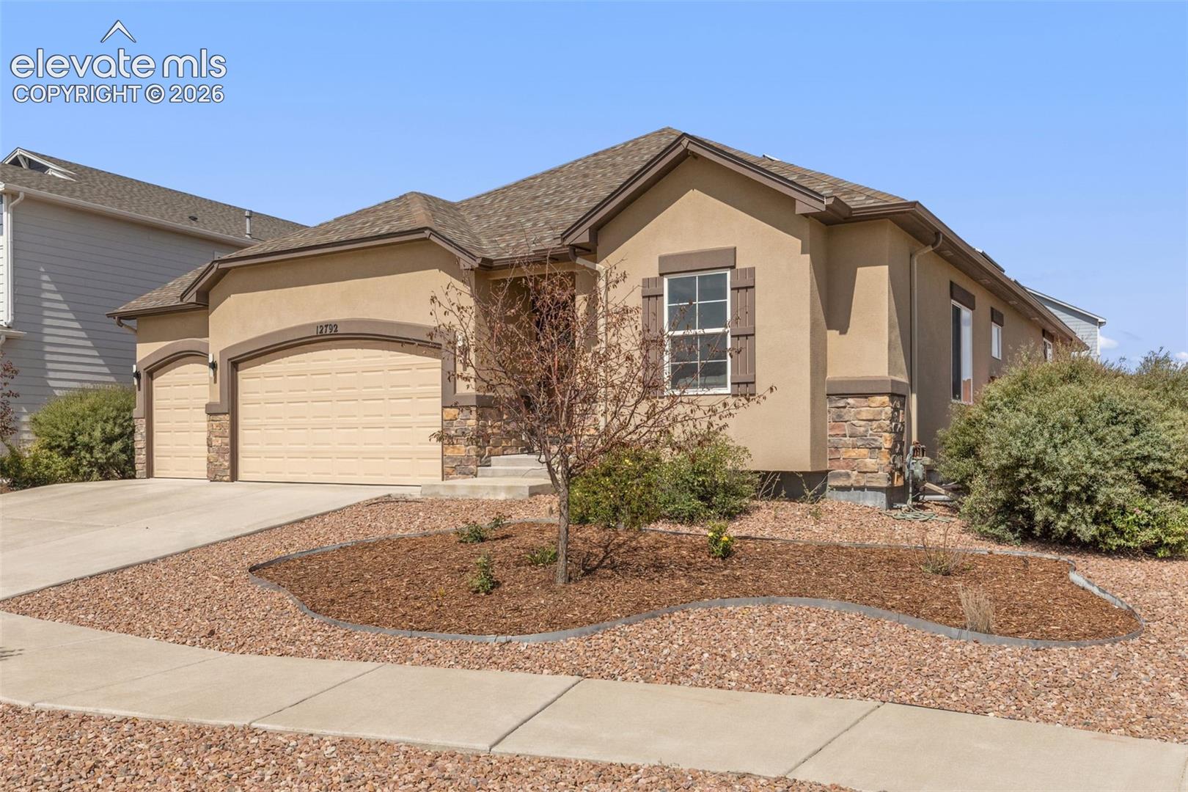
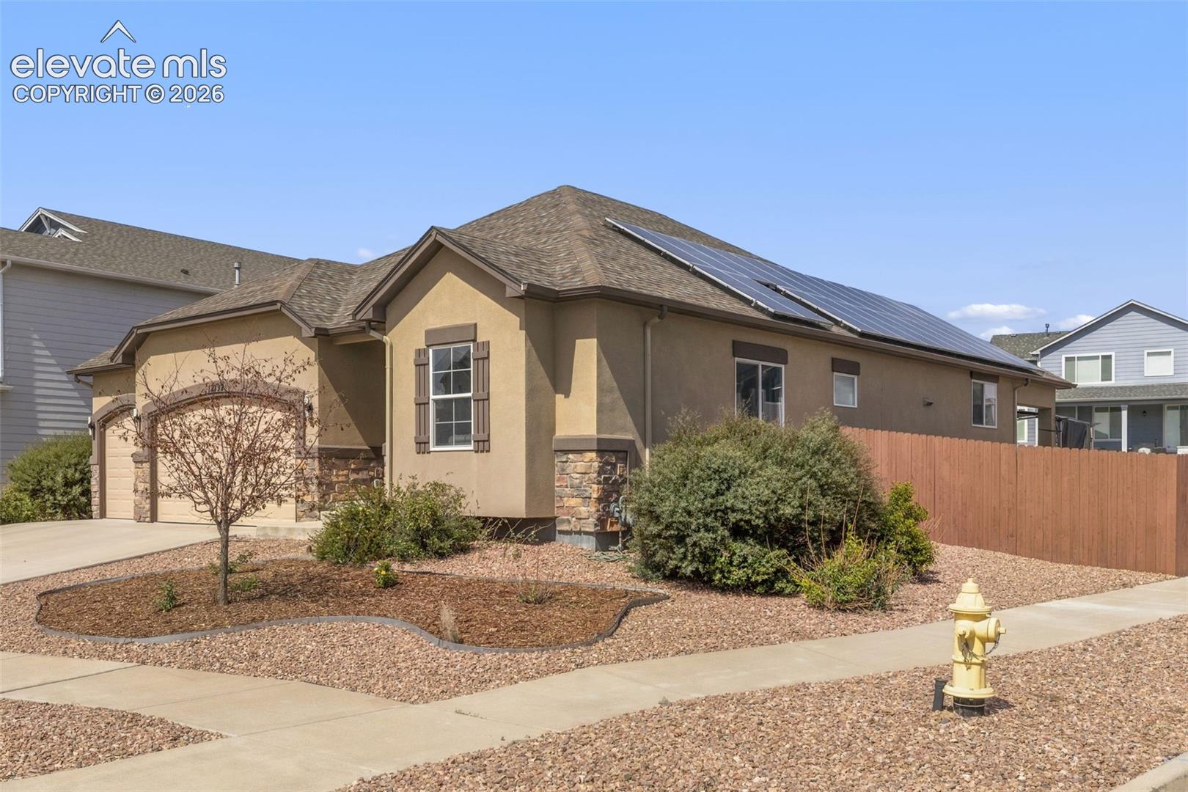
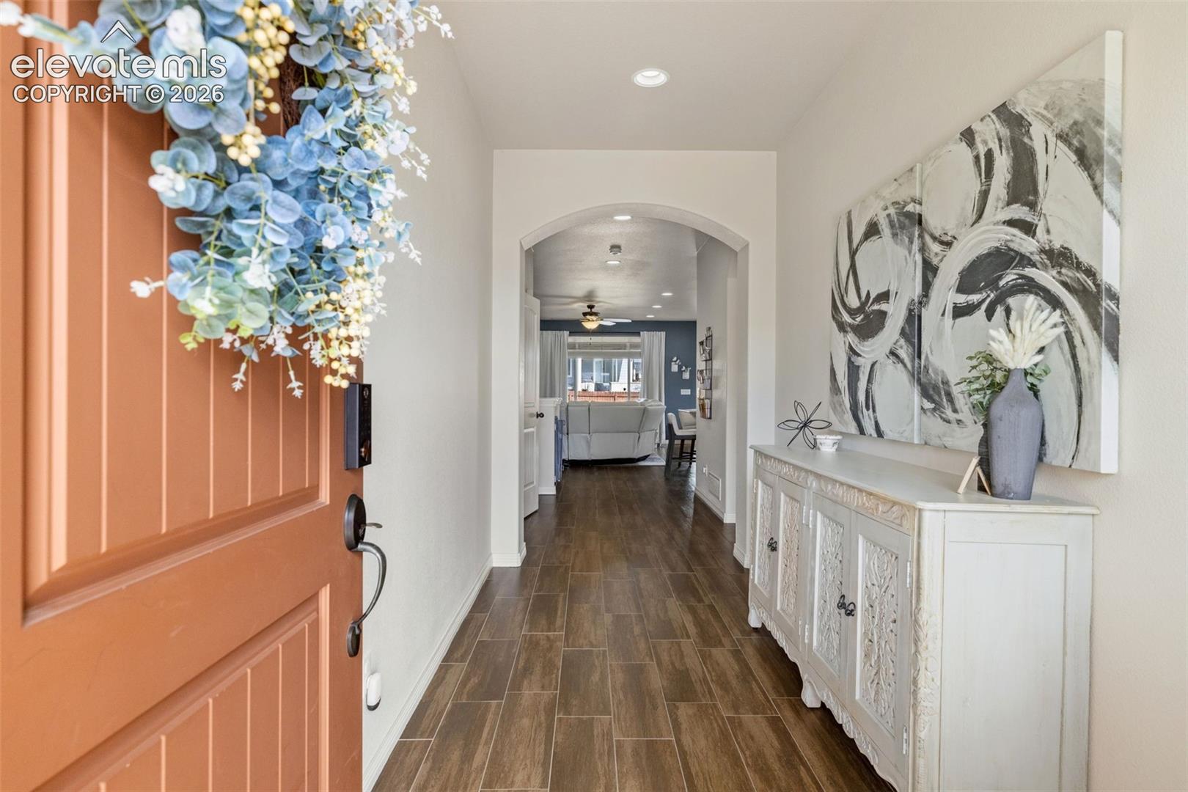
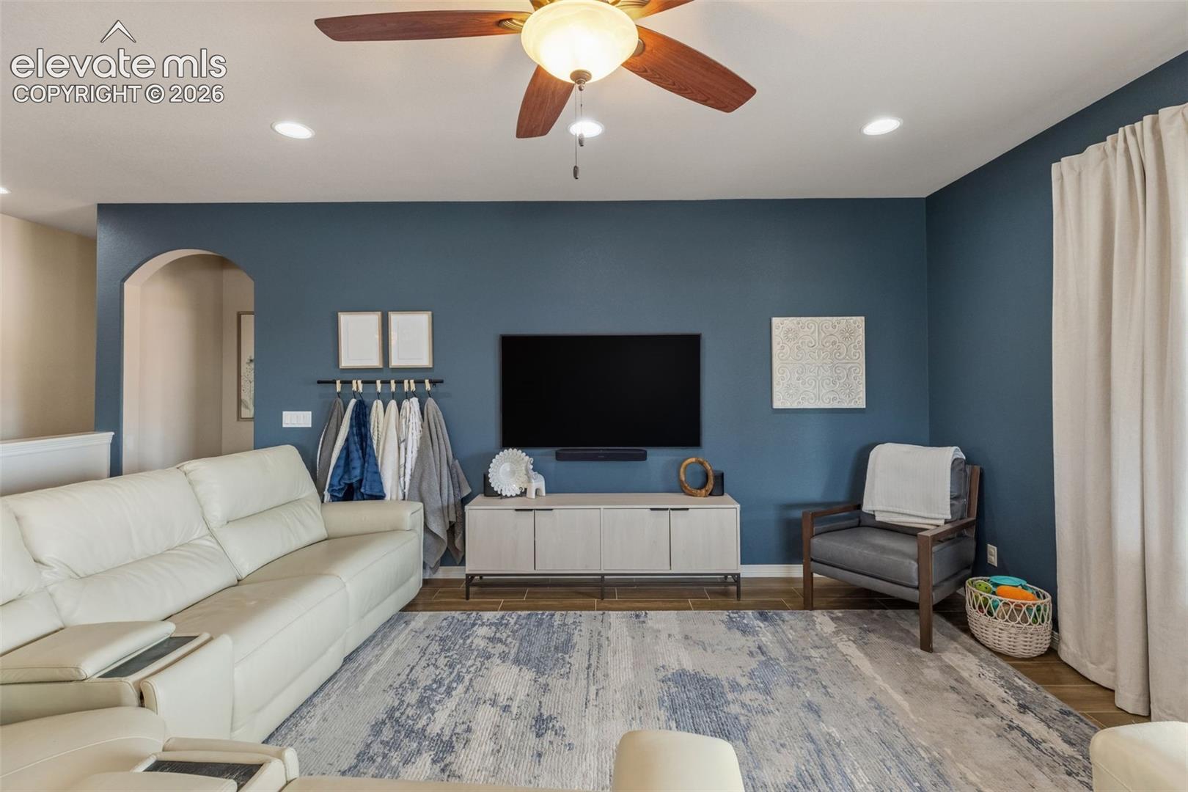
Welcome to 12792 Longview Park Lane in sought-after Meridian Ranch! This beautifully maintained 5-bedroom, 3-bathroom ranch-style home with a 3-car garage sits on a desirable corner lot and offers the perfect blend of Colorado living, thoughtful upgrades, energy features, and low-maintenance living. The stucco exterior, great roof, and excellent curb appeal immediately impress. Inside, enjoy an inviting open-concept floor plan with 9-foot ceilings, beautiful tile flooring throughout the main level, granite countertops, updated faucets, and abundant natural light. The spacious kitchen features an electric cooktop, double oven, ample cabinetry, and plenty of room for entertaining. The primary suite provides a comfortable retreat, while the beautifully finished basement offers additional living space, bedrooms, and flexibility for guests, recreation, or a home office. The laundry room has been updated with beautiful built-in shelving, and additional storage is available in the attic above the garage. Outside, the fully xeriscaped yard provides easy Colorado living with a pergola and storage shed that stay with the home. A major bonus is the paid-off Generac power/solar system, offering added energy and backup-power benefits. The washer and dryer and the front-room trundle are also included. Enjoy all that Meridian Ranch has to offer, including parks, recreation, fitness, swimming, golf, shopping, dining, and easy access to major roads. If you're searching for a move-in-ready home in Peyton, Meridian Ranch, or Falcon, this one is a must-see!

Save
Ask
Tour
Hide
Share
Listing Snapshot
Price 
$635,000
Days On Site 
0 Days
Bedrooms 
5
Inside Area (SqFt) 
3,268 sqft
Total Baths 
3
Full Baths 
2
Partial Baths 
1
Lot Size 
0.2362 Acres
Year Built 
2017
MLS® Number 
2785790
Status 
Active
Property Tax 
$3,804.9
HOA/Condo/Coop Fees 
$221 monthly
Sq Ft Source 
N/A
Friends & Family
Recent Activity
6 hours agoListing updated with changes from the MLS®
7 hours agoListing first seen on site
General Features
Acres 
0.2362
Attached Garage 
Yes
Energy Features 
Solar
Garage 
Yes
Garage Spaces 
3
Parking 
ConcreteDrivewayGarage Door OpenerOversizedWorkshop in GarageAttached
Property Sub Type 
Single Family Residence
SqFt Above 
1658
SqFt Below 
1610
SqFt Total 
3268
Style 
Ranch
Utilities 
Cable AvailableElectricity AvailableNatural Gas Available
Interior Features
Appliances 
CooktopDishwasherDisposalDouble OvenDryerOvenRangeRefrigeratorSelf Cleaning OvenWasherVented Exhaust FanMicrowave
Basement 
FullPartially FinishedFinished
Cooling 
Ceiling Fan(s)Central Air
Flooring 
CarpetCeramic TileTile
Heating 
Active SolarForced Air
Interior 
PantryHigh Speed InternetHigh CeilingsDouble Vanity
Laundry Features 
Main Level
Window Features 
Window Coverings
Bathroom 
Level - Main
Bedroom 
Dimensions - 18.0x13.0Level - Main
Dining Room 
Level - Main
Family Room 
Level - Main
Kitchen 
Level - MainFeatures - Breakfast Bar
Laundry 
Level - Main
Master Bedroom 
Dimensions - 18.0x14.0Level - Main
Other Room 
Dimensions - 23.0x24.0Level - Basement
Save
Ask
Tour
Hide
Share
Exterior Features
Exterior 
Storage
Fencing 
Back Yard
Lot Features 
LandscapedLevelCorner Lot
Other Structures 
Shed(s)
Patio And Porch 
Covered
Road Frontage 
City Street
Roof 
Shingle
View 
Mountain(s)
Waterview 
Mountain(s)
Windows/Doors 
Window Coverings
Community Features
Association Amenities 
Fitness CenterLandscapingClubhousePlaygroundPoolRecreation Room
Association Fee 
$221.0
Association Fee Frequency 
Monthly
Community Features 
ClubhouseGolfPlayground
MLS Area 
Meridian Ranch
School District 
District 49
Financing Terms Available 
CashConventionalFHAVA Loan
Schools
School District
District 49
Elementary School
Meridian Ranch
Middle School
Falcon
High School
Falcon
Listing courtesy of Keller Williams Clients Choice Realty: [email protected]


The real estate listing information and related content displayed on this site is provided exclusively for consumers’ personal, non-commercial use and may not be used for any purpose other than to identify prospective properties consumers may be interested in purchasing. This information and related content is deemed reliable but is not guaranteed accurate by the Pikes Peak REALTOR® Services Corp d/b/a elevateMLS. Copyright 2026
Last checked: 2026-09-18 08:42 AM UTC

Neighborhood & Commute
Source: Walkscore
Disclosure: Community information and market data powered by Constellation Data Labs. Information is deemed reliable but not guaranteed.
Save
Ask
Tour
Hide
Share