Colorado Springs Real Estate Agents
JoAnn Gadkowski Team at Berkshire Hathaway HS Rocky Mountain Realtors
1079 Lynn DrivePueblo, CO 81006
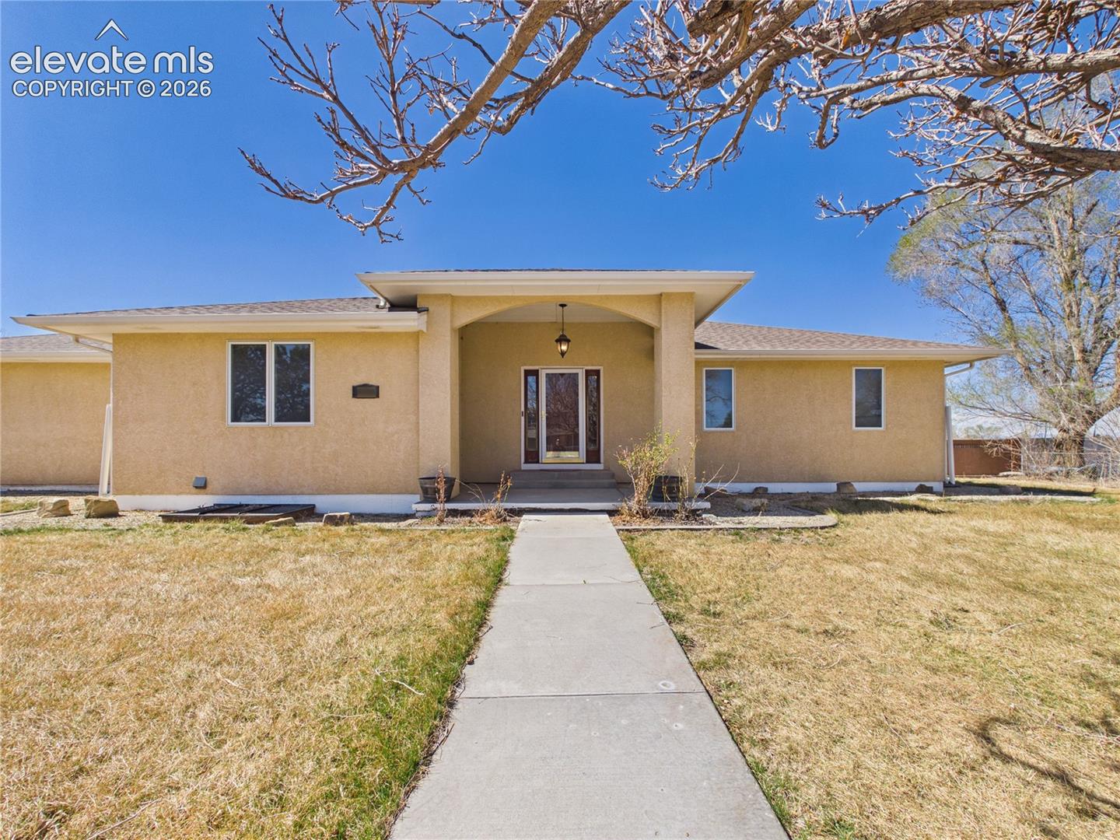
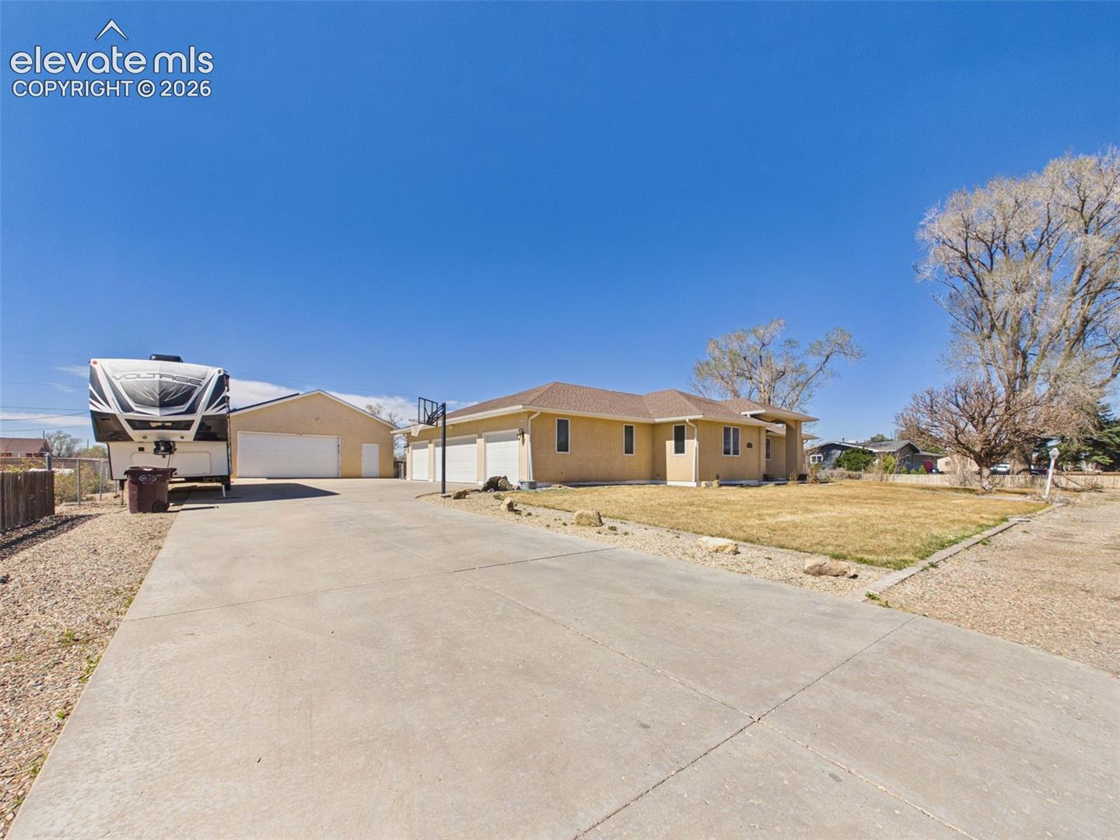
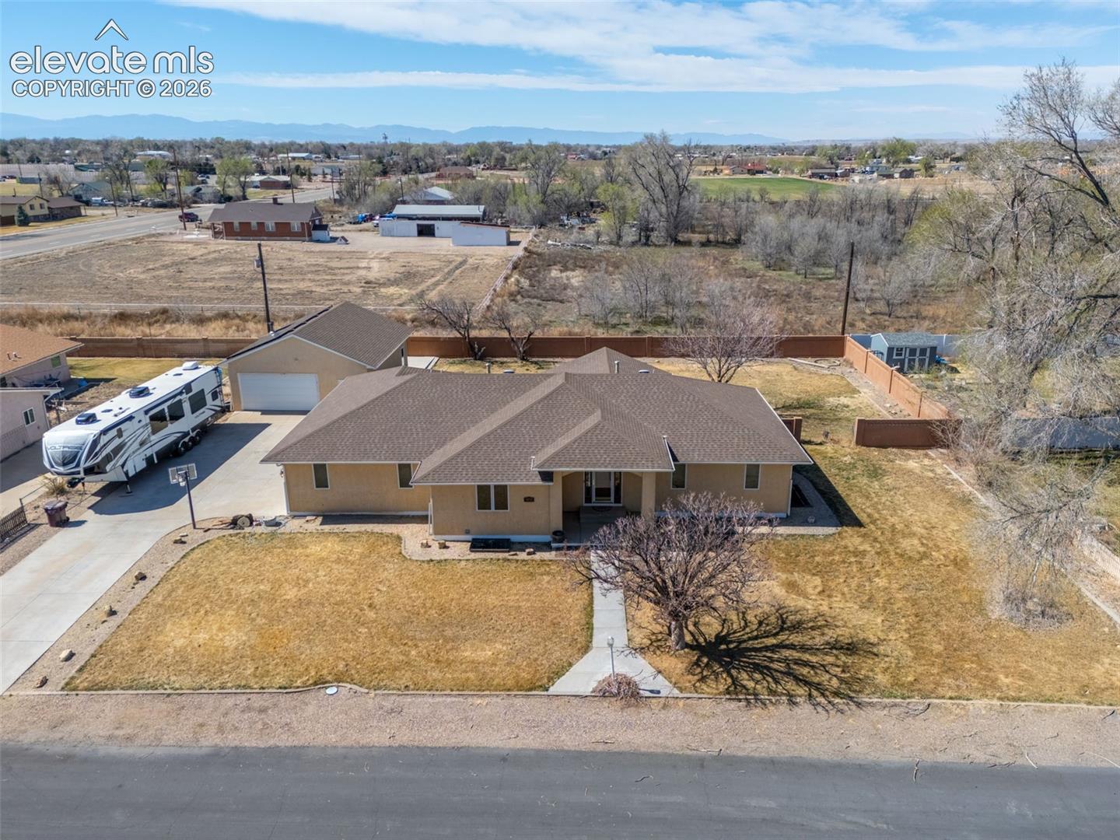
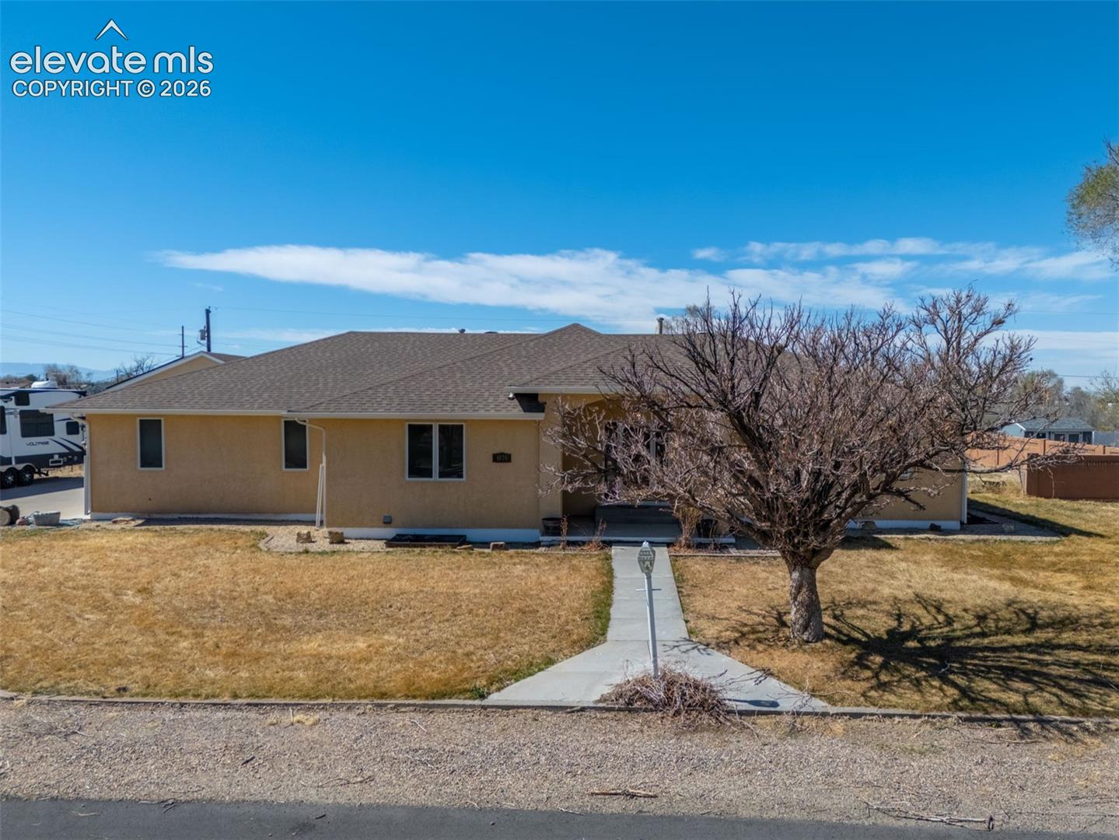
This 6-bedroom, 4-bathroom residence is perfectly situated on The Mesa, offering easy access to Highway 50 East. The main level features a desirable split-bedroom floor plan, including two bedrooms connected by a Jack and Jill full bathroom, and a secluded primary suite boasting a walk-in shower, soaking tub, and private water closet. Generous closet storage is a feature in every room. The heart of the home is the open-concept kitchen and living room, highlighted by hardwood flooring, soaring vaulted ceilings and a two-way fireplace connecting to the entry. The kitchen boasts stainless steel appliances, granite countertops, and a massive laundry closet. The fully finished basement adds immense value with three additional bedrooms, a secondary family room, extra storage, and a utility room complete with a sink. Outside, the property is a car enthusiast's dream, featuring an attached 4-car multi-bay garage alongside a detached 2-car garage workshop that includes plumbing, electricity, and a convenient rear access garage door. This home has paid off Solar. A serene covered stone patio in the backyard with fencing makes this home a must see!
| 44 minutes ago | Listing updated with changes from the MLS® | |
| 59 minutes ago | Listing first seen on site |

The real estate listing information and related content displayed on this site is provided exclusively for consumers’ personal, non-commercial use and may not be used for any purpose other than to identify prospective properties consumers may be interested in purchasing. This information and related content is deemed reliable but is not guaranteed accurate by the Pikes Peak REALTOR® Services Corp d/b/a elevateMLS. Copyright 2026
Last checked: 2026-10-05 09:46 PM UTC