Save
Ask
Tour
Hide
Share
$390,000
New Listing

6872 Lily Mountain Lane
Colorado Springs, CO 80923

For Sale|Single Family Residence|Active
2
Beds
2
Total Baths
1
Full Bath
1
Partial Bath
1,282
SqFt
$304
/SqFt
2022
Built
County:
El Paso
Listing courtesy of Summit Ridge Group LLC: [email protected]
Call Now: 719-339-8909
Is this the listing for you? We can help make it yours.
719-339-8909
6872 Lily Mountain Lane6872 Lily Mountain Lane6872 Lily Mountain Lane6872 Lily Mountain Lane
Save
Ask
Tour
Hide
Share

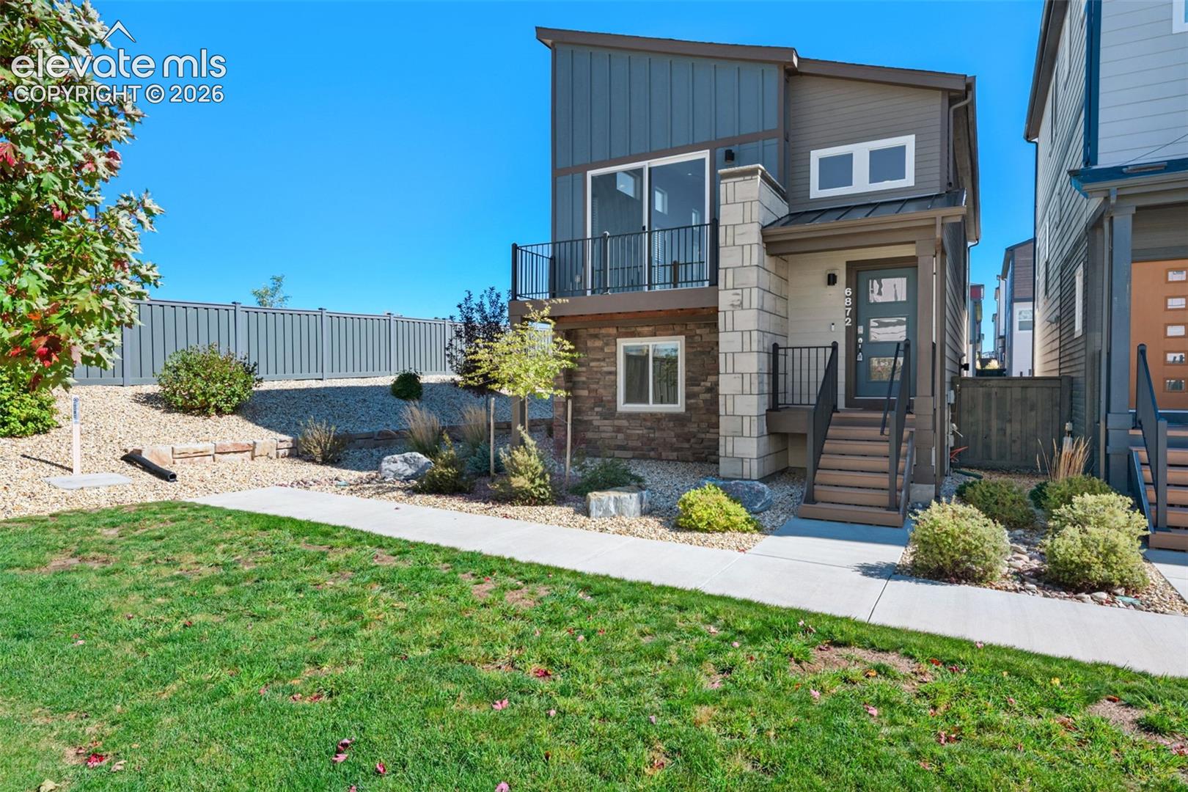
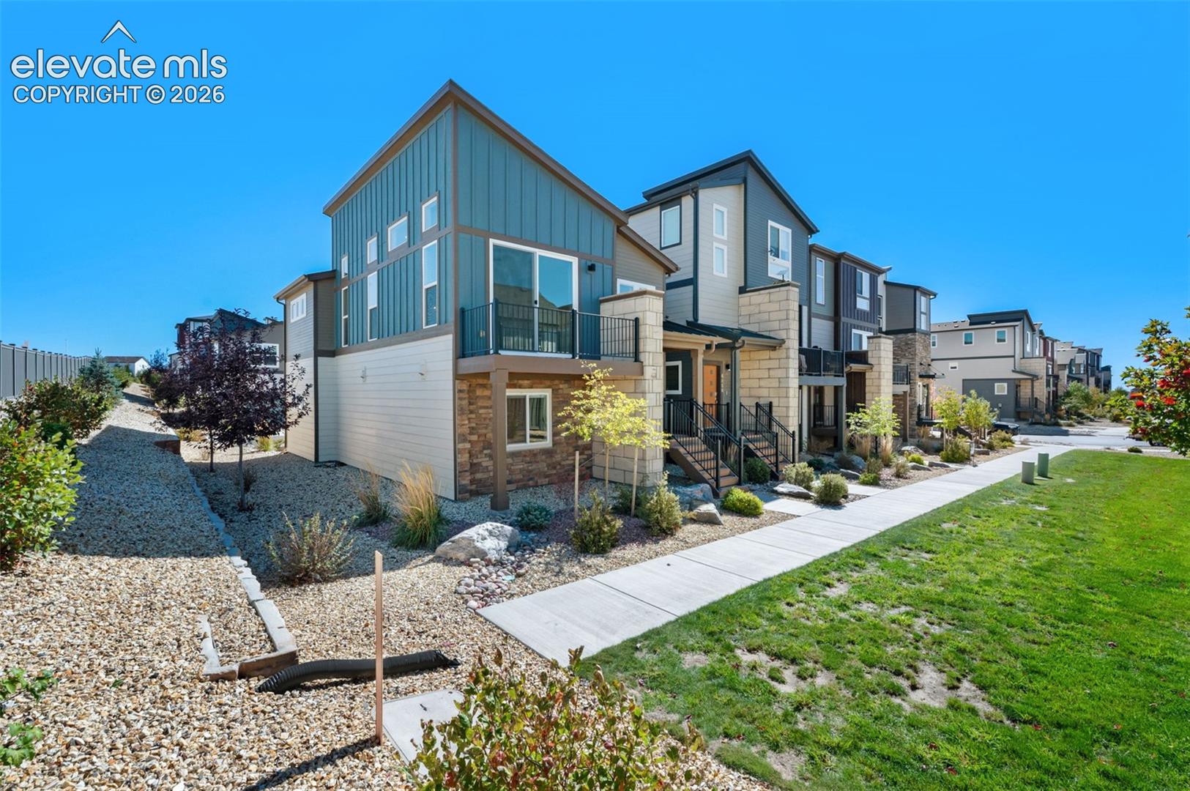
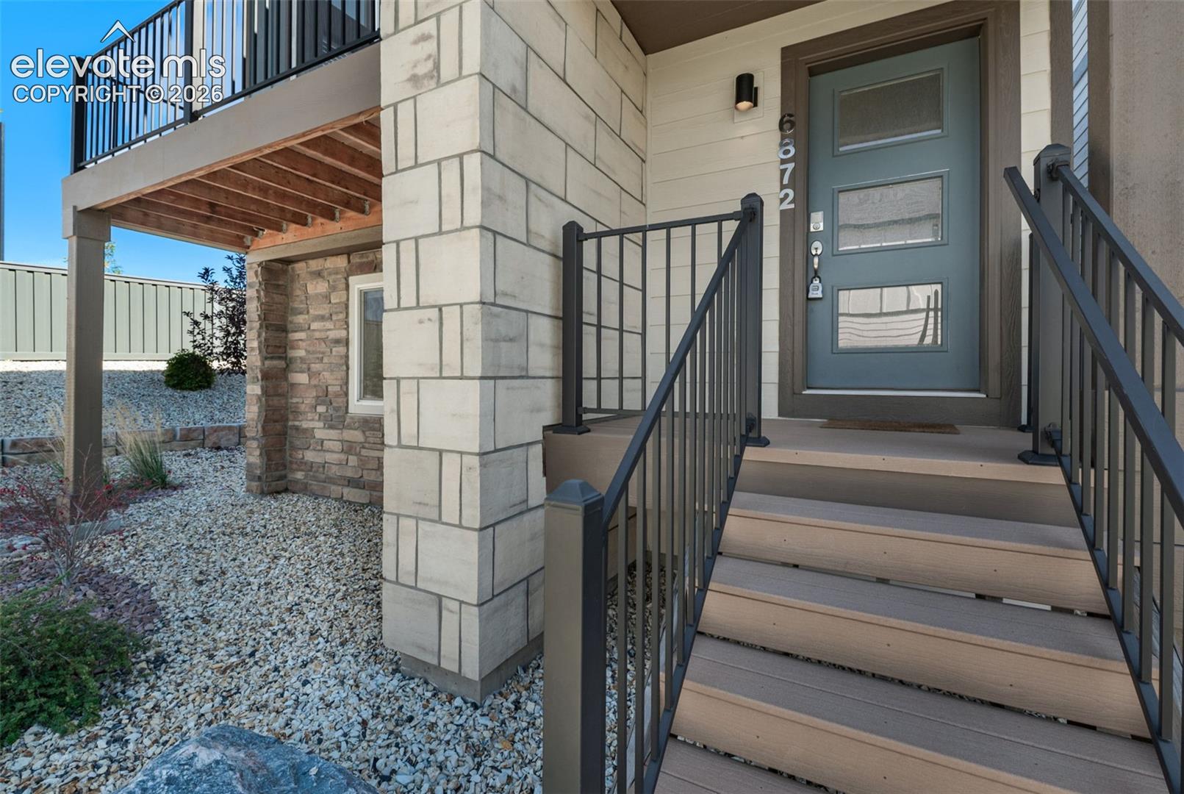
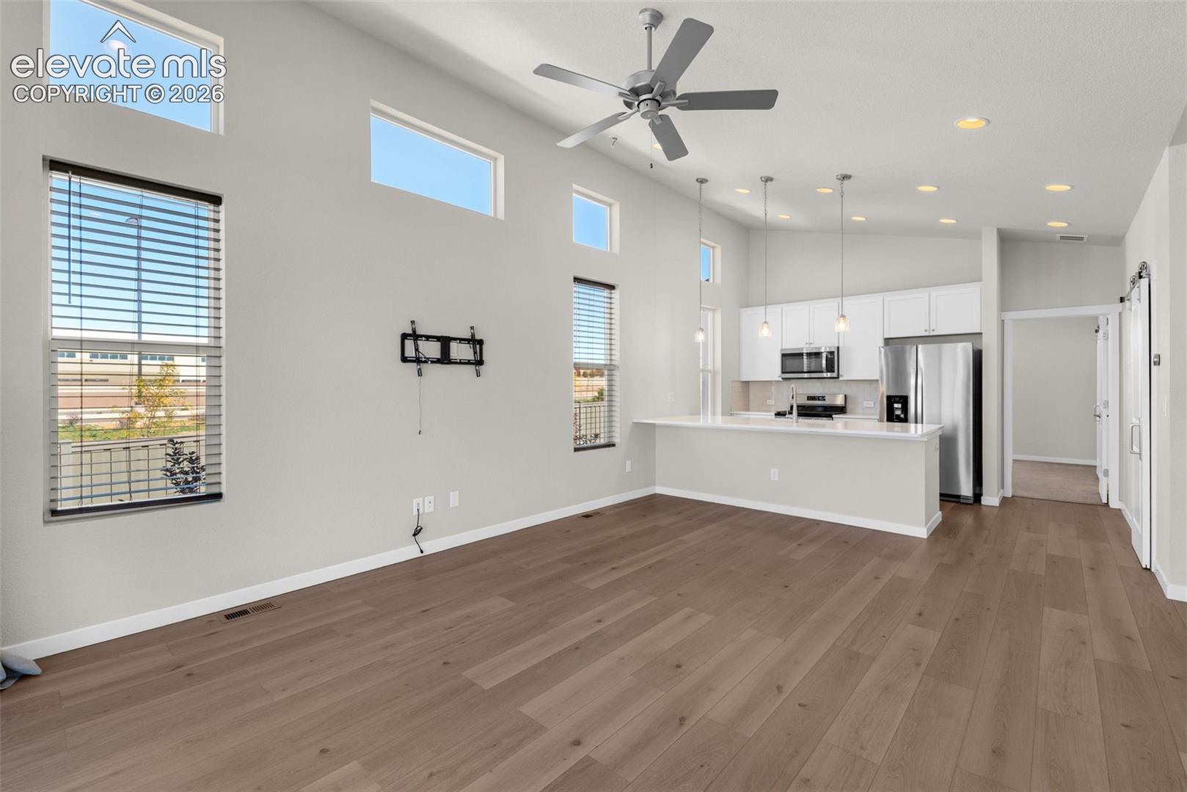
If low-maintenance living and having everything you need close by sound like your kind of lifestyle, this one makes a lot of sense. Built in 2022 and tucked into the Midtown Collection at Pathways, this two-bedroom, two-bath home offers a modern, easy-to-live-in layout. The bright, open main living space flows right into the kitchen, featuring 42-inch cabinetry with crown molding, solid-surface countertops, stainless steel appliances, a gas range and pantry. The layout gives each bedroom a little space of its own. The primary suite includes a walk-in closet and private bath with double sinks and a walk-in shower, while the second bedroom and bathroom offer flexibility for guests, a roommate, home office or whatever fits your lifestyle. Step outside onto the front deck for a little fresh air and Colorado sunshine, or take advantage of the nearby parks, trails and open spaces when you want to get outside. An attached two-car garage and central air add to the everyday convenience. And then there’s the location. Pathways keeps you close to the Powers Corridor, putting groceries, restaurants, shopping, fitness and entertainment just minutes away while still giving you a neighborhood to come home to. Modern, manageable and conveniently located, this is a home that makes it easy to spend less time worrying about upkeep and more time enjoying where you live.

Save
Ask
Tour
Hide
Share
Listing Snapshot
Price 
$390,000
Days On Site 
0 Days
Bedrooms 
2
Inside Area (SqFt) 
1,282 sqft
Total Baths 
2
Full Baths 
1
Partial Baths 
1
Lot Size 
0.0547 Acres
Year Built 
2022
MLS® Number 
2806194
Status 
Active
Property Tax 
$1,647.69
HOA/Condo/Coop Fees 
$330 monthly
Sq Ft Source 
N/A
Friends & Family
Recent Activity
8 hours agoListing updated with changes from the MLS®
8 hours agoListing first seen on site
General Features
Acres 
0.0547
Attached Garage 
Yes
Garage 
Yes
Garage Spaces 
2
Levels 
Two
Parking 
ConcreteDrivewayGarage Door OpenerAttached
Property Sub Type 
Single Family Residence
SqFt Above 
1304
SqFt Total 
1304
Style 
Bi-level
Utilities 
Cable Available
Water Source 
Public
Interior Features
Appliances 
DishwasherDisposalRangeRefrigeratorMicrowave
Cooling 
Ceiling Fan(s)Central Air
Electric 
220 Volts in Kitchen
Fireplace 
Yes
Fireplace Features 
None
Fireplaces 
1
Flooring 
LaminateCarpetTile
Heating 
Forced Air
Interior 
Smart ThermostatSmart HomePantry
Laundry Features 
Upper Level
Bathroom 
Level - Lower
Bedroom 
Dimensions - 12.0x11.0Level - Lower
Kitchen 
Dimensions - 13.0x8.0Level - Upper
Laundry 
Level - Upper
Living Room 
Dimensions - 18.0x13.0Level - Upper
Master Bedroom 
Dimensions - 12.0x15.0Level - Upper
Save
Ask
Tour
Hide
Share
Exterior Features
Lot Features 
Level
Roof 
Shingle
View 
Mountain(s)
Waterview 
Mountain(s)
Community Features
Association Fee 
$330.0
Association Fee Frequency 
Monthly
MLS Area 
Midtown Collection at Pathways
School District 
District 49
Financing Terms Available 
CashConventionalFHAVA Loan
Schools
School District
District 49
Elementary School
Unknown
Middle School
Unknown
High School
Unknown
Listing courtesy of Summit Ridge Group LLC: [email protected]


The real estate listing information and related content displayed on this site is provided exclusively for consumers’ personal, non-commercial use and may not be used for any purpose other than to identify prospective properties consumers may be interested in purchasing. This information and related content is deemed reliable but is not guaranteed accurate by the Pikes Peak REALTOR® Services Corp d/b/a elevateMLS. Copyright 2026
Last checked: 2026-10-15 10:01 PM UTC

Neighborhood & Commute
Source: Walkscore
Disclosure: Community information and market data powered by Constellation Data Labs. Information is deemed reliable but not guaranteed.
Save
Ask
Tour
Hide
Share