Colorado Springs Real Estate Agents
JoAnn Gadkowski Team at Berkshire Hathaway HS Rocky Mountain Realtors
1040 E Sequoya DrivePueblo West, CO 81007
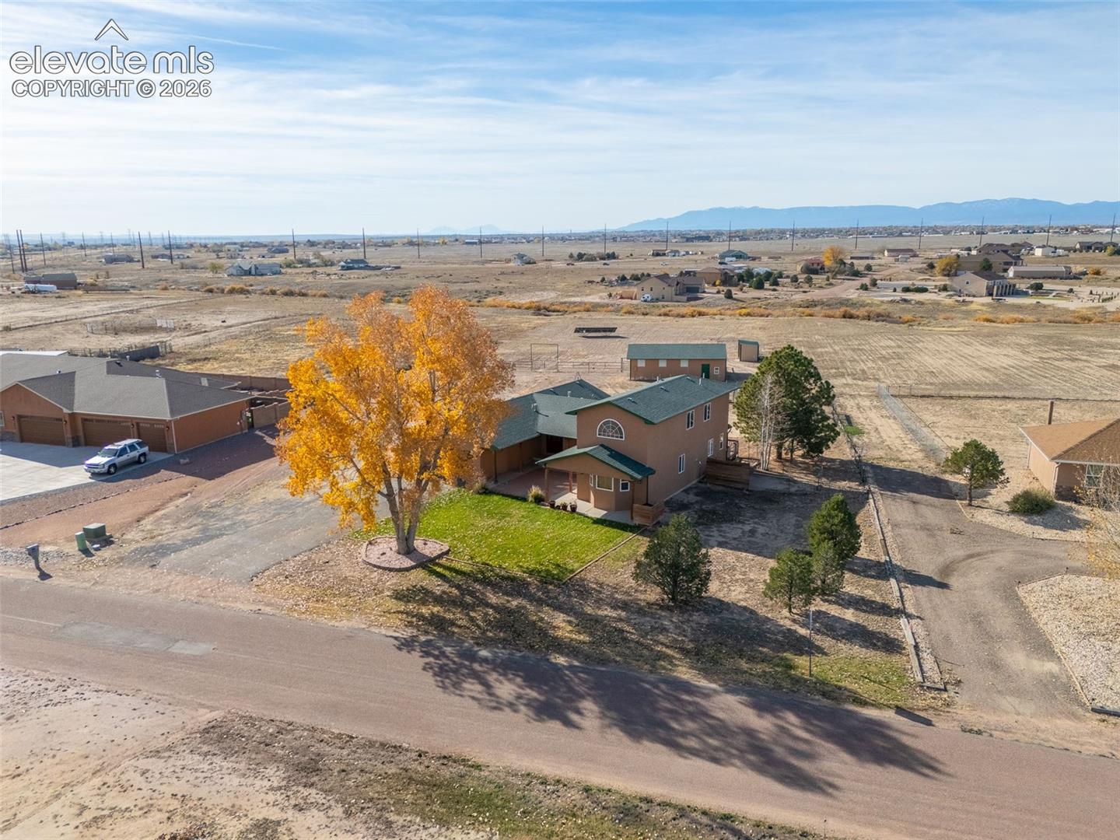
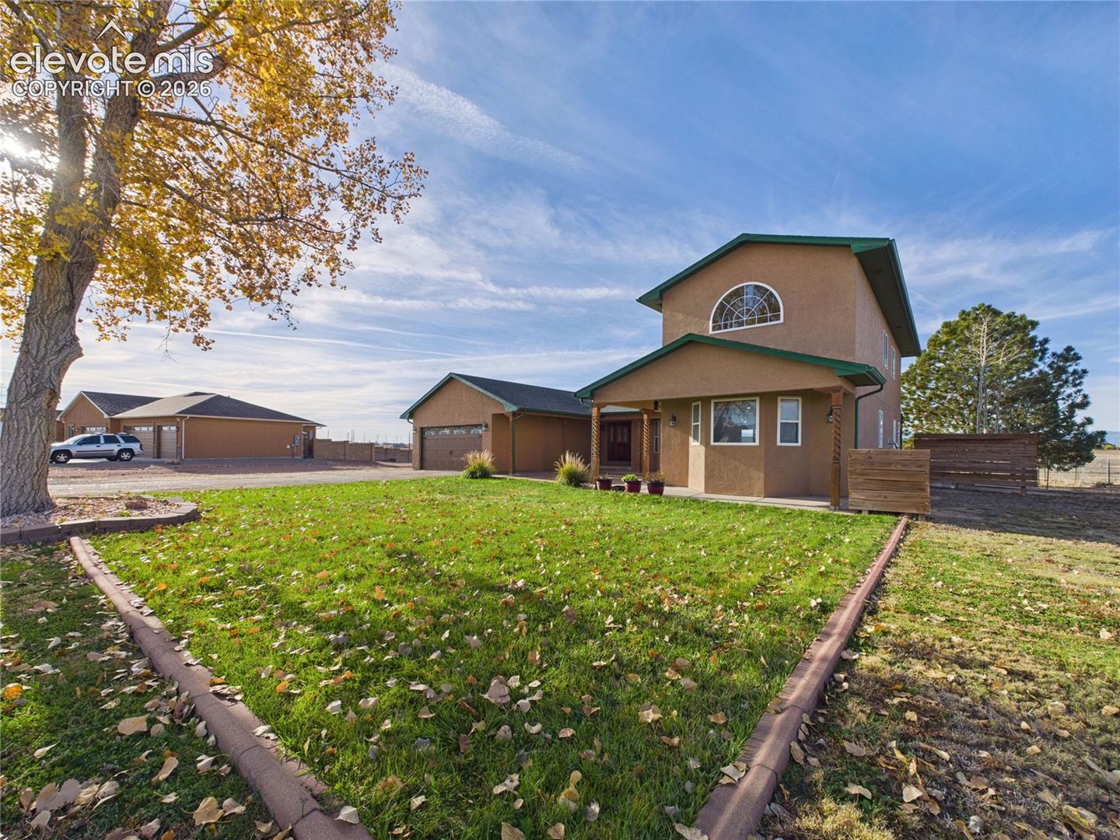
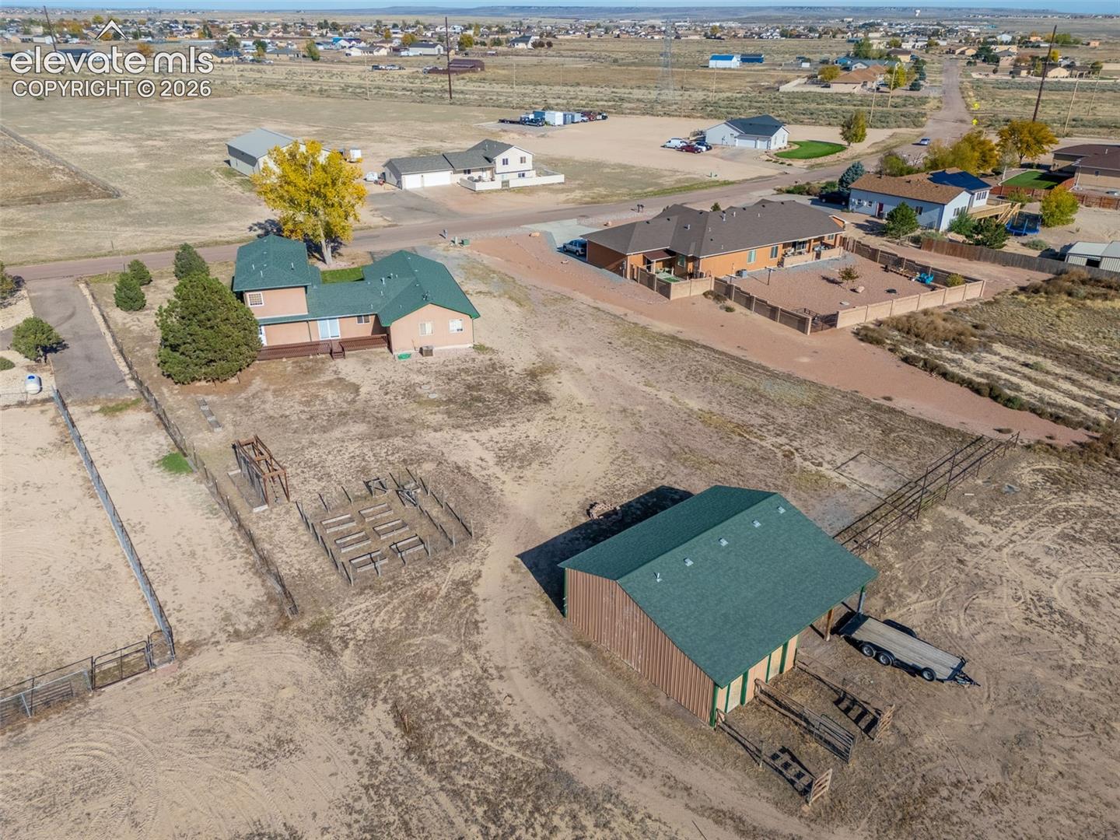
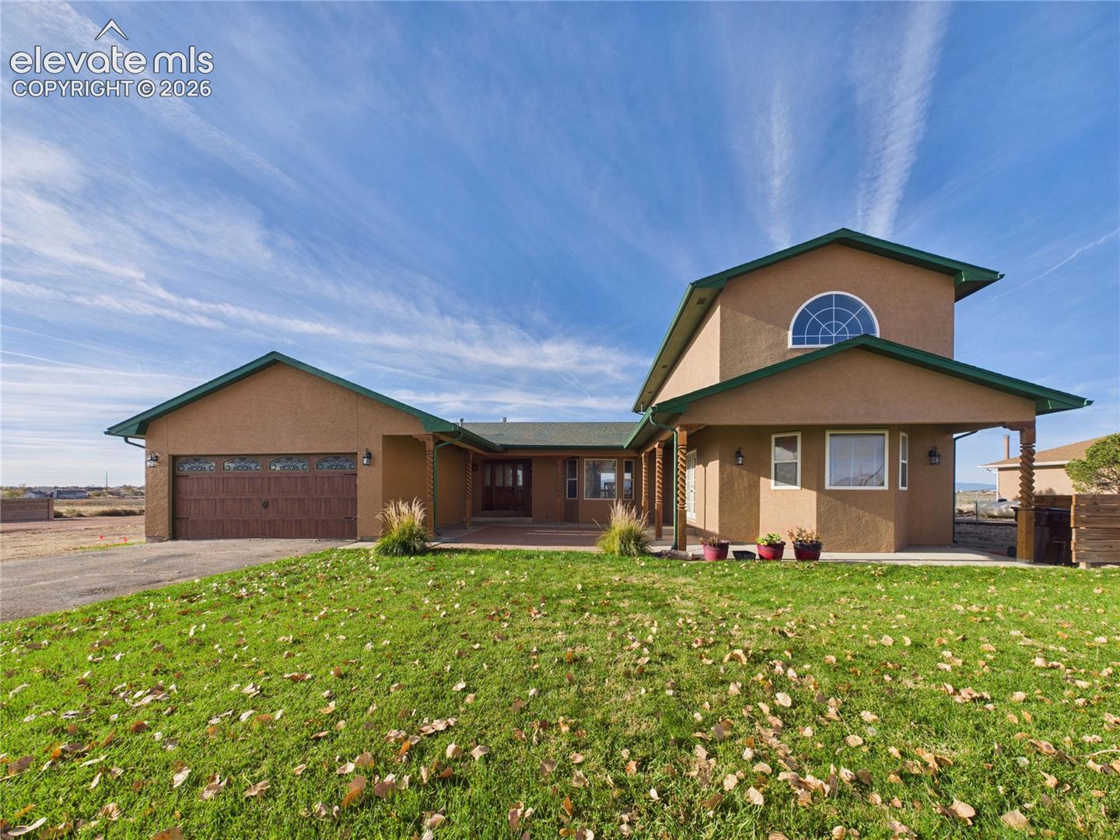
Enjoy peaceful living on 2.5 acres in this spacious 4-bedroom, 3-bathroom Pueblo West home featuring soaring vaulted ceilings, an open-concept layout, and inviting covered front porches. Inside, hardwood flooring flows through the kitchen, dining area, and hallways, while the kitchen showcases beautiful wood countertops, stainless steel appliances, and an oversized center island. The adjoining living room features a cozy pellet stove, creating a warm and welcoming gathering space. The thoughtfully designed layout offers two private bedroom suites, including an upper-level primary suite with a jetted tub, dual vanities, a spacious walk-in shower, private water closet, and walk-in closet. On the main level, a second bedroom suite features its own ensuite bathroom with a walk-in shower, providing added comfort and flexibility. Three bedrooms are conveniently located on the main level. Outside, enjoy covered front porches, a spacious back deck, and plenty of room to spread out across the 2.5-acre property. A barn, solar panels, and a new septic tank (2026) complete this inviting property! complete this inviting property!
| 2 hours ago | Listing updated with changes from the MLS | |
| 2 hours ago | Listing first seen on site |

The real estate listing information and related content displayed on this site is provided exclusively for consumers’ personal, non-commercial use and may not be used for any purpose other than to identify prospective properties consumers may be interested in purchasing. This information and related content is deemed reliable but is not guaranteed accurate by the Pikes Peak REALTOR® Services Corp d/b/a elevateMLS. Copyright 2026
Last checked: 2026-11-16 11:52 PM UTC