Colorado Springs Real Estate Agents
JoAnn Gadkowski Team at Berkshire Hathaway HS Rocky Mountain Realtors
3433 Raccoon LanePueblo, CO 81005
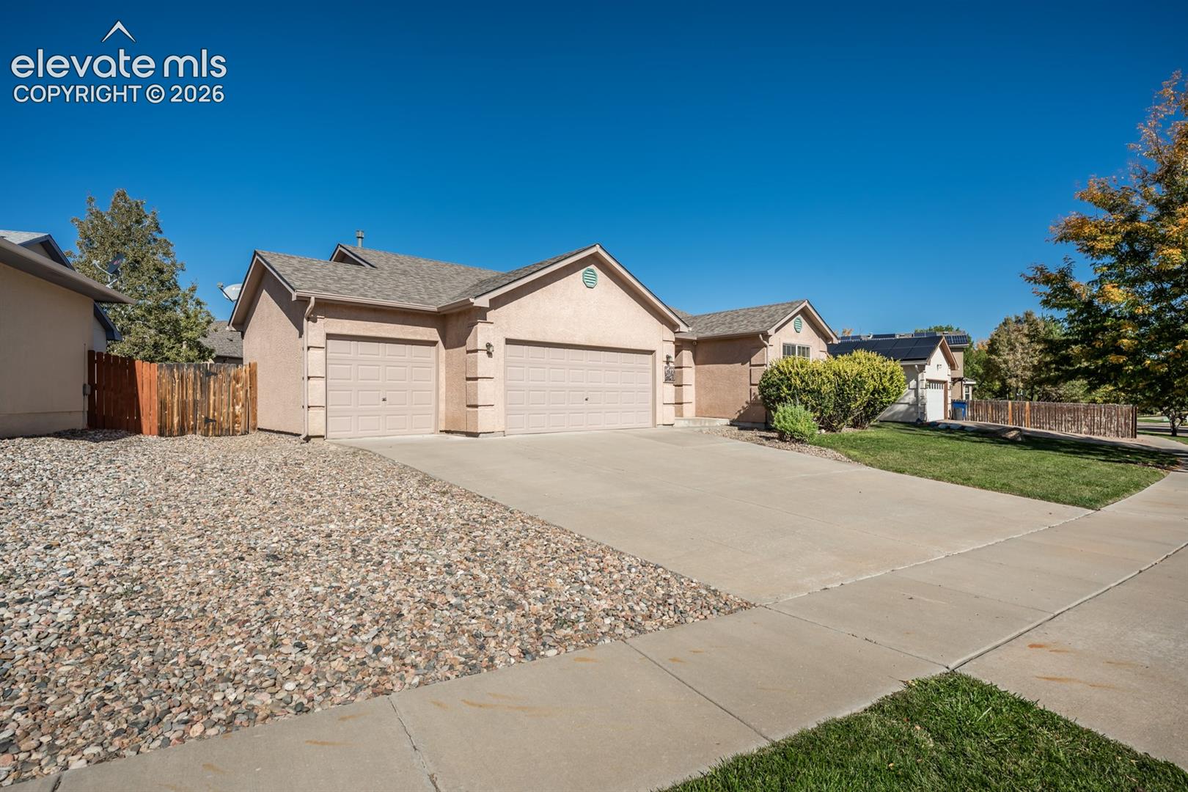
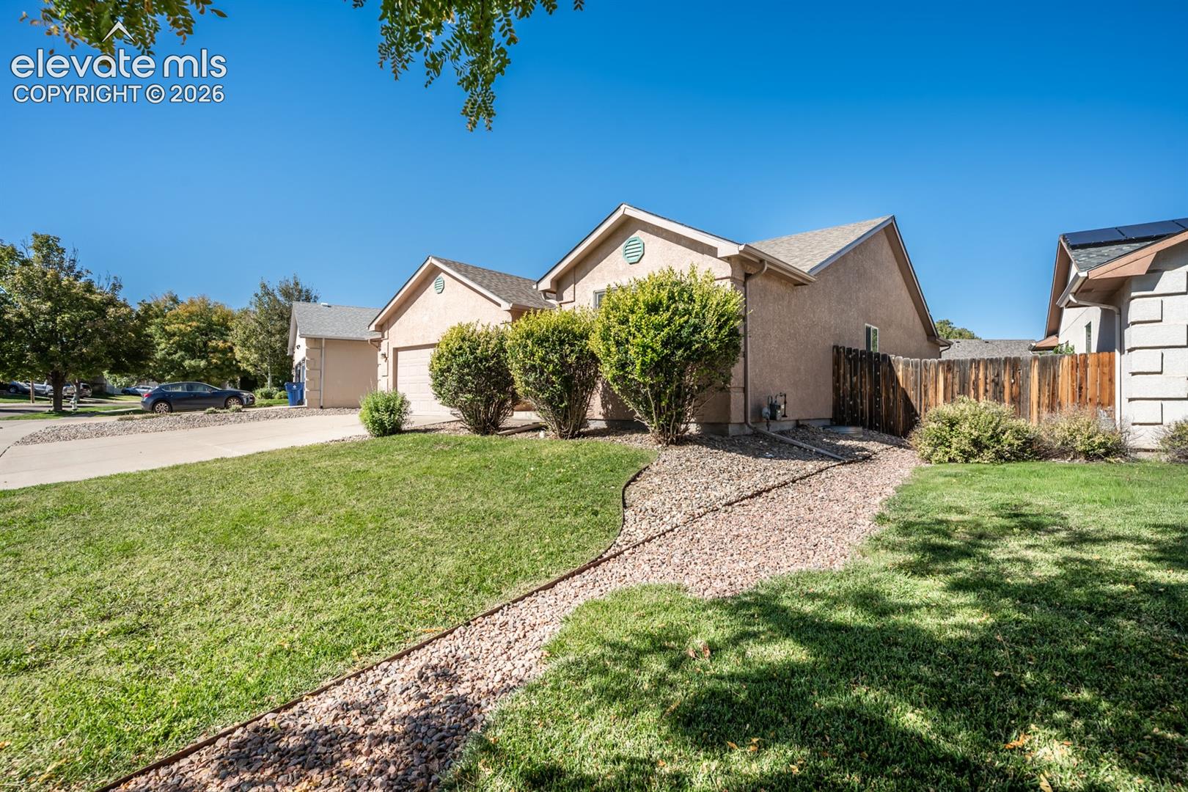
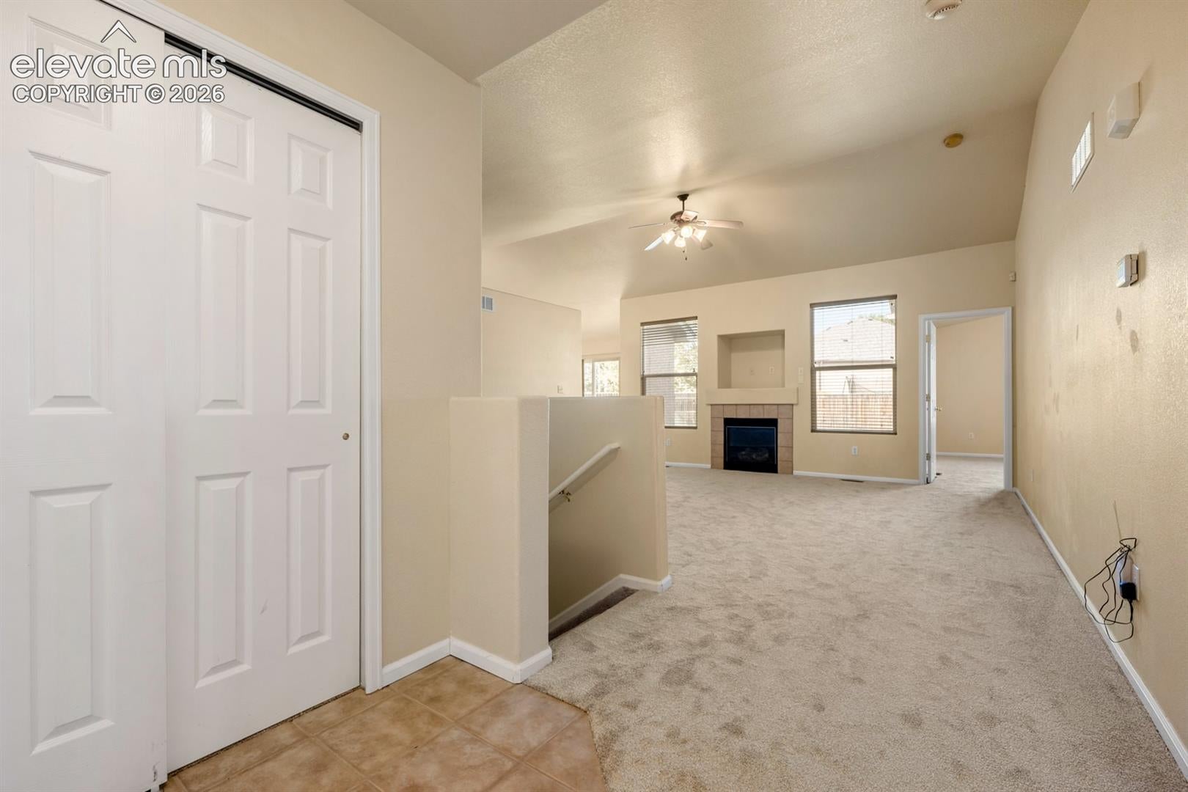
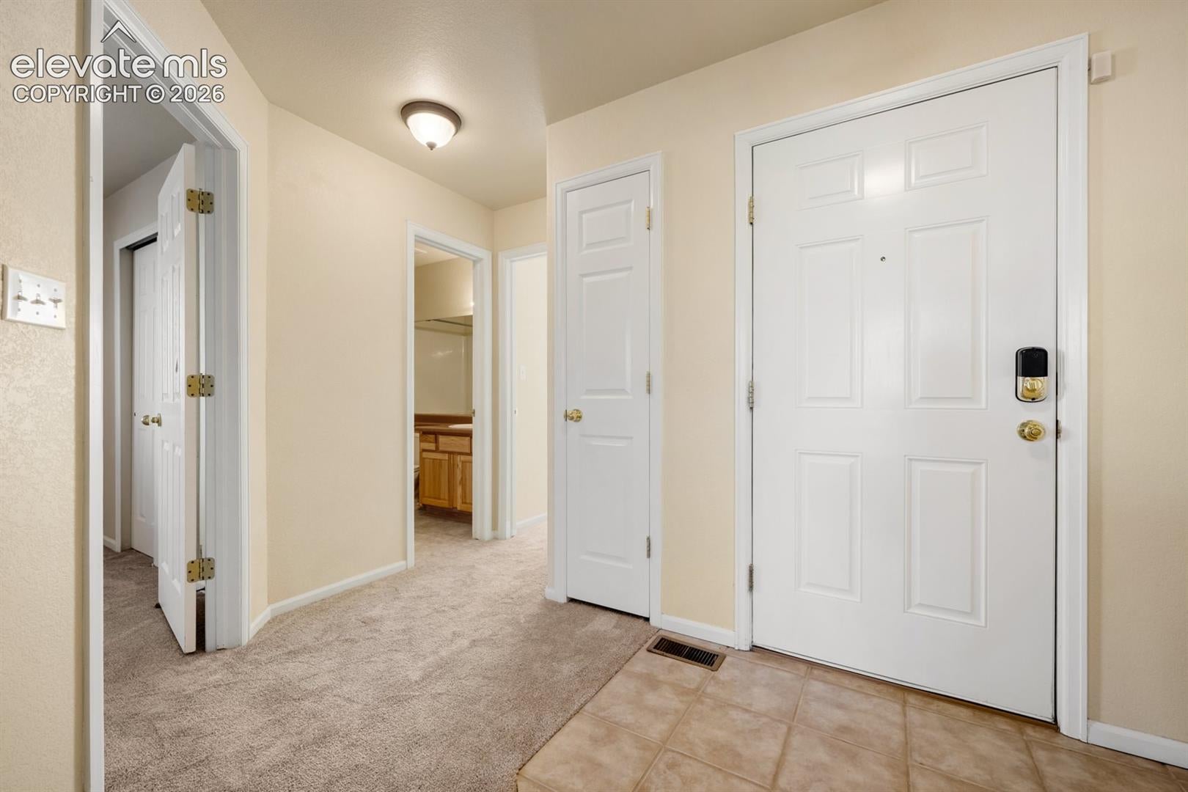
Welcome to your dream home in the heart of Southpoint! This charming residence perfectly blends comfort and style, making it an ideal sanctuary for families and individuals alike. As you step inside, an inviting living room greets you, adorned with plush carpeting a gas log fireplace creating a cozy atmosphere for gatherings or relaxing evenings. Vaulted ceilings amplify the sense of space, while large windows allow natural light to pour in. At the heart of the home is a modern kitchen, featuring sleek appliances, ample cabinetry, and a generous countertop for meal prep. Whether you're an aspiring chef or prefer takeout, this kitchen meets all your culinary needs. The adjoining dining area, bathed in sunlight, provides a seamless flow for entertaining. Primary suite with a 5 piece bath and walkin closet and 2 large additional bedrooms all on the main level. The nice mud/laundry room leads to a big 3 car garage which is not as common in this subdivision.The basement is your canvas for future planning but entertains lots of room for storage! Venture outside to discover your private backyard, and perfect for weekend barbecues The expansive lawn is great for kids and pets while the patio offers a peaceful spot for morning coffees or evening relaxation. Nestled in a desirable neighborhood, this home is just minutes away from local schools, parks, and shopping, ensuring you have everything you need within reach. Don't miss your chance to make this delightful home your own!
| 36 minutes ago | Listing updated with changes from the MLS® | |
| an hour ago | Listing first seen on site |

The real estate listing information and related content displayed on this site is provided exclusively for consumers’ personal, non-commercial use and may not be used for any purpose other than to identify prospective properties consumers may be interested in purchasing. This information and related content is deemed reliable but is not guaranteed accurate by the Pikes Peak REALTOR® Services Corp d/b/a elevateMLS. Copyright 2026
Last checked: 2026-10-13 10:24 PM UTC