Save
Ask
Tour
Hide
Share
$1,375,000
New Listing

2363 Merlot Drive
Colorado Springs, CO 80921

For Sale|Single Family Residence|Active
5
Beds
6
Total Baths
5
Full Baths
1
Partial Bath
4,503
SqFt
$305
/SqFt
2022
Built
County:
El Paso
Listing courtesy of The Platinum Group: [email protected]
Call Now: 719-339-8909
Is this the listing for you? We can help make it yours.
719-339-8909
2363 Merlot Drive2363 Merlot Drive2363 Merlot Drive2363 Merlot Drive
Save
Ask
Tour
Hide
Share

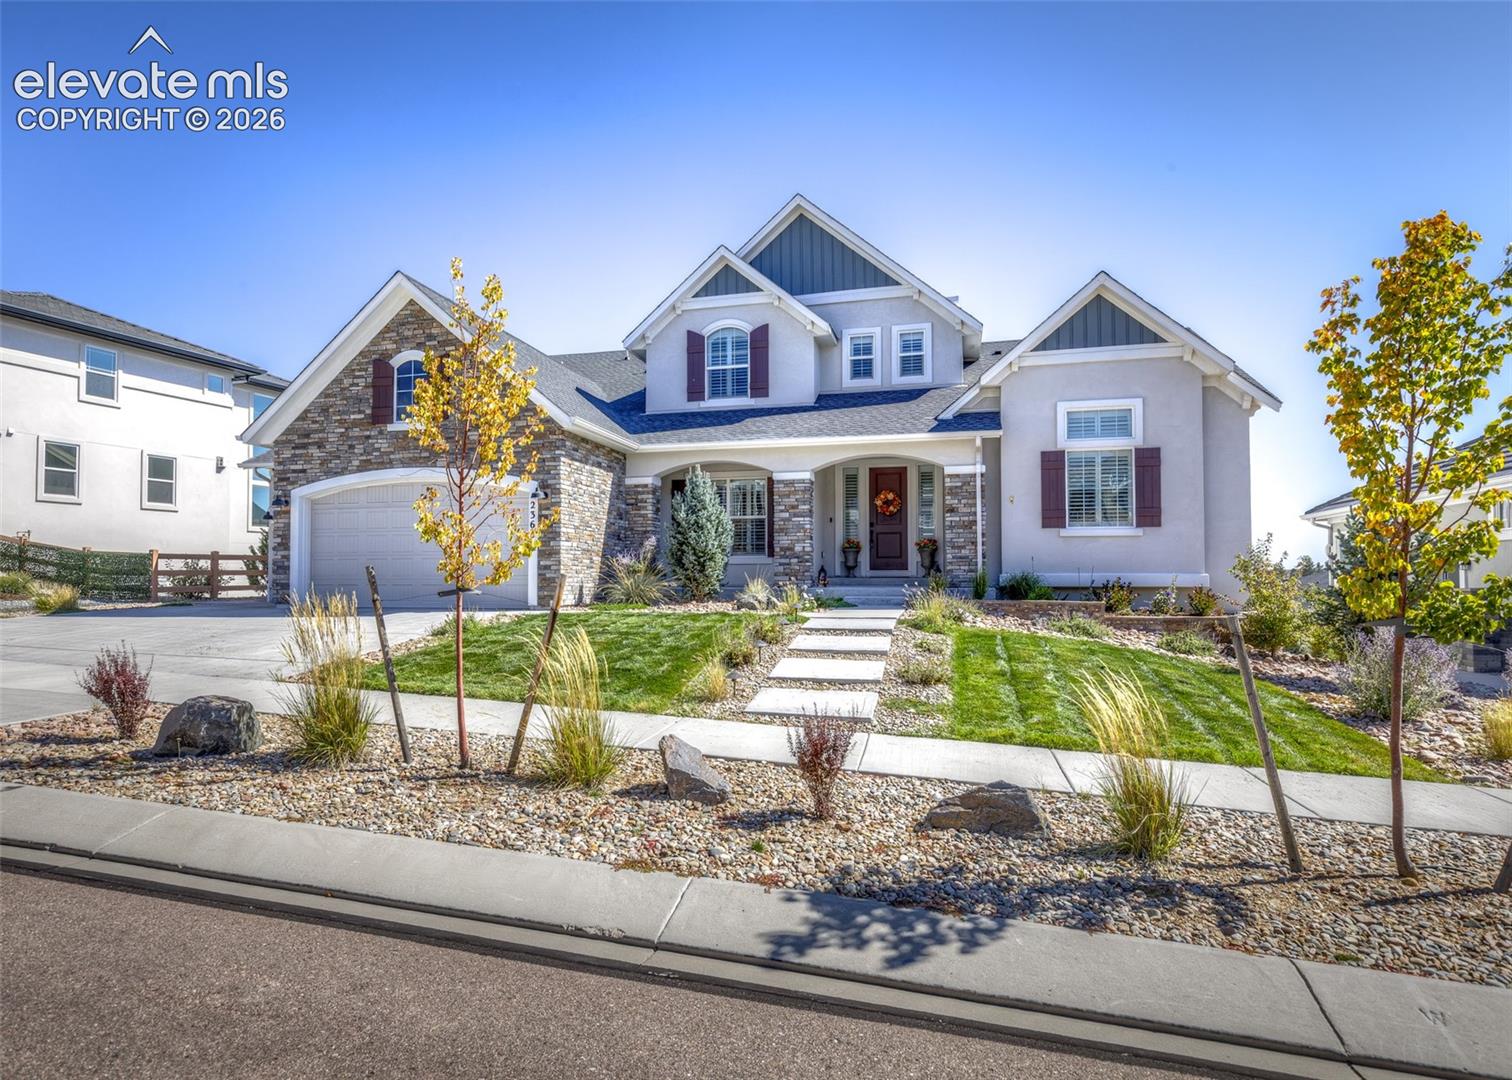
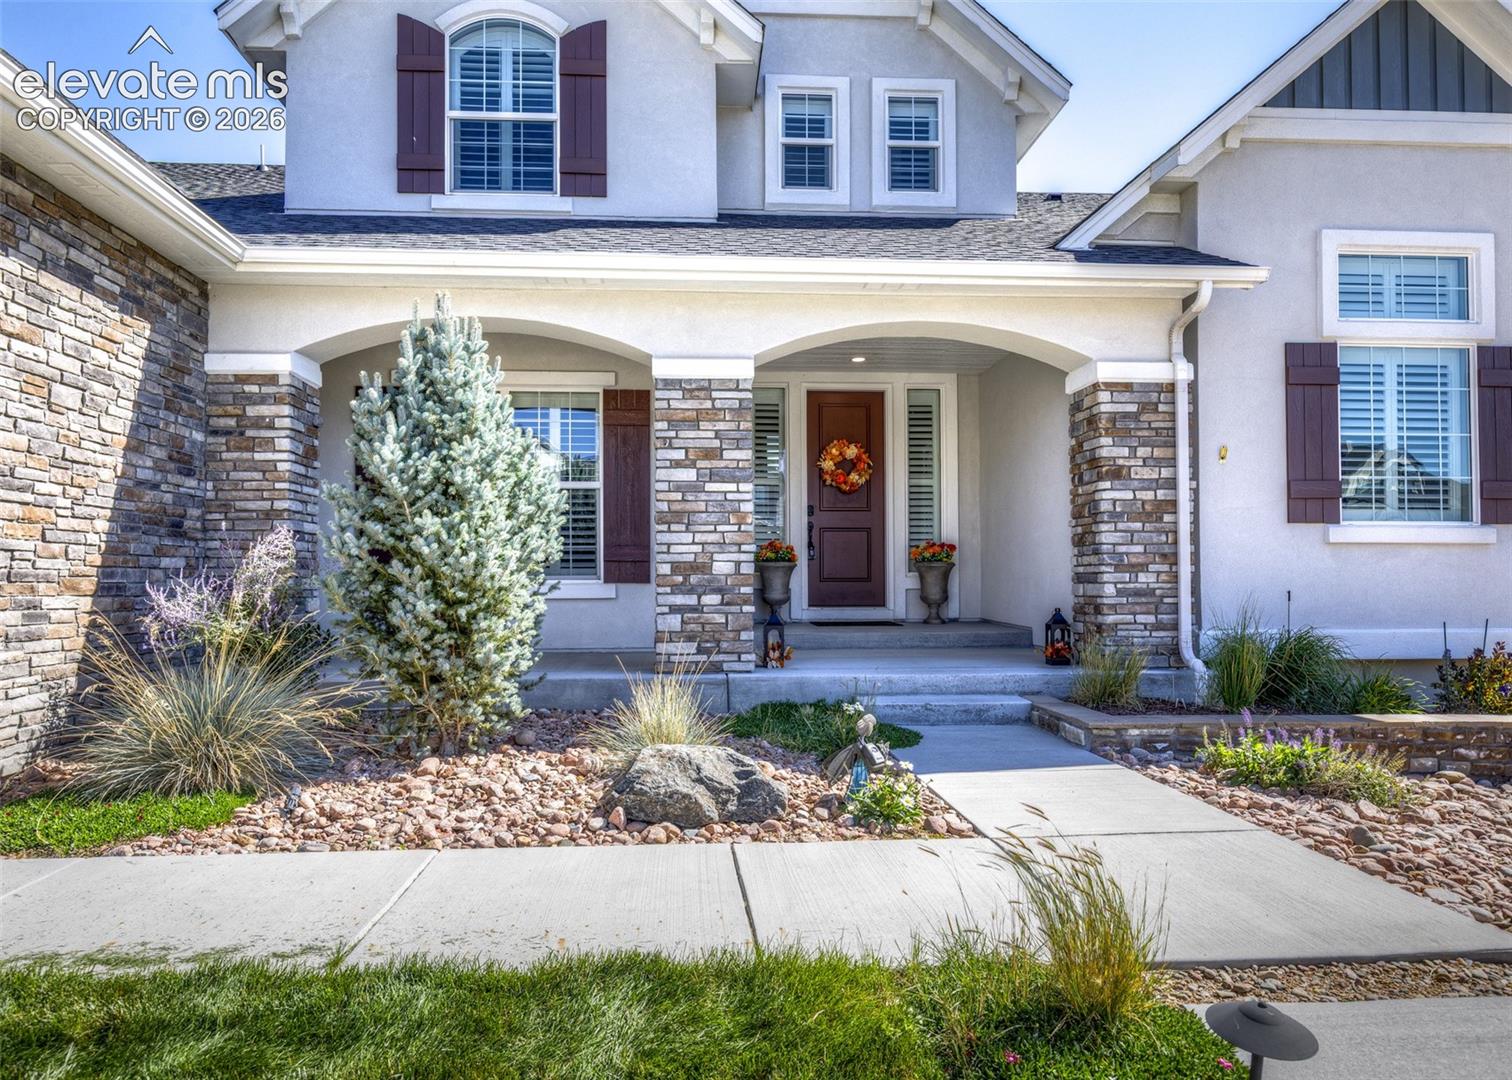
Better than new & loaded with upgrades this Classic Homes 3 year old Dynasty is in "move in" condition ~ Over 5,100 sq ft with 5 bedrooms, 5 1/2 baths, finished & insulated 3 car garage with charger pre-wire ~ 2 fireplaces ~ walk out basement ~ partially covered 35'x16' trex deck & patiio~ "Smart" home package ~ 2 story "great room" with 18" ceiling & floor to ceiling wall of windows flooding the house with light & sunshine ~ Loft ~ Main level office, laundry & primary suite for perfect 1 level living ~ Home theater with surround sound, huge screen & projector included ~Granite wet bar & fridge ~ 9' basement ceilings ~ Gourmet island kitchen with 42" cabinets with crown molding, granite counters & stainless steel appliances including a 5 burner gas cooktop & french door fridge ~ Walls of windows ~ Dual furnaces, hot water heaters & central air systems ~ Radon mitigation system ~ Professionally landscaped & fenced ~ Great floor plan for multigenerational living ~ Cheyenne Mountain views ~ Still under builders warranty

Save
Ask
Tour
Hide
Share
Listing Snapshot
Price 
$1,375,000
Days On Site 
0 Days
Bedrooms 
5
Inside Area (SqFt) 
4,503 sqft
Total Baths 
6
Full Baths 
5
Partial Baths 
1
Lot Size 
0.2309 Acres
Year Built 
2022
MLS® Number 
2859425
Status 
Active
Property Tax 
$8,315
HOA/Condo/Coop Fees 
$66.67 monthly
Sq Ft Source 
N/A
Friends & Family
Recent Activity
21 hours agoListing updated with changes from the MLS®
21 hours agoListing first seen on site
General Features
Acres 
0.2309
Attached Garage 
Yes
Garage 
Yes
Garage Spaces 
3
Parking 
ConcreteDrivewayGarage Door OpenerOversizedAttached
Property Sub Type 
Single Family Residence
Security 
Security System
SqFt Above 
2980
SqFt Total 
5126
Style 
1.5 Story
Utilities 
Cable AvailableElectricity ConnectedNatural Gas ConnectedNatural Gas Available
Water Source 
Public
Interior Features
Appliances 
DishwasherDisposalOvenRangeRefrigeratorSelf Cleaning OvenVented Exhaust FanMicrowave
Basement 
FullWalk-Out AccessSump PumpPartially Finished
Cooling 
Ceiling Fan(s)Central Air
Electric 
220 Volts in Kitchen
Fireplace 
Yes
Fireplaces 
2
Flooring 
VinylCarpetTile
Heating 
Forced AirNatural Gas
Interior 
Smart ThermostatSmart HomePantryBreakfast BarWet BarHigh Speed InternetBeamed CeilingsCrown MoldingVaulted Ceiling(s)OtherHigh CeilingsDouble Vanity
Laundry Features 
Main Level
Window Features 
Window Coverings
Bathroom 
Dimensions - 16.0x17.0Level - Main
Bedroom 
Dimensions - 12.0x13.0Level - Upper
Dining Room 
Dimensions - 16.0x18.0Level - MainFeatures - See Remarks
Family Room 
Dimensions - 21.0x38.0Level - BasementFeatures - Wet Bar, See Remarks
Kitchen 
Dimensions - 15.0x24.0Level - MainFeatures - Breakfast Bar
Laundry 
Dimensions - 8.0x9.0Level - Main
Living Room 
Dimensions - 17.0x18.0Level - MainFeatures - See Remarks
Master Bedroom 
Dimensions - 16.0x21.0Level - Main
Office 
Dimensions - 12.0x13.0Level - MainFeatures - See Remarks
Other Room 
Dimensions - 12.0x21.0Level - Upper
Save
Ask
Tour
Hide
Share
Exterior Features
Fencing 
Back Yard
Lot Features 
LandscapedLevelSloped
Patio And Porch 
Covered
Road Frontage 
City Street
Roof 
Shingle
View 
Mountain(s)
Waterview 
Mountain(s)
Windows/Doors 
Window Coverings
Community Features
Association Fee 
$200.0
Association Fee Frequency 
Quarterly
Community Features 
ClubhouseFitness CenterPoolGolfTennis Court(s)
MLS Area 
Flying Horse NO 4 Palermo
School District 
Academy-20
Financing Terms Available 
CashConventionalVA Loan
Roads 
Paved
Schools
School District
Academy-20
Elementary School
Discovery Canyon
Middle School
Discovery Canyon
High School
Discovery Canyon
Listing courtesy of The Platinum Group: [email protected]


The real estate listing information and related content displayed on this site is provided exclusively for consumers’ personal, non-commercial use and may not be used for any purpose other than to identify prospective properties consumers may be interested in purchasing. This information and related content is deemed reliable but is not guaranteed accurate by the Pikes Peak REALTOR® Services Corp d/b/a elevateMLS. Copyright 2026
Last checked: 2026-10-07 09:51 PM UTC

Neighborhood & Commute
Source: Walkscore
Disclosure: Community information and market data powered by Constellation Data Labs. Information is deemed reliable but not guaranteed.
Save
Ask
Tour
Hide
Share