Save
Ask
Tour
Hide
Share
$689,900
New Listing

11949 Rio Secco Road
Peyton, CO 80831

For Sale|Single Family Residence|Active
6
Beds
3
Total Baths
1
Full Bath
2
Partial Baths
3,442
SqFt
$200
/SqFt
2003
Built
County:
El Paso
Listing courtesy of Brokers Guild Real Estate: [email protected]
Call Now: 719-339-8909
Is this the listing for you? We can help make it yours.
719-339-8909
11949 Rio Secco Road11949 Rio Secco Road11949 Rio Secco Road11949 Rio Secco Road
Save
Ask
Tour
Hide
Share

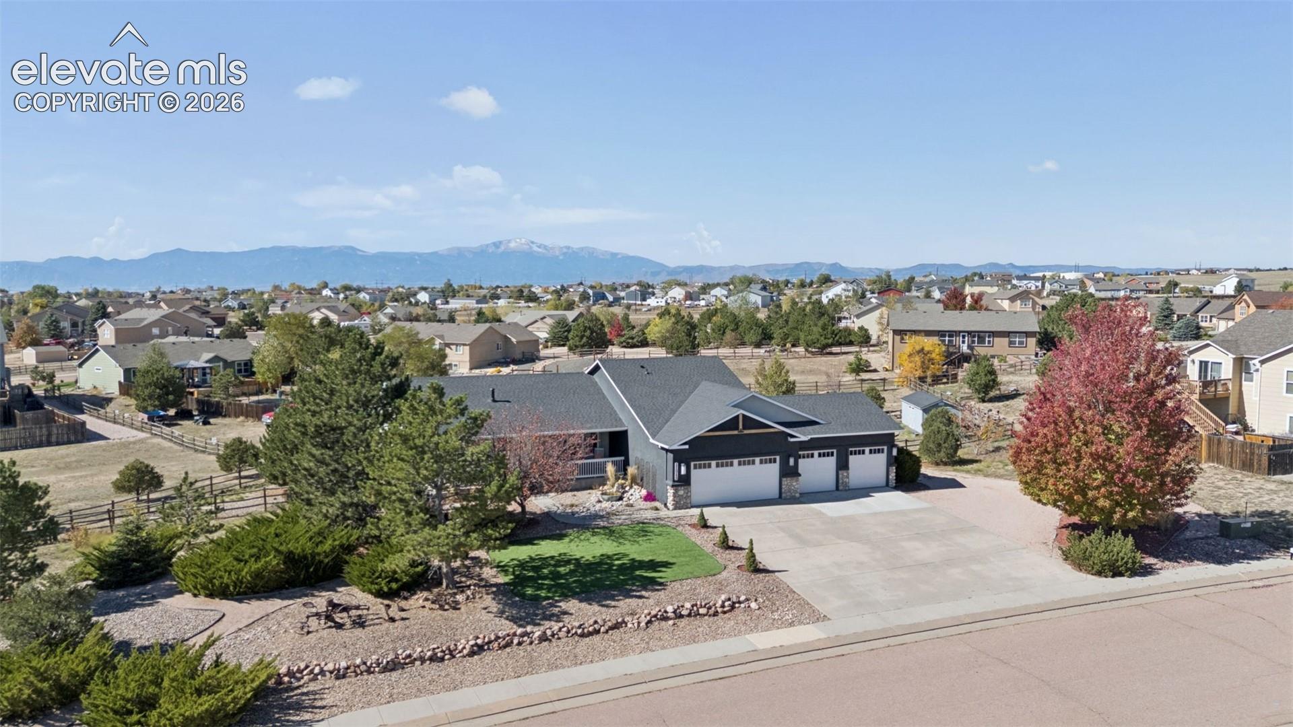
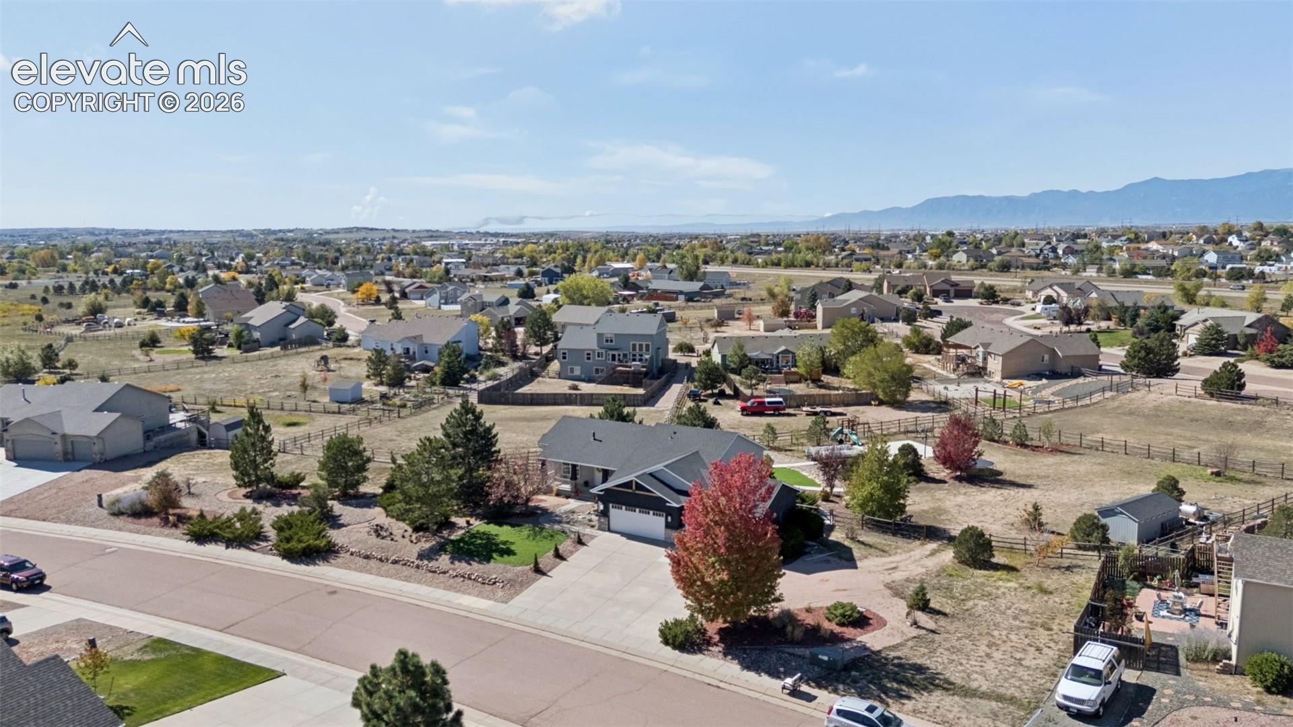
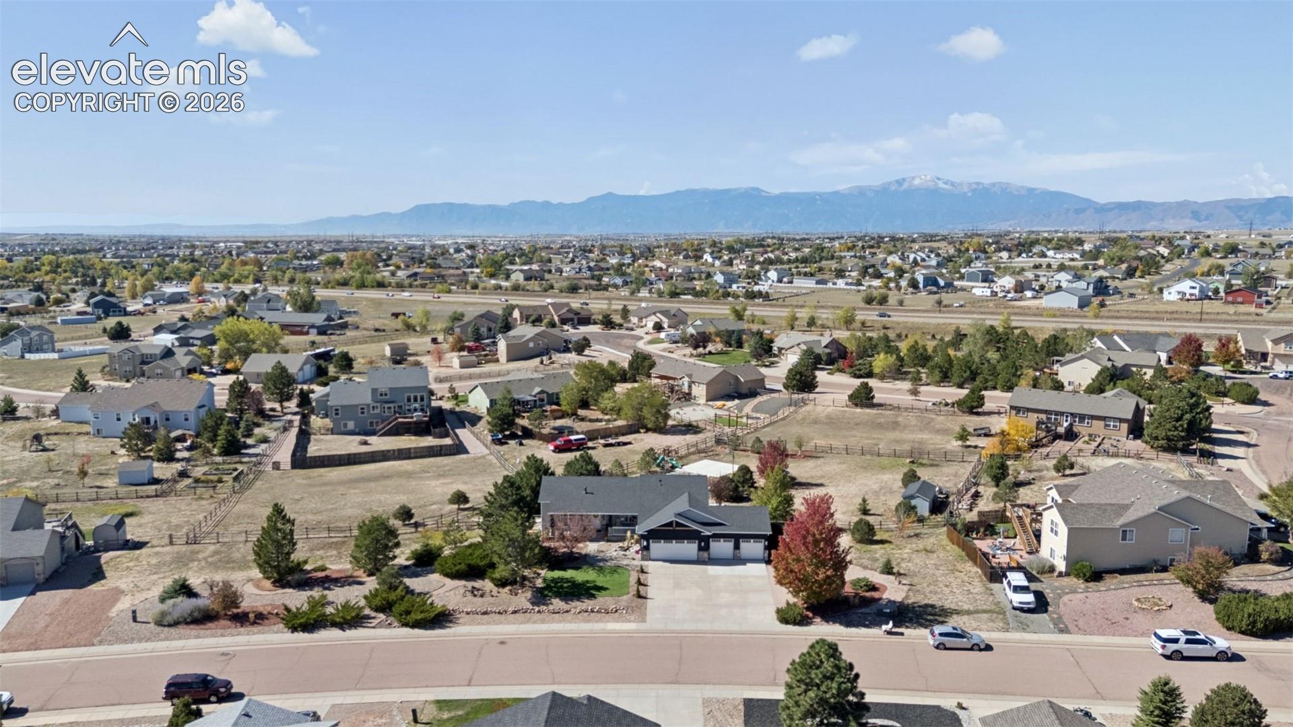
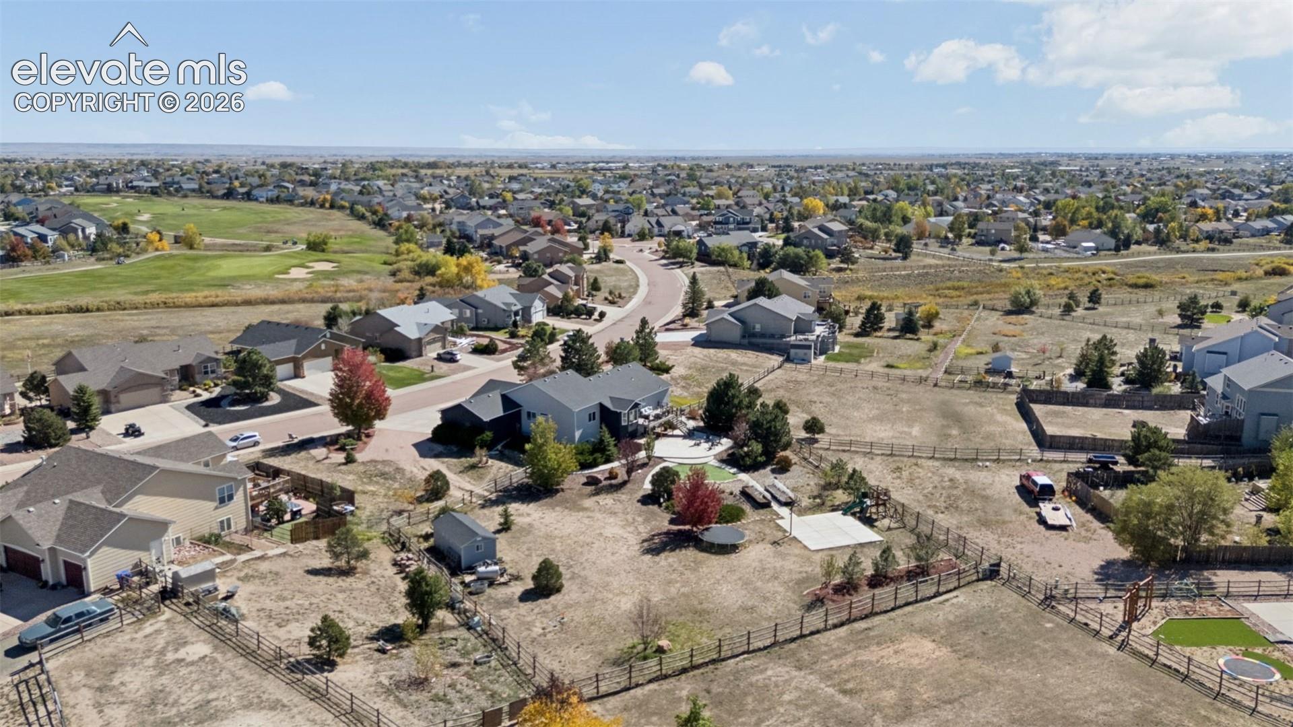
6 BEDROOMS | 3 BATHROOMS | 1 ACRE | 4-CAR GARAGE Space, style, and endless possibilities! Welcome to this beautifully updated Falcon home featuring modern upgrades, six spacious bedrooms, 3 bathrooms and a full acre of usable land. Enjoy an open-concept layout, new flooring throughout, a fully remodeled kitchen with newer appliances, 13 foot island, and updated bathrooms. Major improvements include a newer roof, furnace, air conditioning system, and water heater, plus fresh interior and exterior paint, stucco, new garage doors, and refreshed landscaping. The four-car garage offers plenty of room for vehicles, trucks, toys, tools, storage, and hobbies. Outside, enjoy a large back deck, an expansive concrete patio extending to a basketball court, and garden boxes. The level, usable yard provides space to entertain, garden, play, or relax while taking in beautiful Pikes Peak views and stunning Colorado sunsets. Dreaming of a workshop, additional parking, or a detached garage? There may be room to make it happen, subject to zoning requirements and applicable approvals. Enjoy the space and relaxed feel of Falcon while staying conveniently connected to Colorado Springs. Shopping, dining, and everyday essentials continue to grow throughout the area. Nearby amenities include recreation centers with indoor and outdoor pools, fitness facilities, walking trails, pickleball courts, disc golf, playgrounds, parks, golf, and a dog park, schools and shopping. Homes offering this much space and functionality are hard to find. Whether you need room to grow, space for hobbies, or the perfect setting for entertaining, this property offers the flexibility and freedom to make it your own. Don't miss this opportunity to enjoy Colorado living with room to spread out!

Save
Ask
Tour
Hide
Share
Listing Snapshot
Price 
$689,900
Days On Site 
0 Days
Bedrooms 
6
Inside Area (SqFt) 
3,442 sqft
Total Baths 
3
Full Baths 
1
Partial Baths 
2
Lot Size 
1 Acre
Year Built 
2003
MLS® Number 
2878366
Status 
Active
Property Tax 
$3,018.48
HOA/Condo/Coop Fees 
$8.33 monthly
Sq Ft Source 
N/A
Friends & Family
Recent Activity
4 hours agoListing updated with changes from the MLS®
17 hours agoListing first seen on site
General Features
Acres 
1
Attached Garage 
Yes
Garage 
Yes
Garage Spaces 
4
Parking 
ConcreteDrivewayGarage Door OpenerAttached
Pets 
Cats OKDogs OK
Property Sub Type 
Single Family Residence
SqFt Above 
1774
SqFt Total 
3530
Style 
Ranch
Utilities 
Cable AvailableCable ConnectedElectricity ConnectedNatural Gas ConnectedNatural Gas Available
Water Source 
Public
Interior Features
Appliances 
DishwasherDisposalRefrigeratorVented Exhaust FanMicrowave
Basement 
FullWalk-Out AccessPartially Finished
Cooling 
Ceiling Fan(s)Central Air
Electric 
220 Volts in Kitchen
Fireplace Features 
Electric
Flooring 
VinylCarpet
Heating 
ElectricForced AirNatural Gas
Interior 
PantryHigh Speed InternetVaulted Ceiling(s)High Ceilings
Laundry Features 
Upper Level
Window Features 
Window Coverings
Bathroom 
Level - Main
Bedroom 
Level - Main
Dining Room 
Level - Main
Family Room 
Level - Basement
Kitchen 
Level - Main
Laundry 
Level - Main
Living Room 
Level - Main
Master Bedroom 
Level - Main
Other Room 
Level - BasementFeatures - Storage
Save
Ask
Tour
Hide
Share
Exterior Features
Exterior 
Gas Grill
Fencing 
Back Yard
Lot Features 
LandscapedLevelWooded
Patio And Porch 
Covered
Roof 
Shingle
View 
Mountain(s)
Waterview 
Mountain(s)
Windows/Doors 
Window Coverings
Community Features
Association Amenities 
Fitness CenterPlaygroundPoolRecreation Room
Association Fee 
$100.0
Association Fee Frequency 
Annually
Community Features 
PoolGolfPlayground
MLS Area 
Woodmen Hills
School District 
District 49
Financing Terms Available 
CashConventionalFHAVA Loan
Roads 
Paved
Schools
School District
District 49
Elementary School
Unknown
Middle School
Unknown
High School
Unknown
Listing courtesy of Brokers Guild Real Estate: [email protected]


The real estate listing information and related content displayed on this site is provided exclusively for consumers’ personal, non-commercial use and may not be used for any purpose other than to identify prospective properties consumers may be interested in purchasing. This information and related content is deemed reliable but is not guaranteed accurate by the Pikes Peak REALTOR® Services Corp d/b/a elevateMLS. Copyright 2026
Last checked: 2026-10-12 09:58 PM UTC

Neighborhood & Commute
Source: Walkscore
Disclosure: Community information and market data powered by Constellation Data Labs. Information is deemed reliable but not guaranteed.
Save
Ask
Tour
Hide
Share