Save
Ask
Tour
Hide
Share
$574,900
2 Days On Site

9463 St George Road
Peyton, CO 80831

For Sale|Single Family Residence|Active
4
Beds
3
Total Baths
2
Full Baths
1
Partial Bath
2,854
SqFt
$201
/SqFt
2005
Built
County:
El Paso
Listing courtesy of RE/MAX Real Estate Group LLC: [email protected]
Call Now: 719-339-8909
Is this the listing for you? We can help make it yours.
719-339-8909
9463 St George Road9463 St George Road9463 St George Road9463 St George Road
Save
Ask
Tour
Hide
Share

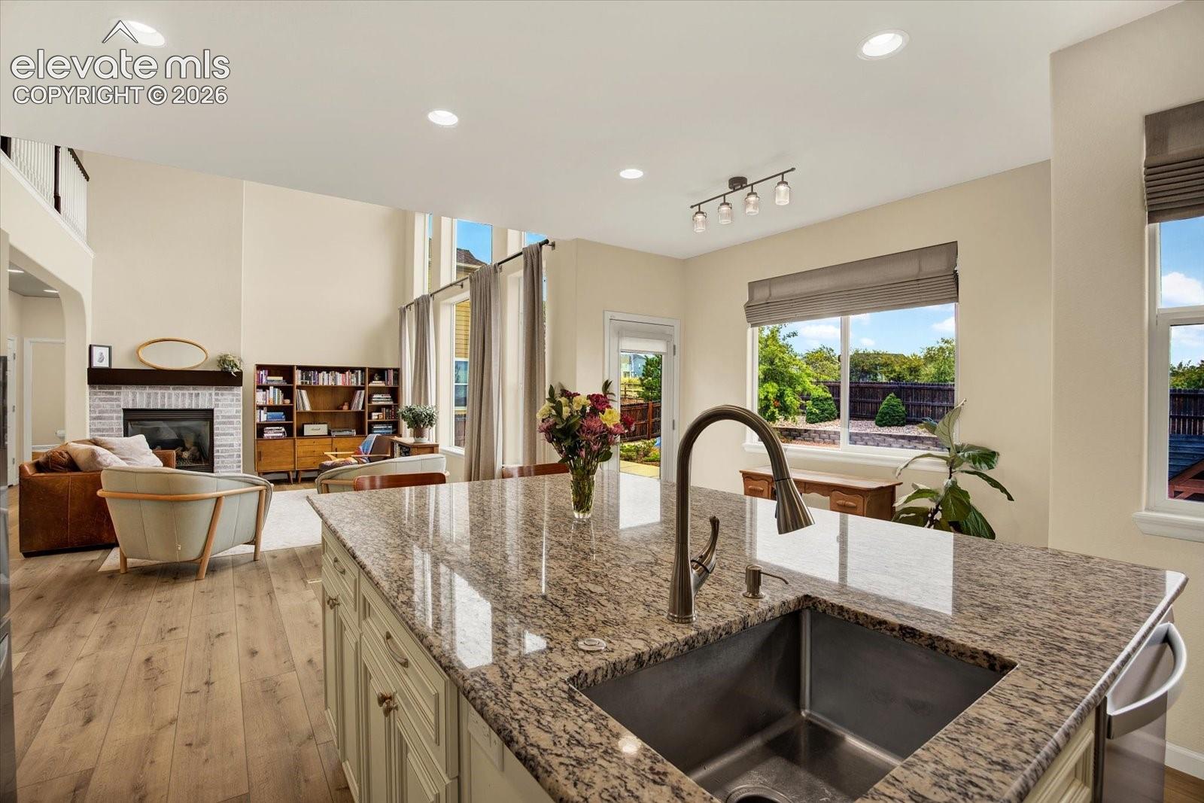
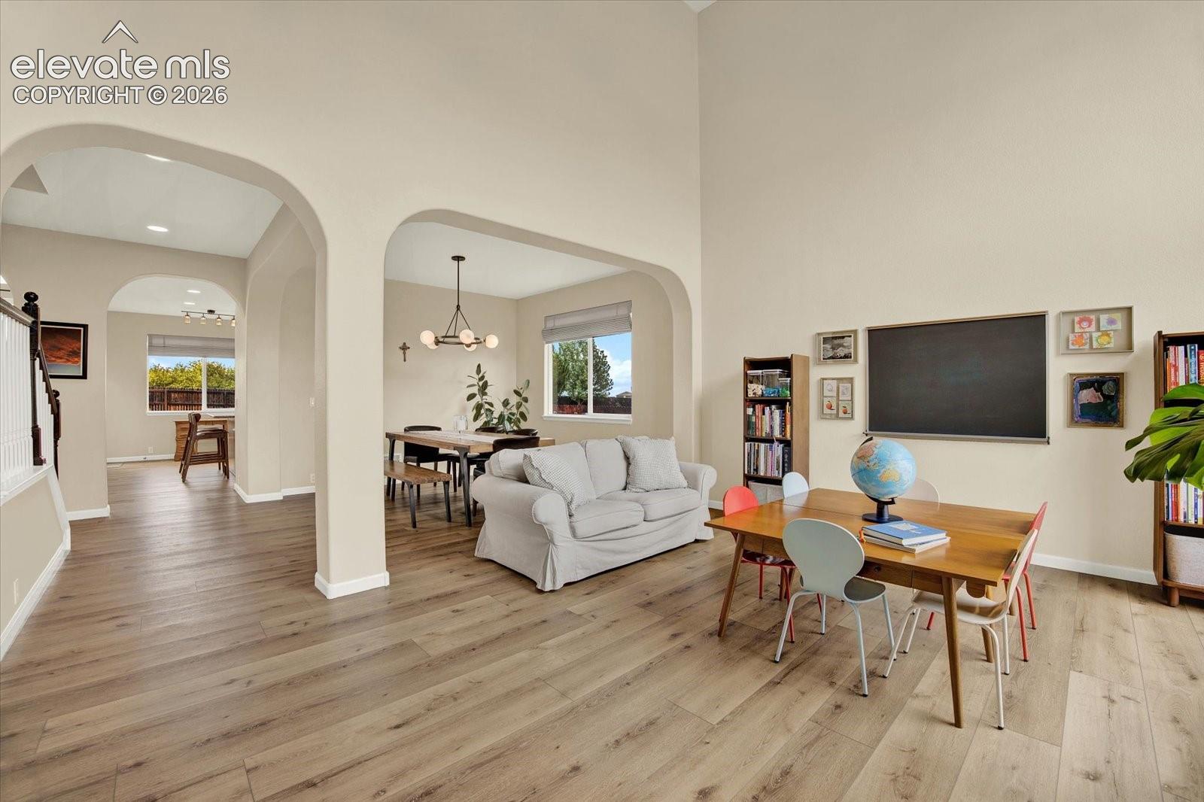
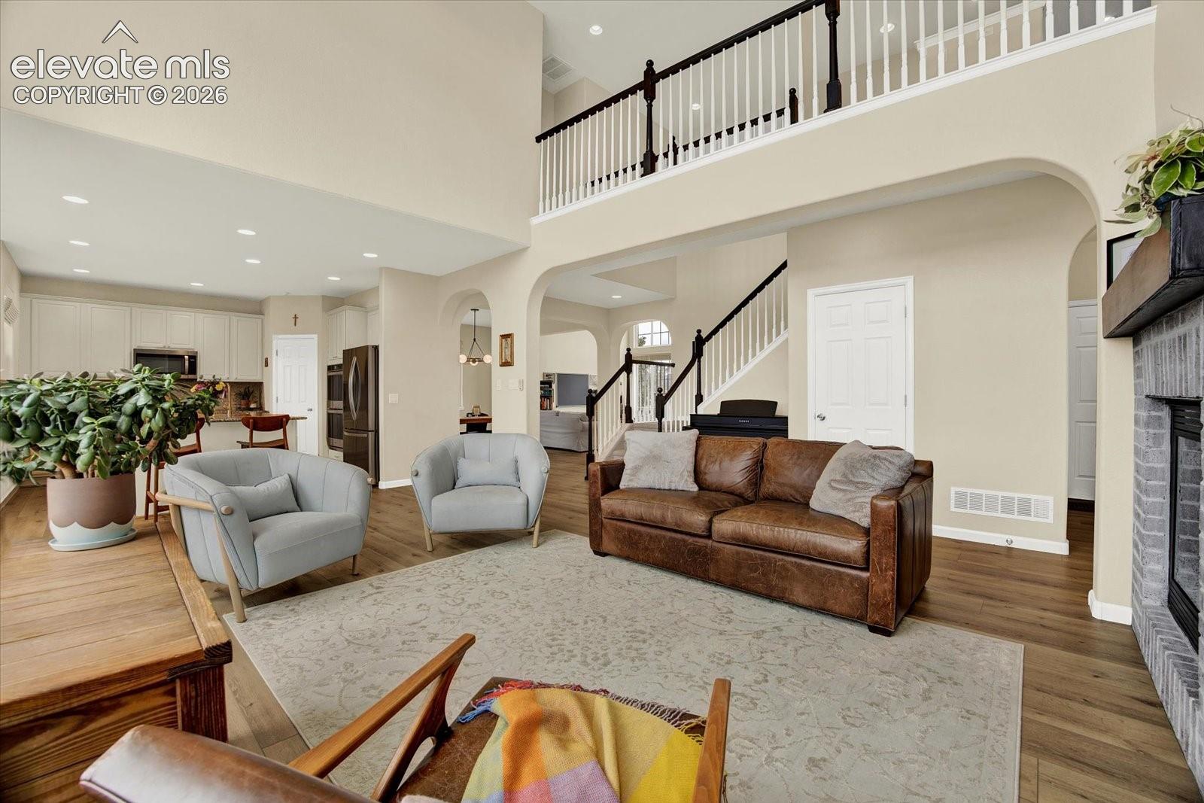
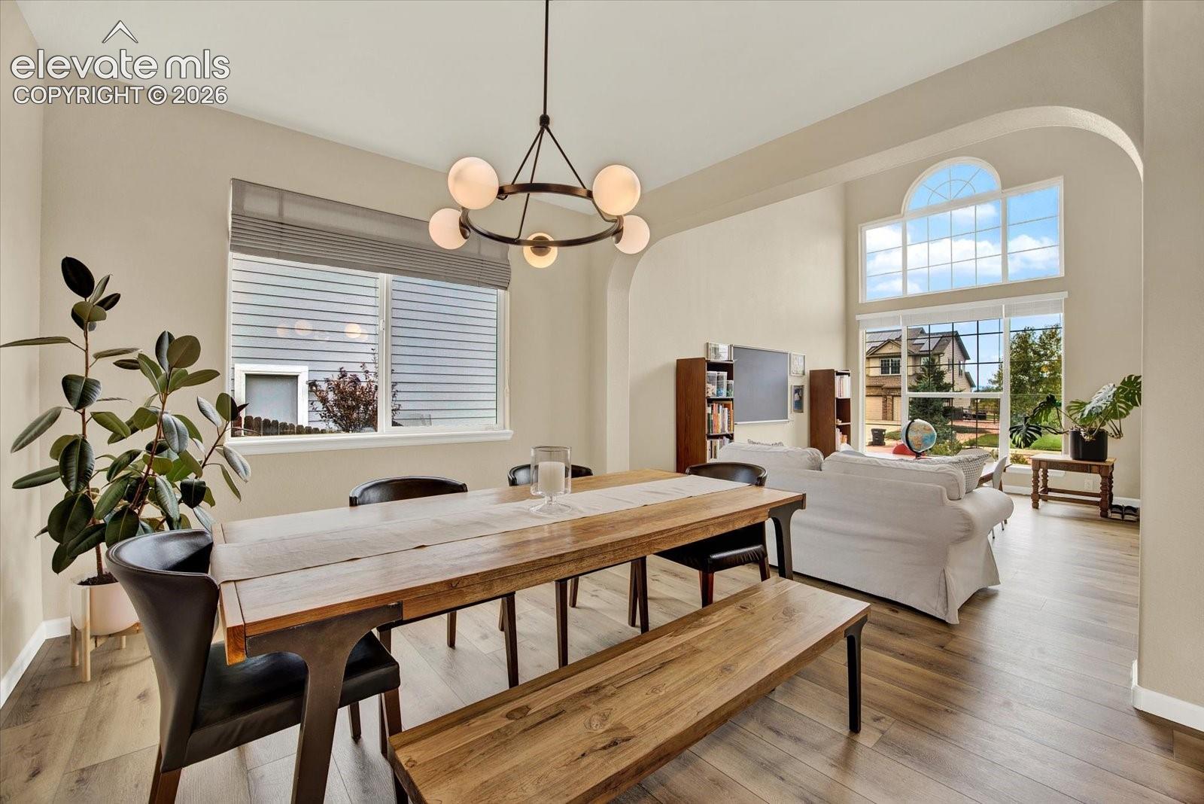
Beautiful, bright and exceptional brick-front, two-story home in Woodmen Hills. Three car (insulated) garage backing to open space and walking path! Four bed, three bath, LVP flooring throughout the main level, gourmet kitchen with large center island, granite countertops, stainless steel appliances, double ovens, walk-in pantry, custom tile backsplash, walk-out to the backyard. Living room and family room on the main level. The large family room boasts soaring ceilings, a wall of windows, tons of natural light and a gas fireplace. The office is located on the main level as well. Huge primary retreat on the upper level with views of the community pond. The large primary bathroom has a garden tub, separate shower, dual vanities and a walk-in closet. Three additional bedrooms are on the upper level with two walk-in closets in two of the bedrooms. Both the central air conditioning and roof replaced in 2021. Beautiful landscaping to include a stamped concrete patio and raised planter beds. Exceptionally cared for and beautiful home - move-in ready! Future expansion opportunity in the fully unfinished basement. Woodmen Hills has the community pool, rec and fitness center.

Save
Ask
Tour
Hide
Share
Listing Snapshot
Price 
$574,900
Days On Site 
2 Days
Bedrooms 
4
Inside Area (SqFt) 
2,854 sqft
Total Baths 
3
Full Baths 
2
Partial Baths 
1
Lot Size 
0.2171 Acres
Year Built 
2005
MLS Number 
2880430
Status 
Active
Property Tax 
$2,585.29
HOA/Condo/Coop Fees 
$8.33 monthly
Sq Ft Source 
N/A
Friends & Family
Recent Activity
yesterdayListing updated with changes from the MLS
yesterdayStatus changed to Active
3 days agoListing first seen on site
General Features
Acres 
0.2171
Garage 
Yes
Garage Spaces 
3
Parking 
ConcreteDrivewayGarage Door OpenerAssigned
Property Sub Type 
Single Family Residence
SqFt Above 
2854
SqFt Total 
4440
Style 
2 Story
Utilities 
Electricity ConnectedNatural Gas ConnectedNatural Gas Available
Interior Features
Appliances 
CooktopDishwasherDouble OvenDryerRefrigeratorWasherMicrowave
Basement 
FullSump Pump
Cooling 
Ceiling Fan(s)Central Air
Electric 
220 Volts in Kitchen
Fireplace 
Yes
Fireplace Features 
Gas
Fireplaces 
1
Flooring 
VinylCarpetCeramic Tile
Heating 
Forced AirNatural Gas
Interior 
PantryBreakfast BarHigh CeilingsDouble Vanity
Laundry Features 
Main Level
Window Features 
Window Coverings
Bathroom 
Level - Main
Bedroom 
Dimensions - 11.0x10.0Level - Upper
Dining Room 
Dimensions - 11.0x15.0Level - MainFeatures - See Remarks
Family Room 
Dimensions - 18.0x18.0Level - MainFeatures - See Remarks
Kitchen 
Dimensions - 18.0x15.0Level - MainFeatures - Breakfast Bar
Living Room 
Dimensions - 16.0x15.0Level - MainFeatures - See Remarks
Master Bedroom 
Dimensions - 18.0x13.0Level - Upper
Office 
Dimensions - 10.0x11.0Level - MainFeatures - See Remarks
Save
Ask
Tour
Hide
Share
Exterior Features
Fencing 
Back Yard
Lot Features 
LandscapedCul-De-SacLevel
Road Frontage 
City Street
Roof 
Shingle
Windows/Doors 
Window Coverings
Community Features
Association Fee 
$100.0
Association Fee Frequency 
Annually
Community Features 
Fitness CenterGolfPlayground
MLS Area 
Woodmen Hills
School District 
District 49
Financing Terms Available 
CashConventionalVA Loan
Schools
School District
District 49
Elementary School
Unknown
Middle School
Unknown
High School
Unknown
Listing courtesy of RE/MAX Real Estate Group LLC: [email protected]


The real estate listing information and related content displayed on this site is provided exclusively for consumers’ personal, non-commercial use and may not be used for any purpose other than to identify prospective properties consumers may be interested in purchasing. This information and related content is deemed reliable but is not guaranteed accurate by the Pikes Peak REALTOR® Services Corp d/b/a elevateMLS. Copyright 2026
Last checked: 2026-10-31 01:48 PM UTC

Neighborhood & Commute
Source: Walkscore
Disclosure: Community information and market data powered by Constellation Data Labs. Information is deemed reliable but not guaranteed.
Save
Ask
Tour
Hide
Share