Save
Ask
Tour
Hide
Share
$875,000
New Listing

2285 Vanreen Drive
Colorado Springs, CO 80919

For Sale|Single Family Residence|Active
5
Beds
5
Total Baths
3
Full Baths
2
Partial Baths
4,528
SqFt
$193
/SqFt
1999
Built
County:
El Paso
Listing courtesy of Keller Williams Clients Choice Realty: [email protected]
Call Now: 719-339-8909
Is this the listing for you? We can help make it yours.
719-339-8909
2285 Vanreen Drive2285 Vanreen Drive2285 Vanreen Drive2285 Vanreen Drive
Save
Ask
Tour
Hide
Share

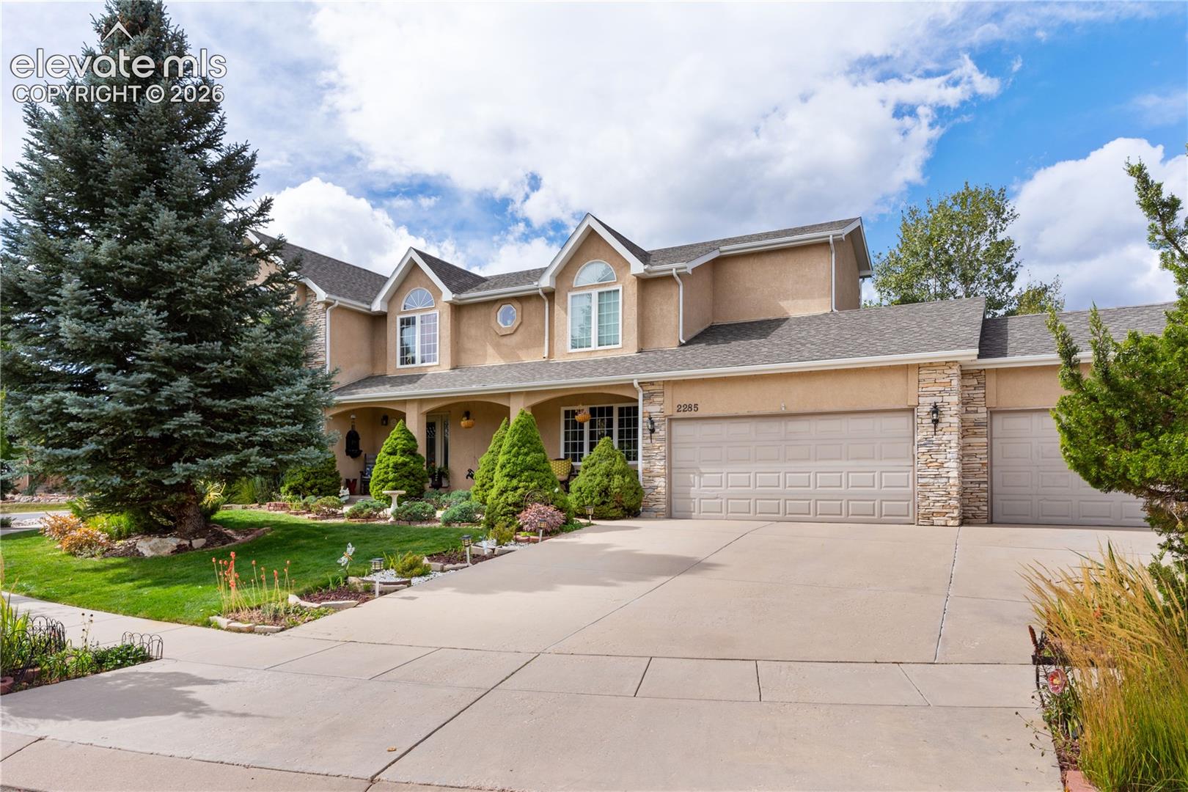
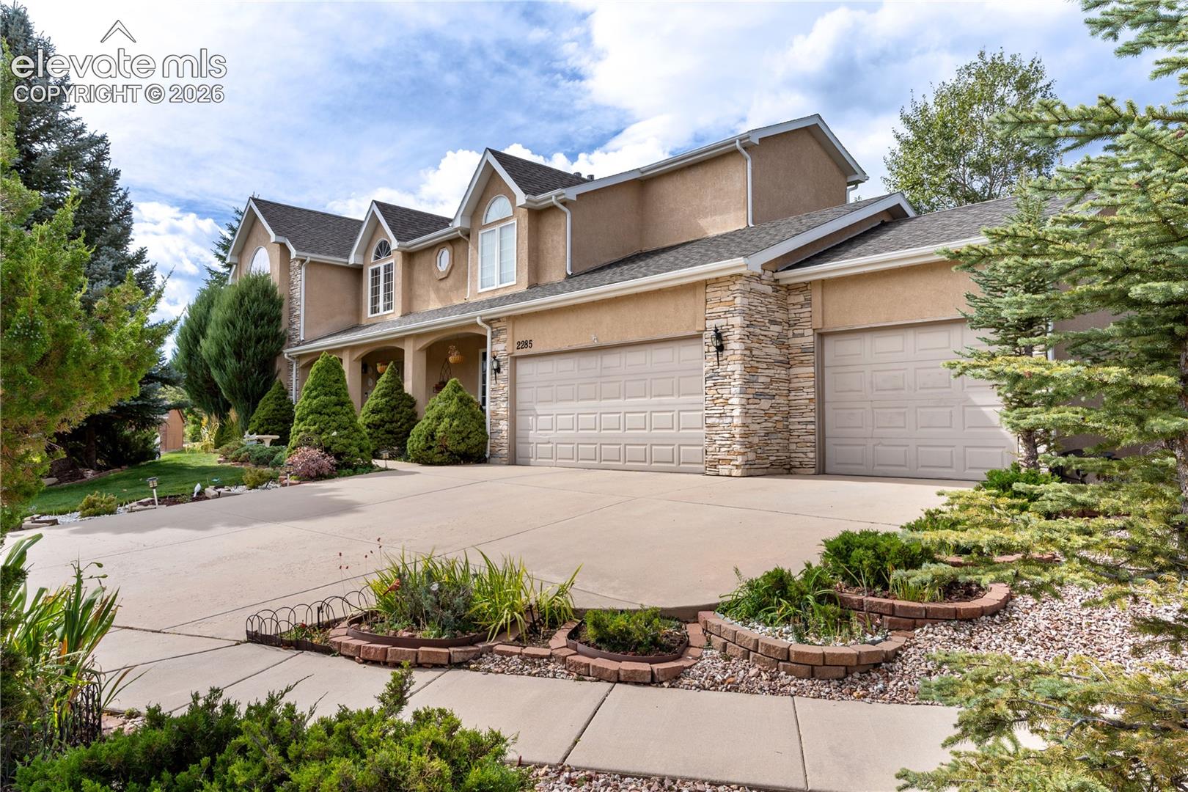
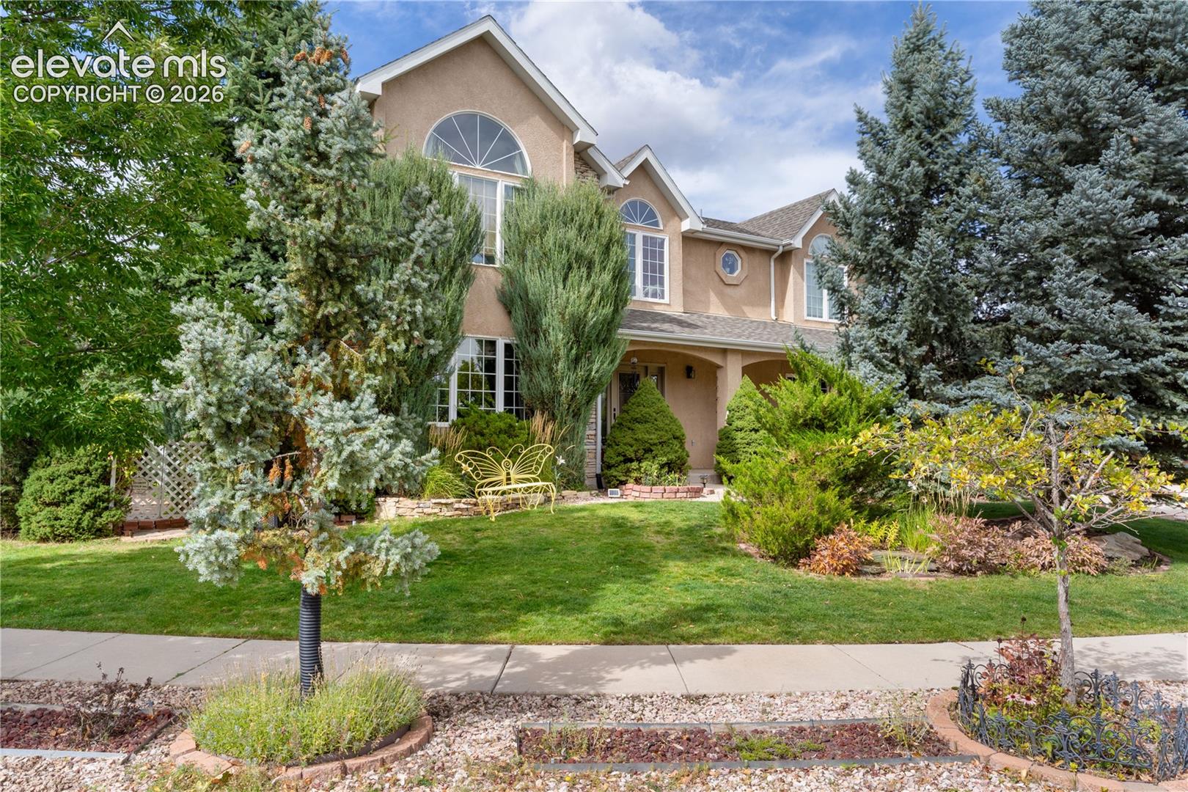
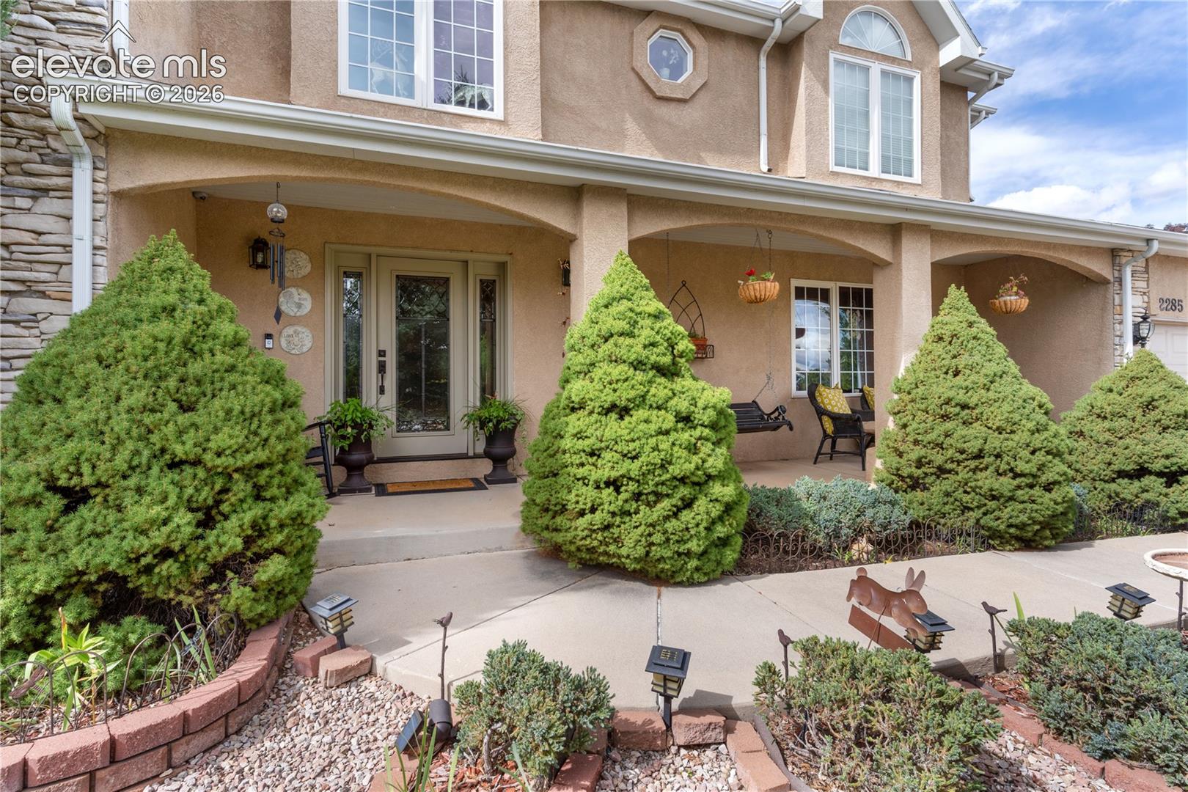
Discover spacious westside living in popular Mountain Shadows! Featuring a backyard garden retreat, 3 living spaces, 2 dining areas, a primary suite and a junior suite, this home offers exceptional space for everyday living and entertaining, and is nestled on a beautifully landscaped 10,000 sqft lot with mature trees & hard-to-find privacy. The eye-catching stone & stucco exterior, manicured shrubbery and covered front porch with swing create a memorable first impression. Surrounded by lush landscaping, the backyard feels like a private garden retreat with a deck, grassy lawn, flagstone garden area & secluded hot tub. Inside, expansive windows fill the home with natural light while framing beautiful views of the surrounding landscaping. The formal entryway features hardwood floors & a grand curved staircase with wrought-iron spindles. A comfortable living room with a gas fireplace provides a welcoming space to relax. At the back of the home, the layout opens into a connected gathering space. A family room is anchored by a 2nd gas fireplace with floor-to-ceiling stone surround & flows naturally into an open dining area with bay window. The adjoining kitchen showcases beautiful custom wood cabinetry, granite counters, SS appliances, gas cooktop, large pantry & center island with bar seating. A formal dining room just off the kitchen provides additional space for entertaining. Upstairs, the private primary retreat features vaulted ceilings, pocket door entry, oversized windows, gas fireplace, walk-in closet and 5-piece bath with dual vanities, corner tub & framed shower. A junior suite on the opposite side offers tall ceilings, walk-in closet & private en-suite bath. 2 more bedrooms, full bath, and dedicated laundry room complete the upper level. The finished basement adds a large rec room, electric fireplace with stone surround, wet bar, 5th bedroom, office, & 3/4 bath. Located just minutes from the natural beauty that make Colorado Springs’ westside so desirable.

Save
Ask
Tour
Hide
Share
Listing Snapshot
Price 
$875,000
Days On Site 
0 Days
Bedrooms 
5
Inside Area (SqFt) 
4,528 sqft
Total Baths 
5
Full Baths 
3
Partial Baths 
2
Lot Size 
0.2242 Acres
Year Built 
1999
MLS® Number 
2884243
Status 
Active
Property Tax 
$2,654
HOA/Condo/Coop Fees 
$72 monthly
Sq Ft Source 
N/A
Friends & Family
Recent Activity
10 hours agoListing updated with changes from the MLS®
10 hours agoListing first seen on site
General Features
Acres 
0.2242
Attached Garage 
Yes
Garage 
Yes
Garage Spaces 
3
Parking 
PavedDrivewayGarage Door OpenerAttached
Property Sub Type 
Single Family Residence
SqFt Above 
3177
SqFt Total 
4749
Style 
2 Story
Utilities 
Cable AvailableElectricity ConnectedNatural Gas ConnectedNatural Gas AvailablePhone Connected
Water Source 
Public
Interior Features
Appliances 
CooktopDishwasherDisposalDryerOvenRefrigeratorTrash CompactorWasherMicrowave
Basement 
FullPartially Finished
Cooling 
Ceiling Fan(s)Central Air
Fireplace 
Yes
Fireplace Features 
Gas
Fireplaces 
3
Flooring 
CarpetCeramic TileWood
Heating 
Forced AirNatural Gas
Interior 
PantryBreakfast BarWet BarHigh Speed InternetCrown MoldingVaulted Ceiling(s)High CeilingsDouble Vanity
Laundry Features 
Upper Level
Window Features 
Window Coverings
Bathroom 
Level - Main
Bedroom 
Dimensions - 12.0x18.0Level - Upper
Dining Room 
Dimensions - 13.0x13.0Level - Main
Family Room 
Dimensions - 16.0x21.0Level - MainFeatures - Bookcases
Kitchen 
Dimensions - 15.0x16.0Level - Main
Laundry 
Dimensions - 6.0x8.0Level - Upper
Living Room 
Dimensions - 16.0x19.0Level - Main
Master Bedroom 
Dimensions - 15.0x20.0Level - Upper
Office 
Dimensions - 12.0x12.0Level - Basement
Other Room 
Dimensions - 7.0x8.0Level - BasementFeatures - See Remarks
Save
Ask
Tour
Hide
Share
Exterior Features
Fencing 
Back Yard
Lot Features 
Near Public TransitLandscapedLevelWooded
Patio And Porch 
Deck
Road Frontage 
City Street
Roof 
Shingle
Windows/Doors 
Window Coverings
Community Features
Accessibility Features 
Therapeutic Whirlpool
Association Fee 
$72.0
Association Fee Frequency 
Monthly
MLS Area 
Mountain Shadows
School District 
Colorado Springs 11
Financing Terms Available 
CashConventionalFHAVA Loan
Roads 
Paved
Schools
School District
Colorado Springs 11
Elementary School
Chipeta
Middle School
Holmes
High School
Coronado
Listing courtesy of Keller Williams Clients Choice Realty: [email protected]


The real estate listing information and related content displayed on this site is provided exclusively for consumers’ personal, non-commercial use and may not be used for any purpose other than to identify prospective properties consumers may be interested in purchasing. This information and related content is deemed reliable but is not guaranteed accurate by the Pikes Peak REALTOR® Services Corp d/b/a elevateMLS. Copyright 2026
Last checked: 2026-09-17 08:40 AM UTC

Neighborhood & Commute
Source: Walkscore
Disclosure: Community information and market data powered by Constellation Data Labs. Information is deemed reliable but not guaranteed.
Save
Ask
Tour
Hide
Share