Save
Ask
Tour
Hide
Share
$2,000,000
New Listing

16280 Prairie Vista Lane
Peyton, CO 80831

For Sale|Single Family Residence|Active
5
Beds
4
Total Baths
2
Full Baths
2
Partial Baths
5,108
SqFt
$392
/SqFt
2025
Built
County:
El Paso
Listing courtesy of REMAX PROPERTIES: [email protected]
Call Now: 719-339-8909
Is this the listing for you? We can help make it yours.
719-339-8909
16280 Prairie Vista Lane16280 Prairie Vista Lane16280 Prairie Vista Lane16280 Prairie Vista Lane
Save
Ask
Tour
Hide
Share

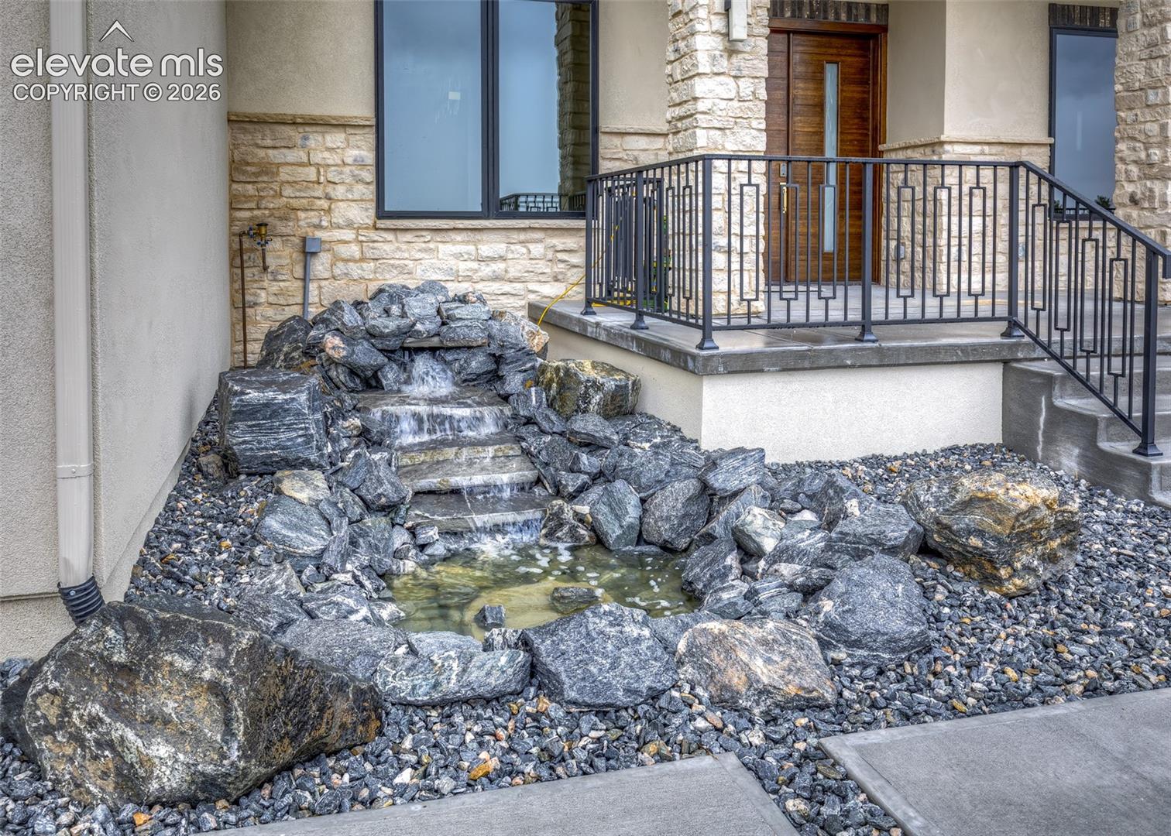
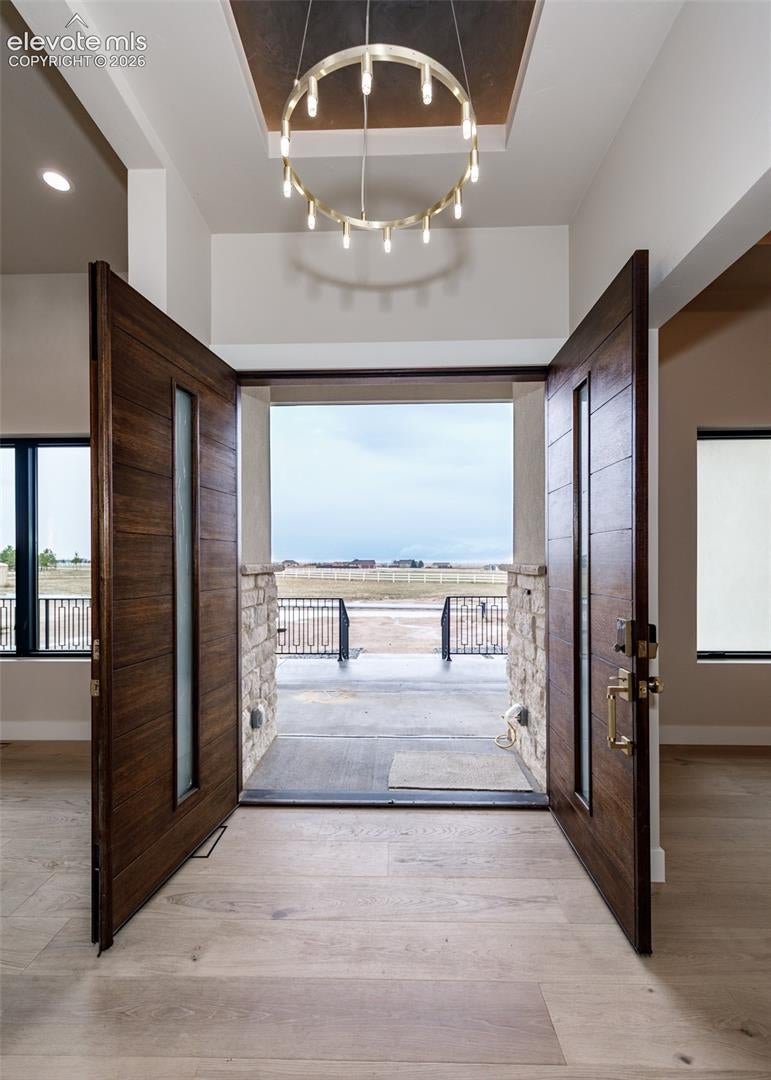
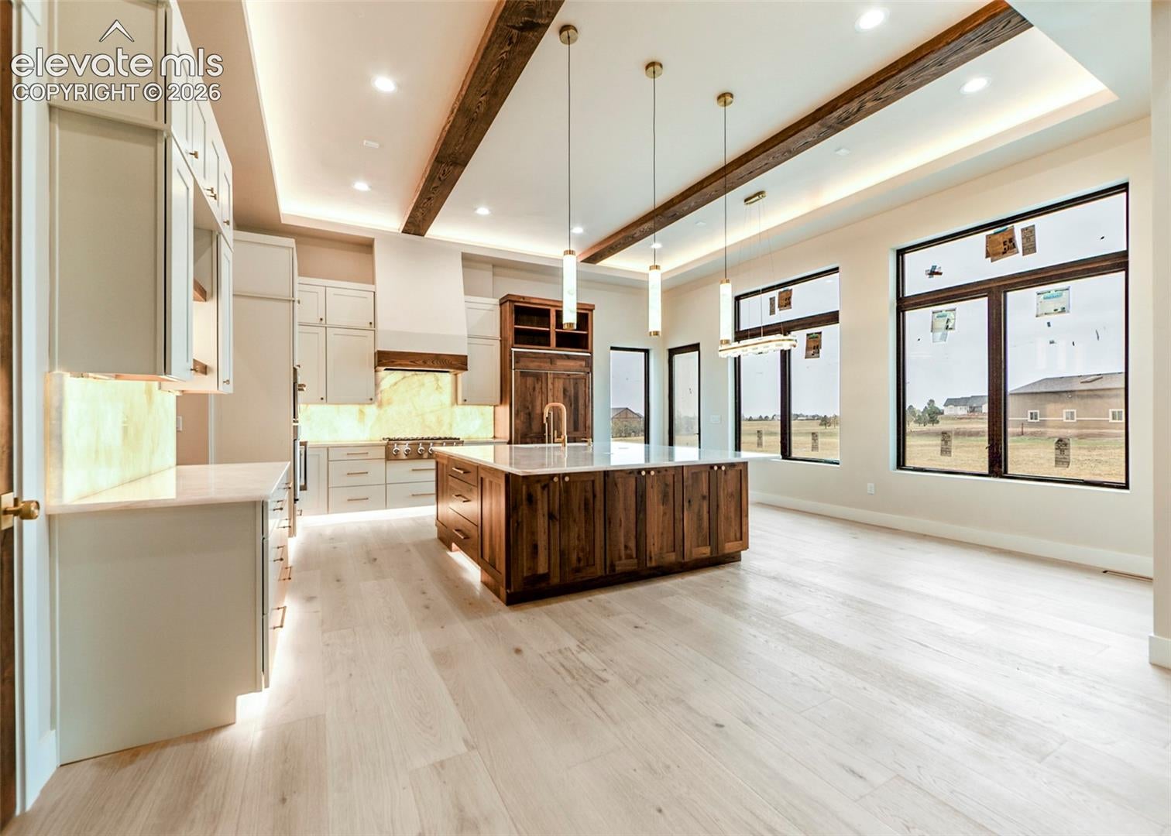
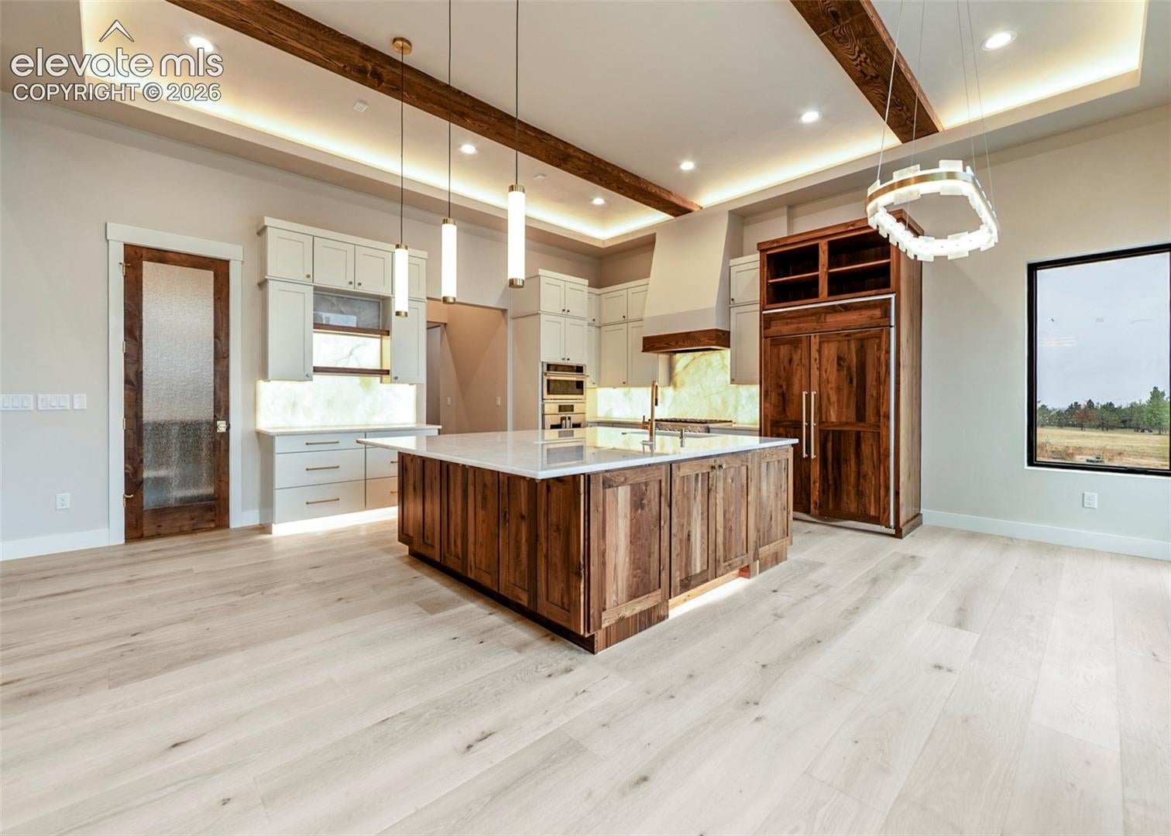
Welcome to this exceptional all-custom new home, set on 5 beautifully situated acres in Peyton, Colorado with a view of the Front Range. Thoughtfully designed with quality, style, and comfort in mind, this residence offers the perfect blend of sophisticated finishes and Colorado living. The heart of the home is the stunning gourmet kitchen, featuring custom cabinetry, Upgraded appliances, spacious walk-in pantry, premium finishes, and a spectacular backlit quartz backsplash that creates a warm, dramatic focal point. Every detail has been carefully selected to provide both beauty and functionality. The luxurious main level primary suite offers a peaceful retreat with an inviting fireplace and beautifully appointed primary bath designed for relaxation. Enjoy the added comfort of a heated towel rack, bringing a touch of spa-like luxury to your everyday routine. Great room features two-story ceiling, an additional fireplace with backlit built-ins and an nelegant light fixture. Throughout the home, you'll find all-custom craftsmanship and upscale finishes, creating a residence that feels truly one-of-a-kind. Four season out door living space with another fireplace and a western wall. Main level laundry and a mud room. Finished four car garage with expoxy floor and hot and cold water hookups. Custom built open staircase. Upper level features a loft area with a wet bar, three bedrooms, two baths. The spacious 5-acre property provides room to breathe, entertain, enjoy the outdoors, and experience the privacy and freedom of Colorado acreage living. This is more than a new construction home—it is a custom-built lifestyle, combining refined design, thoughtful details, and expansive acreage in one remarkable Peyton property.

Save
Ask
Tour
Hide
Share
Listing Snapshot
Price 
$2,000,000
Days On Site 
0 Days
Bedrooms 
5
Inside Area (SqFt) 
5,108 sqft
Total Baths 
4
Full Baths 
2
Partial Baths 
2
Lot Size 
5.01 Acres
Year Built 
2025
MLS® Number 
2893441
Status 
Active
Property Tax 
$2,052.79
HOA/Condo/Coop Fees 
$10 monthly
Sq Ft Source 
N/A
Friends & Family
Recent Activity
an hour agoListing updated with changes from the MLS®
4 hours agoListing first seen on site
General Features
Acres 
5.01
Attached Garage 
Yes
Garage 
Yes
Garage Spaces 
4
Parking 
PavedDrivewayGarage Door OpenerOversizedOtherAttached
Property Condition 
New Construction
Property Sub Type 
Single Family Residence
SqFt Above 
5108
SqFt Total 
5108
Style 
2 Story
Utilities 
Electricity ConnectedNatural Gas ConnectedNatural Gas Available
Water Source 
Well
Interior Features
Appliances 
CooktopDishwasherOvenRefrigeratorSelf Cleaning OvenVented Exhaust FanMicrowave
Basement 
Crawl Space
Cooling 
Ceiling Fan(s)Central Air
Electric 
220 Volts in Kitchen
Fireplace 
Yes
Fireplace Features 
GasMasonry
Fireplaces 
3
Flooring 
CarpetTileWood
Heating 
Forced AirNatural Gas
Interior 
PantryBreakfast BarWet BarBeamed CeilingsHigh CeilingsDouble Vanity
Laundry Features 
Main Level
Bathroom 
Level - Main
Bedroom 
Dimensions - 14.0x17.0Level - Upper
Dining Room 
Dimensions - 13.0x15.0Level - Main
Family Room 
Dimensions - 22.0x29.0Level - Main
Kitchen 
Dimensions - 20.0x20.0Level - MainFeatures - Breakfast Bar
Laundry 
Dimensions - 6.0x12.0Level - Main
Master Bedroom 
Dimensions - 19.0x20.0Level - Main
Office 
Dimensions - 11.0x12.0Level - Main
Other Room 
Dimensions - 11.0x25.0Level - UpperFeatures - See Remarks
Save
Ask
Tour
Hide
Share
Exterior Features
Lot Features 
LandscapedLevelMeadow
Road Frontage 
City Street
Roof 
Shingle
View 
Mountain(s)Panoramic
Waterview 
Mountain(s)Panoramic
Community Features
Association Fee 
$120.0
Association Fee Frequency 
Annually
MLS Area 
Prairie Vista Meadows
School District 
Peyton 23JT
Financing Terms Available 
CashConventionalVA Loan
Roads 
Paved
Schools
School District
Peyton 23JT
Elementary School
Unknown
Middle School
Unknown
High School
Unknown
Listing courtesy of REMAX PROPERTIES: [email protected]


The real estate listing information and related content displayed on this site is provided exclusively for consumers’ personal, non-commercial use and may not be used for any purpose other than to identify prospective properties consumers may be interested in purchasing. This information and related content is deemed reliable but is not guaranteed accurate by the Pikes Peak REALTOR® Services Corp d/b/a elevateMLS. Copyright 2026
Last checked: 2026-10-02 09:52 PM UTC

Neighborhood & Commute
Source: Walkscore
Disclosure: Community information and market data powered by Constellation Data Labs. Information is deemed reliable but not guaranteed.
Save
Ask
Tour
Hide
Share