Save
Ask
Tour
Hide
Share
$525,000
New Listing

6459 Showhorse Court
Colorado Springs, CO 80922

For Sale|Single Family Residence|Active
6
Beds
4
Total Baths
2
Full Baths
2
Partial Baths
2,963
SqFt
$177
/SqFt
1998
Built
County:
El Paso
Listing courtesy of Exp Realty LLC: [email protected]
Call Now: 719-339-8909
Is this the listing for you? We can help make it yours.
719-339-8909
6459 Showhorse Court6459 Showhorse Court6459 Showhorse Court6459 Showhorse Court
Save
Ask
Tour
Hide
Share

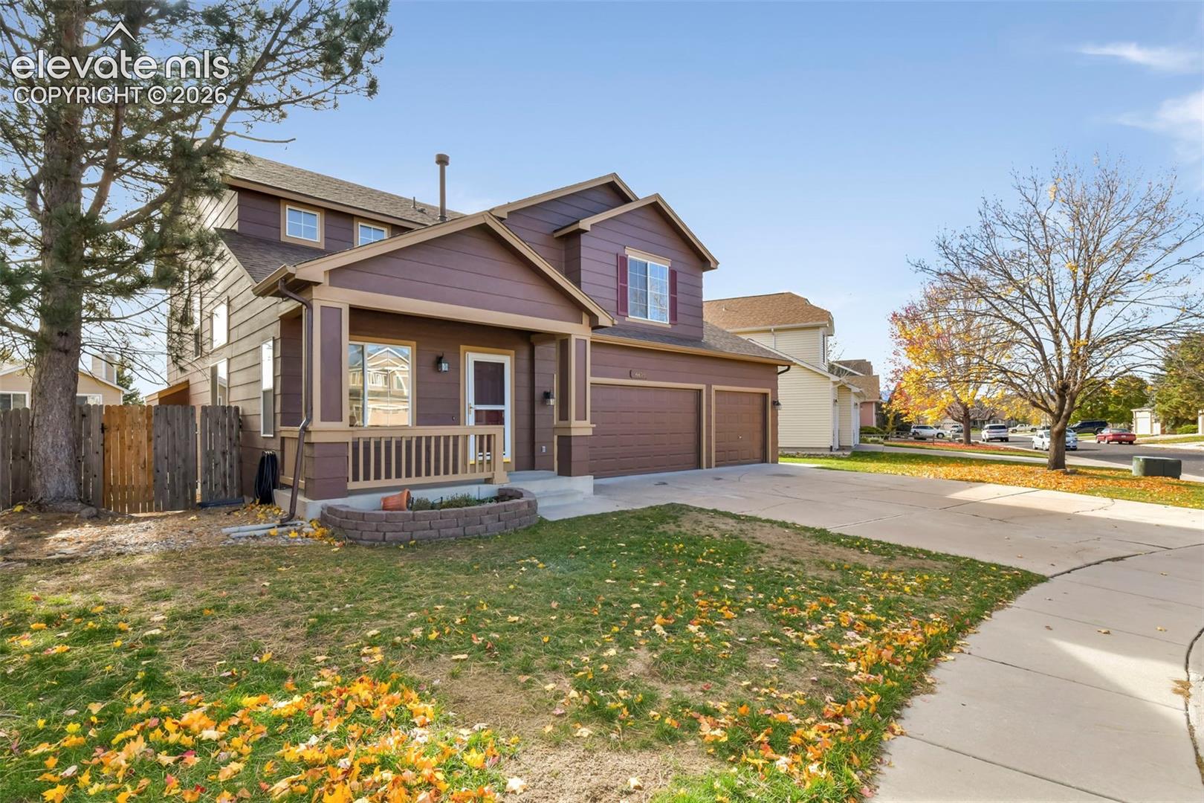
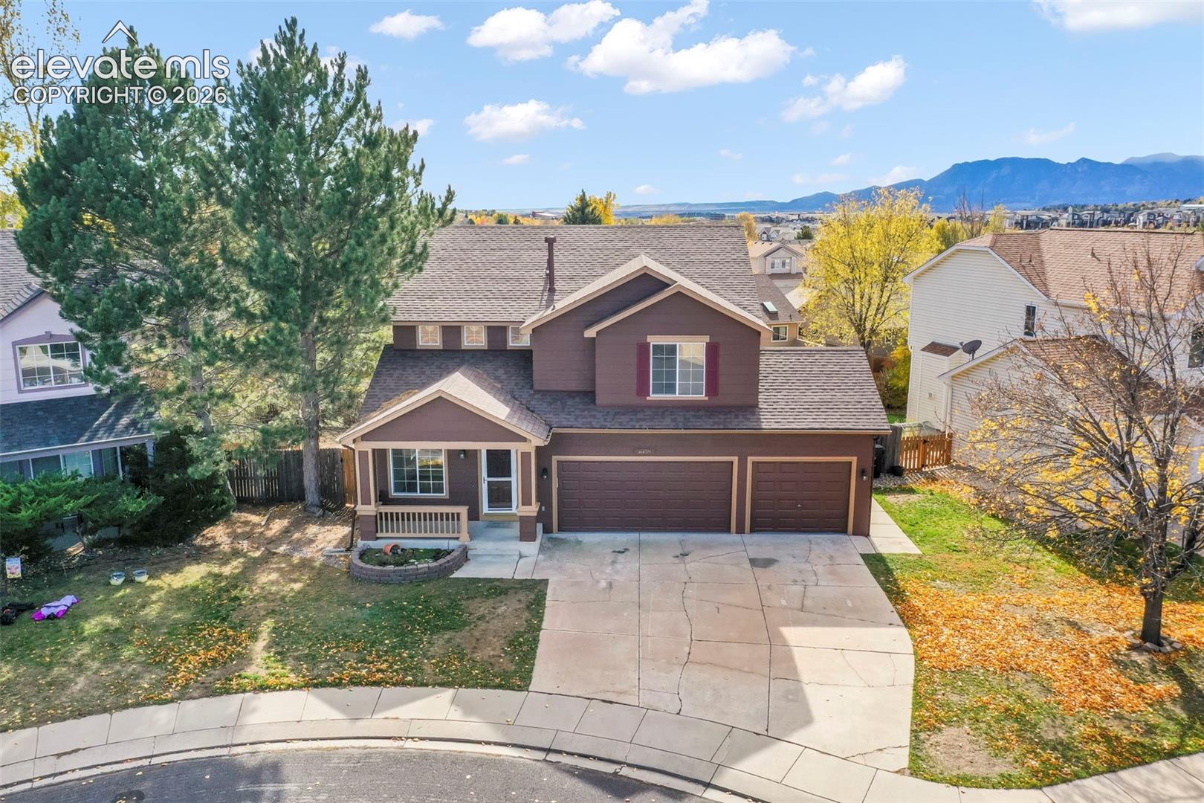
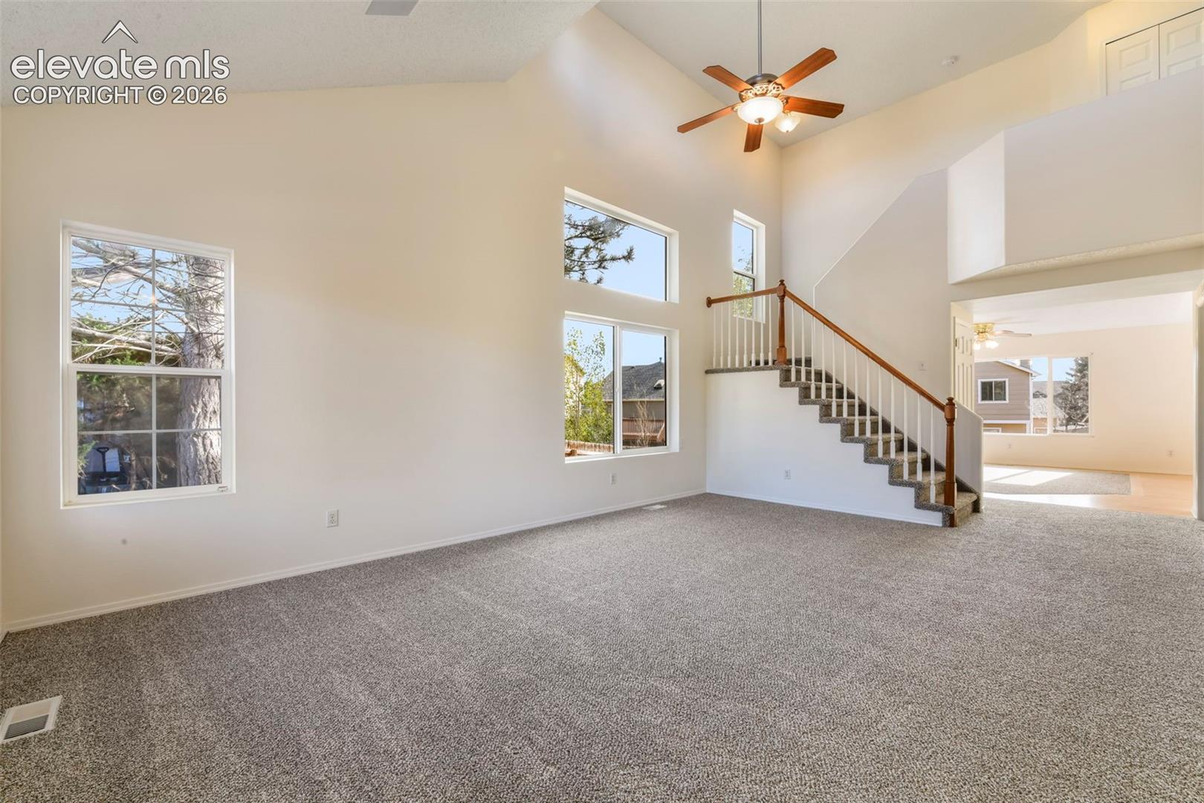
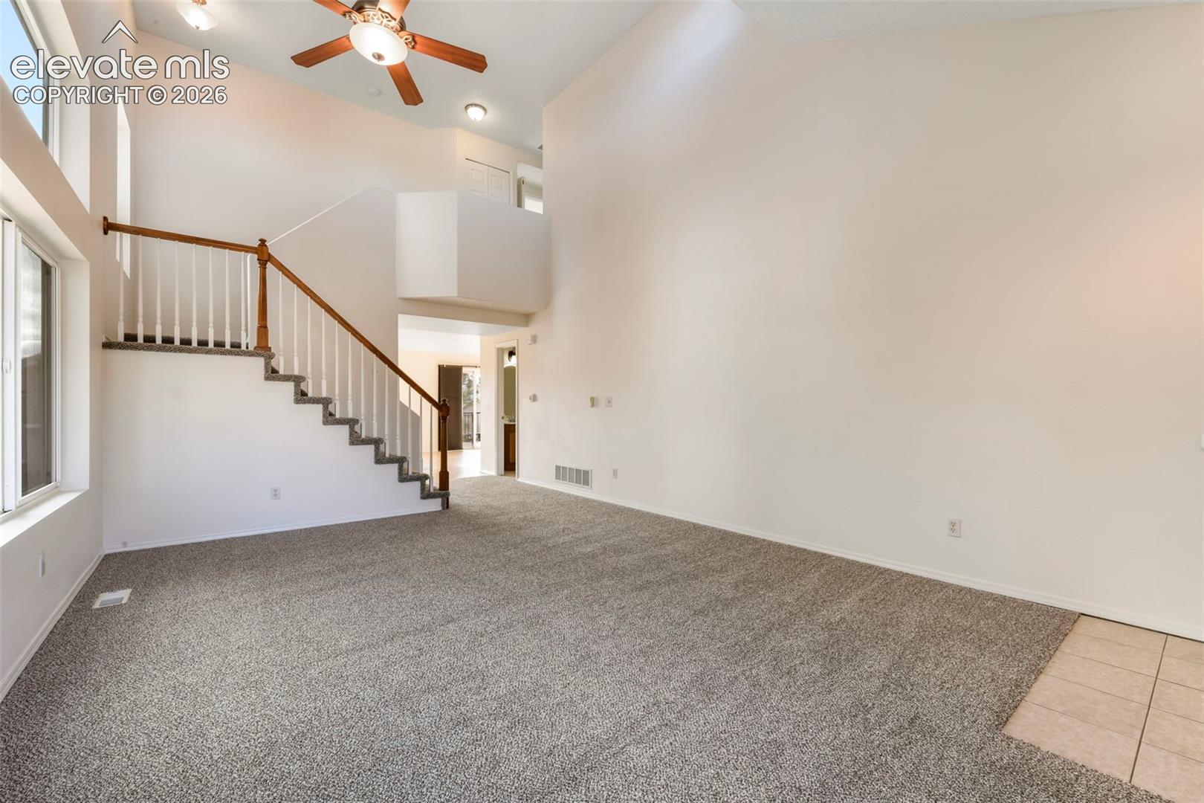
Welcome home! This beautifully maintained, turnkey 6-bedroom, 4-bathroom home offers 3,065 square feet of comfortable living space, ideally situated on a quiet cul-de-sac and ready for its next owner. The big projects are already complete, with fresh interior paint, brand-new carpet, and newly refinished hardwood floors creating a fresh, inviting feel throughout. Abundant natural light enhances the home's warm and welcoming atmosphere. The spacious primary suite is a true retreat, offering room for a king-sized bedroom arrangement and an oversized sitting area centered around a three-sided gas fireplace. Relax and enjoy the beautiful mountain views from your own private escape. Four additional bedrooms provide flexibility for guests, a home office, hobbies, or additional living space. The backyard is designed for enjoying Colorado living, featuring a low-maintenance Trex composite deck perfect for morning coffee or outdoor dining. A concrete patio with a dedicated 220-volt outlet is ready for a future hot tub, while the privacy fence creates a peaceful setting for relaxing and entertaining. An oversized 3-car attached garage provides plenty of room for vehicles, storage, outdoor gear, and projects. Enjoy a convenient central location near the Powers corridor, with schools, shopping, parks, and everyday amenities just minutes away. With generous living space, beautiful mountain views, a private backyard, and a desirable cul-de-sac location, this move-in-ready home offers the comfort, convenience, and lifestyle you've been looking for. Come see all it has to offer!

Save
Ask
Tour
Hide
Share
Listing Snapshot
Price 
$525,000
Days On Site 
0 Days
Bedrooms 
6
Inside Area (SqFt) 
2,963 sqft
Total Baths 
4
Full Baths 
2
Partial Baths 
2
Lot Size 
0.1635 Acres
Year Built 
1998
MLS Number 
2910750
Status 
Active
Property Tax 
$1,666.68
HOA/Condo/Coop Fees 
$25.33 monthly
Sq Ft Source 
N/A
Friends & Family
Recent Activity
23 hours agoListing updated with changes from the MLS
23 hours agoListing first seen on site
General Features
Acres 
0.1635
Attached Garage 
Yes
Garage 
Yes
Garage Spaces 
3
Parking 
ConcreteDrivewayGarage Door OpenerOversizedHeated GarageWorkshop in GarageAttached
Property Sub Type 
Single Family Residence
SqFt Above 
2043
SqFt Total 
2973
Style 
2 Story
Utilities 
Cable AvailableElectricity ConnectedNatural Gas ConnectedNatural Gas Available
Water Source 
Public
Interior Features
Appliances 
DishwasherDisposalOvenRangeRefrigeratorMicrowave
Basement 
FullPartially Finished
Cooling 
Attic FanCentral Air
Fireplace 
Yes
Fireplaces 
2
Flooring 
CarpetCeramic TileWood
Heating 
Forced AirNatural Gas
Interior 
High Speed InternetVaulted Ceiling(s)
Laundry Features 
Upper Level
Bathroom 
Level - Basement
Bedroom 
Dimensions - 10.0x13.0Level - Basement
Dining Room 
Dimensions - 14.0x10.0Level - Main
Family Room 
Dimensions - 17.0x15.0Level - Main
Kitchen 
Dimensions - 20.0x19.0Level - Main
Laundry 
Dimensions - 7.0x3.0Level - Upper
Living Room 
Dimensions - 14.0x10.0Level - Main
Master Bedroom 
Dimensions - 26.0x17.0Level - Upper
Save
Ask
Tour
Hide
Share
Exterior Features
Fencing 
Back Yard
Lot Features 
LandscapedCul-De-SacLevelSloped
Other Structures 
Workshop
Patio And Porch 
Deck
Road Frontage 
City Street
Roof 
Shingle
View 
Mountain(s)Panoramic
Waterview 
Mountain(s)Panoramic
Community Features
Association Fee 
$76.0
Association Fee Frequency 
Quarterly
MLS Area 
Springs Ranch
School District 
District 49
Financing Terms Available 
CashConventionalFHAVA Loan
Roads 
Paved
Schools
School District
District 49
Elementary School
Remington
Middle School
Horizon
High School
Sand Creek
Listing courtesy of Exp Realty LLC: [email protected]


The real estate listing information and related content displayed on this site is provided exclusively for consumers’ personal, non-commercial use and may not be used for any purpose other than to identify prospective properties consumers may be interested in purchasing. This information and related content is deemed reliable but is not guaranteed accurate by the Pikes Peak REALTOR® Services Corp d/b/a elevateMLS. Copyright 2026
Last checked: 2026-11-07 03:45 PM UTC

Neighborhood & Commute
Source: Walkscore
Disclosure: Community information and market data powered by Constellation Data Labs. Information is deemed reliable but not guaranteed.
Save
Ask
Tour
Hide
Share