Save
Ask
Tour
Hide
Share
$360,000
New Listing

18415 Main Street
Peyton, CO 80831

For Sale|Single Family Residence|Active
3
Beds
2
Total Baths
1
Full Bath
1
Partial Bath
2,266
SqFt
$159
/SqFt
1910
Built
County:
El Paso
Listing courtesy of Muldoon Associates Inc: [email protected]
Call Now: 719-339-8909
Is this the listing for you? We can help make it yours.
719-339-8909
18415 Main Street18415 Main Street18415 Main Street18415 Main Street
Save
Ask
Tour
Hide
Share

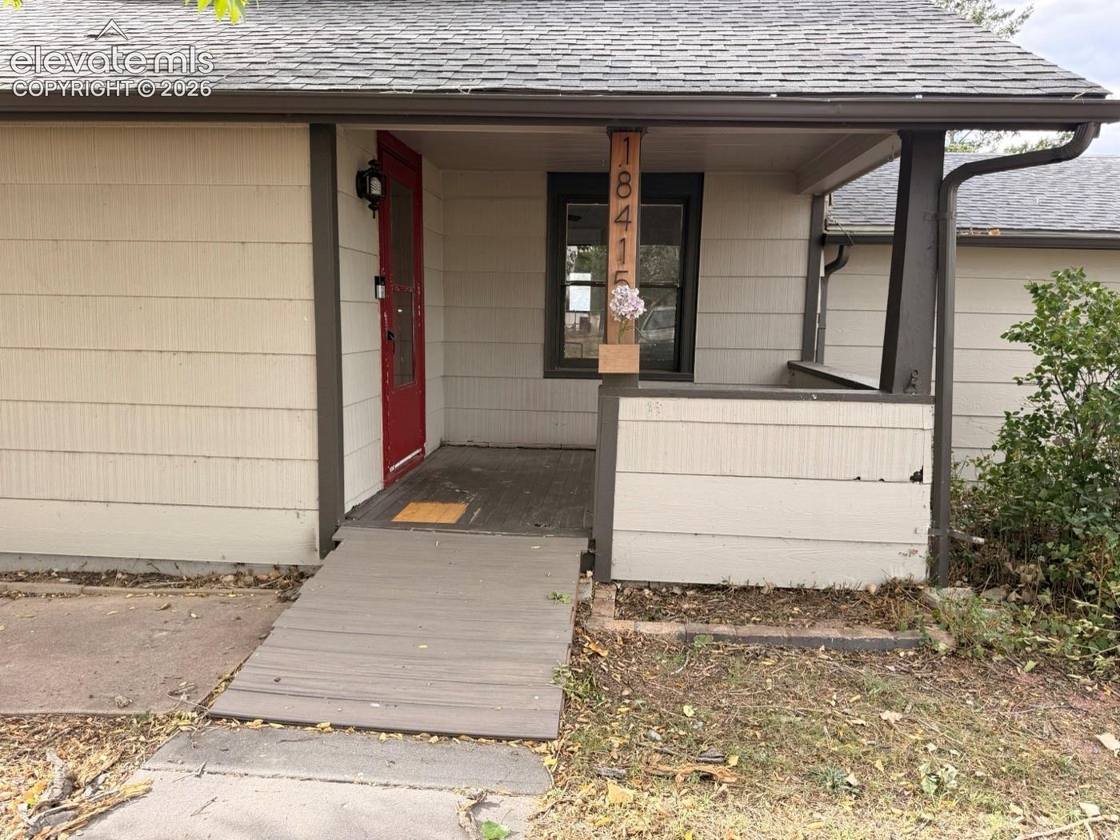
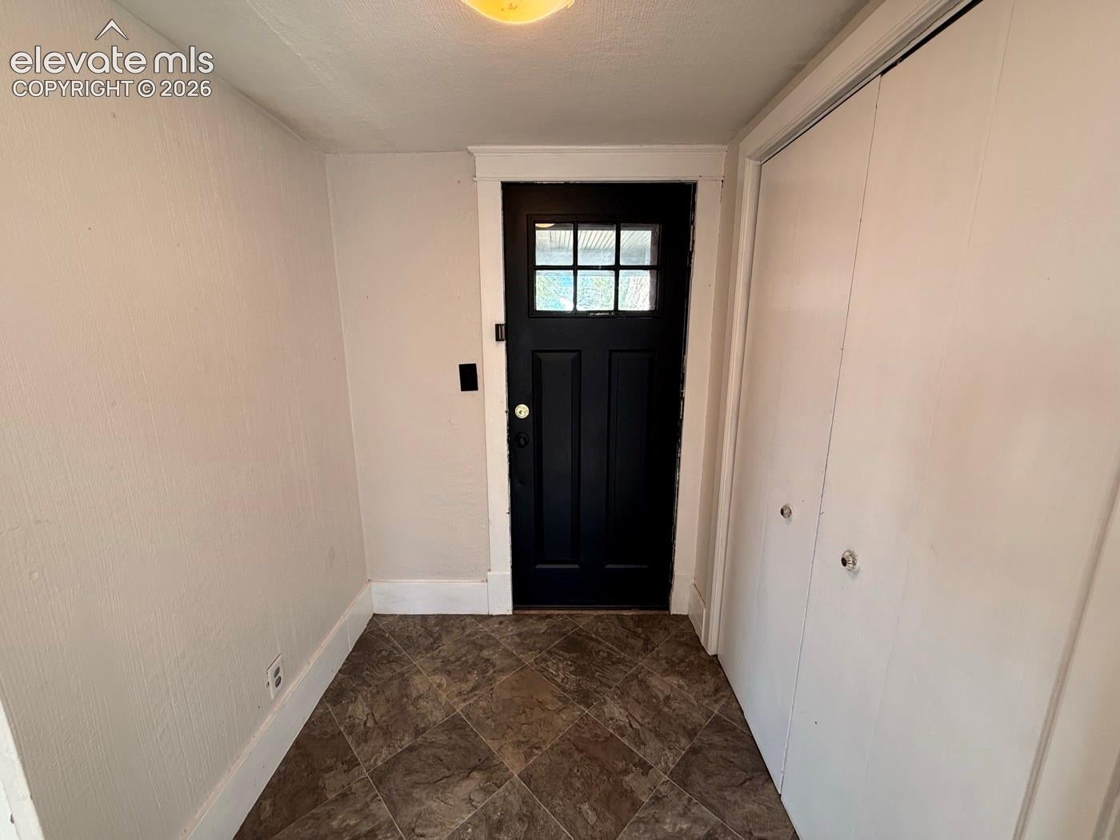
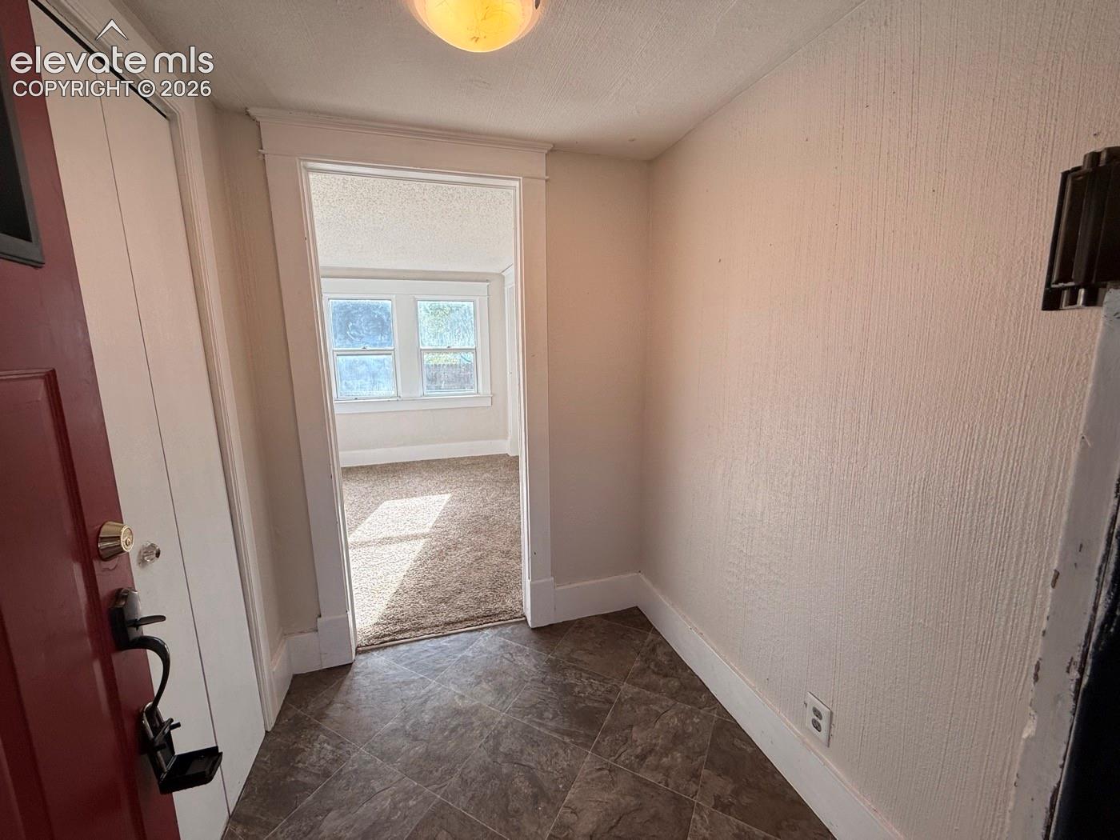
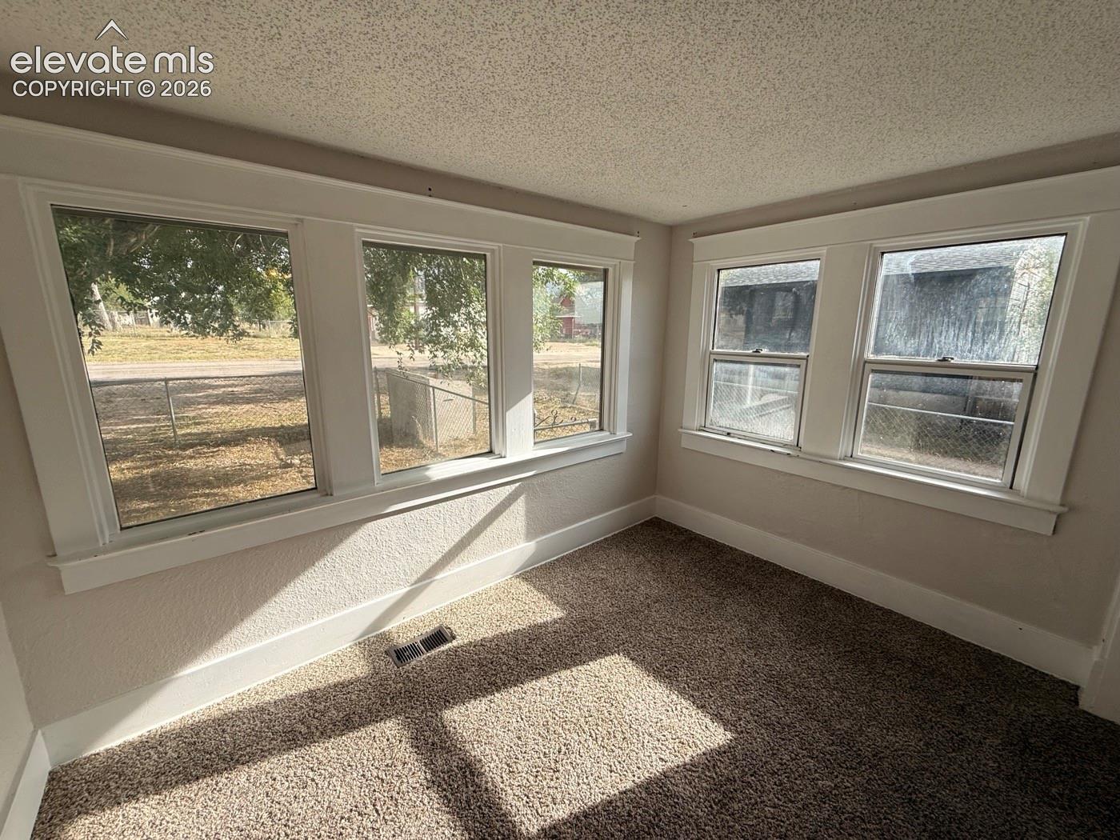
Step into a true piece of history with this charming Peyton home, built in the early 1900s just two years before the Titanic sailed. More than a century later, this home continues to stand strong, offering a rare opportunity to own a property filled with character, history, and possibilities. One of the larger homes in the area, the spacious multi-level layout offers a main-level primary bedroom, additional living or recreation space, built-in storage, and plenty of flexibility for your personal vision. Upstairs, you'll find two additional bedrooms, a cozy reading nook, and attic storage, providing both functionality and charm. Situated on a large, fully fenced lot with a storage building and plenty of room to enjoy the outdoors, there is even potential to expand or build. A detached 2-car garage located off the alley provides valuable parking and storage space. Located in the heart of historic Peyton, you'll enjoy the charm of small-town living with shops, the post office, community events, summer concerts, farmers markets, and more all within walking distance. Whether you're drawn to the history, spacious lot, flexible layout, or opportunity to make this home your own, this is a special property with a story to tell and plenty of life still ahead.

Save
Ask
Tour
Hide
Share
Listing Snapshot
Price 
$360,000
Days On Site 
0 Days
Bedrooms 
3
Inside Area (SqFt) 
2,266 sqft
Total Baths 
2
Full Baths 
1
Partial Baths 
1
Lot Size 
0.4477 Acres
Year Built 
1910
MLS® Number 
2951049
Status 
Active
Property Tax 
$1,258.42
HOA/Condo/Coop Fees 
N/A
Sq Ft Source 
N/A
Friends & Family
Recent Activity
9 hours agoListing updated with changes from the MLS®
11 hours agoListing first seen on site
General Features
Acres 
0.4477
Garage 
Yes
Garage Spaces 
2
Parking 
Detached
Property Sub Type 
Single Family Residence
Special Circumstances 
Real Estate Owned
SqFt Above 
2266
SqFt Total 
2772
Style 
2 Story
Utilities 
Electricity ConnectedPropane
Water Source 
Well
Interior Features
Appliances 
DishwasherDisposalDryerRangeWasherVented Exhaust Fan
Basement 
Partial
Cooling 
Ceiling Fan(s)
Fireplace 
Yes
Fireplace Features 
Wood Burning
Fireplaces 
1
Flooring 
VinylLaminateCarpetCeramic TileOther
Heating 
Forced AirPropane
Laundry Features 
Laundry ChuteIn Basement
Bathroom 
Level - Main
Bedroom 
Dimensions - 15.0x13.0Level - Upper
Dining Room 
Dimensions - 9.0x9.0Level - Main
Family Room 
Dimensions - 16.0x12.0Level - Main
Kitchen 
Dimensions - 13.0x11.0Level - Main
Living Room 
Dimensions - 21.0x12.0Level - Main
Master Bedroom 
Dimensions - 12.0x12.0Level - Main
Other Room 
Dimensions - 30.0x23.0Level - Main
Save
Ask
Tour
Hide
Share
Exterior Features
Fencing 
Full
Lot Features 
LevelCorner Lot
Patio And Porch 
Deck
Roof 
Shingle
Community Features
MLS Area 
Town of Peyton
School District 
Peyton 23JT
Financing Terms Available 
CashConventionalUSDA Loan
Schools
School District
Peyton 23JT
Elementary School
Unknown
Middle School
Unknown
High School
Unknown
Listing courtesy of Muldoon Associates Inc: [email protected]


The real estate listing information and related content displayed on this site is provided exclusively for consumers’ personal, non-commercial use and may not be used for any purpose other than to identify prospective properties consumers may be interested in purchasing. This information and related content is deemed reliable but is not guaranteed accurate by the Pikes Peak REALTOR® Services Corp d/b/a elevateMLS. Copyright 2026
Last checked: 2026-09-17 08:40 AM UTC

Neighborhood & Commute
Source: Walkscore
Disclosure: Community information and market data powered by Constellation Data Labs. Information is deemed reliable but not guaranteed.
Save
Ask
Tour
Hide
Share