Save
Ask
Tour
Hide
Share
$285,750
1 Day On Site

42 Amherst Avenue
Pueblo, CO 81005

For Sale|Single Family Residence|Active
4
Beds
2
Total Baths
1
Full Bath
1
Partial Bath
2,114
SqFt
$135
/SqFt
1958
Built
County:
Pueblo
Listing courtesy of Keller Williams Partners: [email protected]
Call Now: 719-339-8909
Is this the listing for you? We can help make it yours.
719-339-8909
42 Amherst Avenue42 Amherst Avenue42 Amherst Avenue42 Amherst Avenue
Save
Ask
Tour
Hide
Share

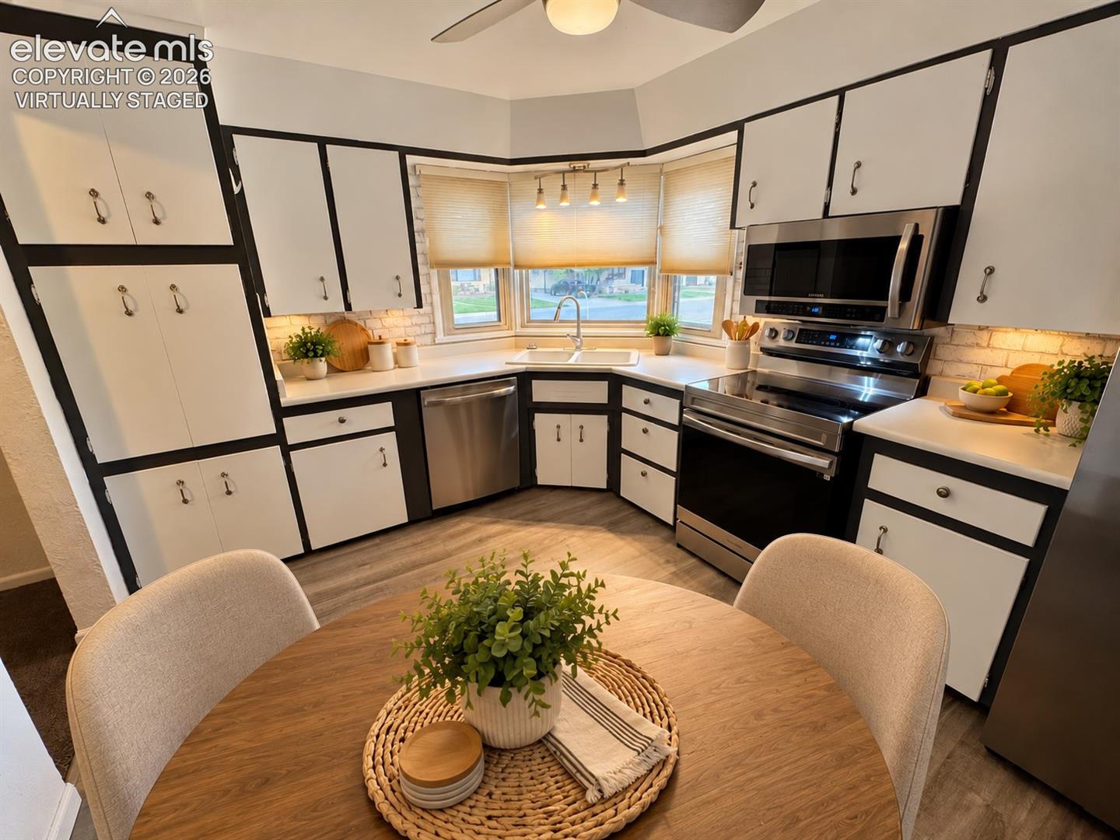
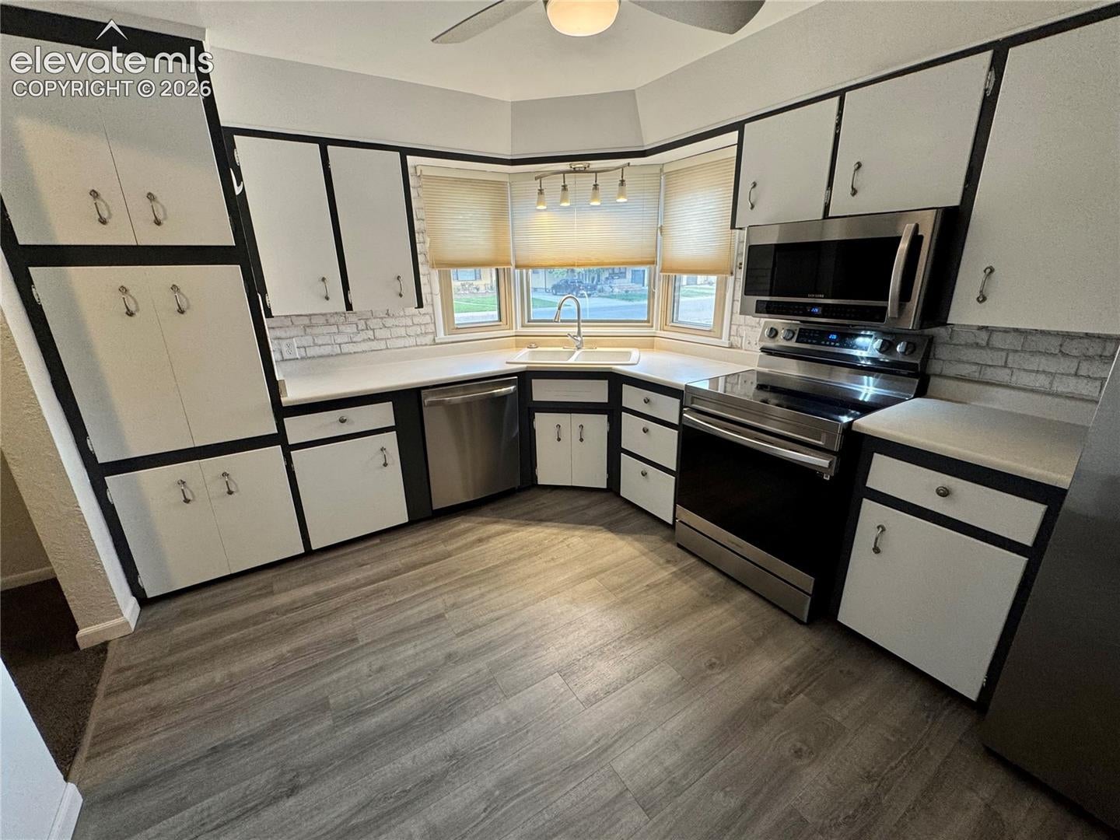
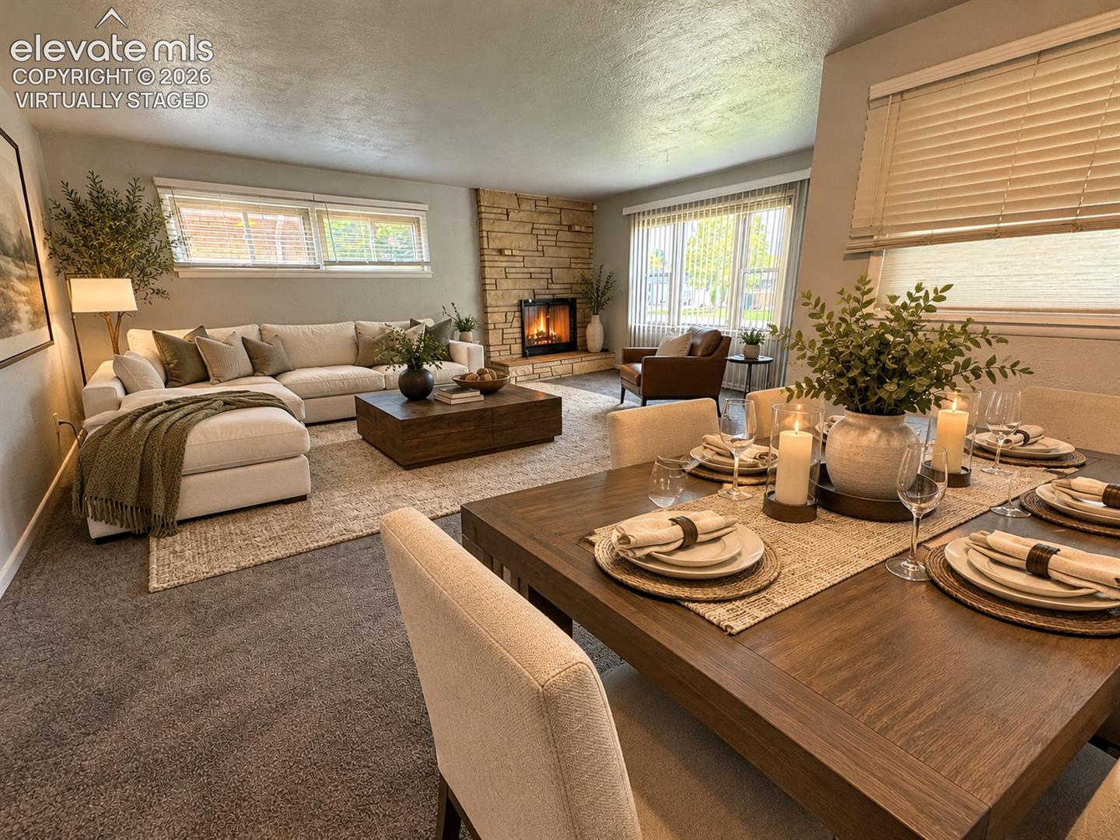
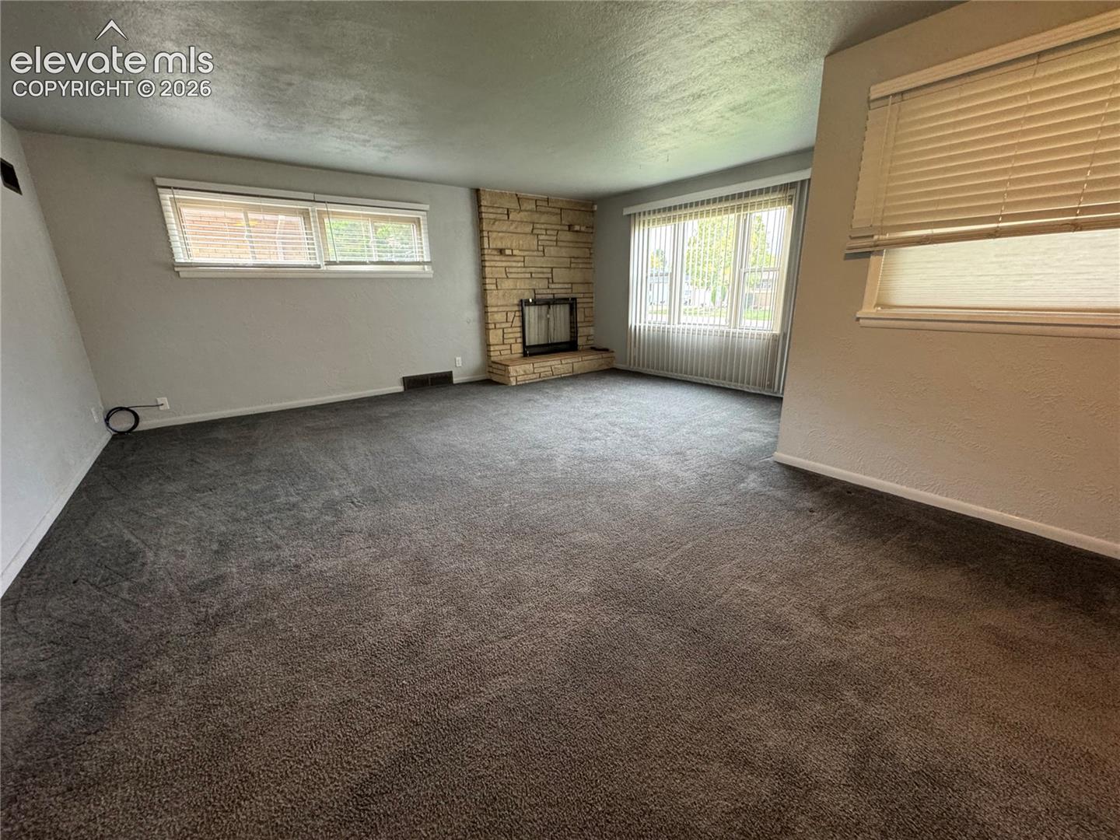
Welcome to this well-maintained 4-bedroom, 2-bath ranch-style home in Pueblo's established Sunset Park neighborhood! Pride of ownership shines throughout this clean and inviting home. The spacious main-level living room features a wood-burning fireplace, while the bright kitchen offers a charming bay window, stainless steel appliances, abundant cabinet space, and a comfortable dining area. Two bedrooms and a full bathroom complete the main level, which features newer carpeting with original hardwood floors underneath. Downstairs, you'll find an expansive family room, two additional bedrooms, a 3/4 bathroom with a walk-in shower, and a generously sized laundry room with an extra refrigerator and freezer included. Champion vinyl windows add to the home's appeal. One of the standout features is the oversized, heated, detached two-car garage, complemented by an exceptionally large driveway with room to park approximately eight vehicles! Outside, enjoy beautifully maintained front and back lawns with sprinkler systems, plus a backyard gazebo that stays with the property. Whether you need extra parking, garage space for hobbies and projects, or simply room to spread out, this property offers features that are hard to find at this price point. A wonderful opportunity to own a well-cared-for home with space inside and out!

Save
Ask
Tour
Hide
Share
Listing Snapshot
Price 
$285,750
Days On Site 
1 Day
Bedrooms 
4
Inside Area (SqFt) 
2,114 sqft
Total Baths 
2
Full Baths 
1
Partial Baths 
1
Lot Size 
0.2 Acres
Year Built 
1958
MLS Number 
2956179
Status 
Active
Property Tax 
$1,304
HOA/Condo/Coop Fees 
N/A
Sq Ft Source 
N/A
Friends & Family
Recent Activity
yesterdayListing updated with changes from the MLS
yesterdayListing first seen on site
General Features
Acres 
0.2
Garage 
Yes
Garage Spaces 
2
Parking 
ConcreteDrivewayGarage Door OpenerOversizedHeated GarageDetached
Property Sub Type 
Single Family Residence
SqFt Above 
1057
SqFt Below 
1057
SqFt Total 
2114
Style 
Ranch
Utilities 
Cable ConnectedElectricity ConnectedNatural Gas ConnectedNatural Gas Available
Water Source 
Public
Interior Features
Appliances 
DishwasherDisposalDryerRangeRefrigeratorMicrowave
Basement 
FullPartially FinishedFinished
Cooling 
Evaporative Cooling
Electric 
220 Volts in Kitchen
Fireplace Features 
Wood Burning
Flooring 
VinylCarpet
Heating 
Forced AirNatural Gas
Laundry Features 
Lower Level
Bathroom 
Dimensions - 8.0x6.0Level - Basement
Bedroom 
Dimensions - 10.0x12.0Level - Main
Family Room 
Dimensions - 15.0x24.0Level - Basement
Kitchen 
Dimensions - 10.0x13.0Level - Main
Laundry 
Dimensions - 12.0x13.0Level - Basement
Living Room 
Dimensions - 19.0x20.0Level - Main
Master Bedroom 
Dimensions - 14.0x14.0Level - Main
Save
Ask
Tour
Hide
Share
Exterior Features
Fencing 
Back Yard
Lot Features 
Near Public TransitLandscapedLevel
Patio And Porch 
Covered
Roof 
Shingle
Community Features
MLS Area 
Sunset Park
School District 
Pueblo-60
Financing Terms Available 
CashConventionalFHAVA Loan
Schools
School District
Pueblo-60
Elementary School
Unknown
Middle School
Unknown
High School
Unknown
Listing courtesy of Keller Williams Partners: [email protected]


The real estate listing information and related content displayed on this site is provided exclusively for consumers’ personal, non-commercial use and may not be used for any purpose other than to identify prospective properties consumers may be interested in purchasing. This information and related content is deemed reliable but is not guaranteed accurate by the Pikes Peak REALTOR® Services Corp d/b/a elevateMLS. Copyright 2026
Last checked: 2026-10-27 08:21 AM UTC

Neighborhood & Commute
Source: Walkscore
Disclosure: Community information and market data powered by Constellation Data Labs. Information is deemed reliable but not guaranteed.
Save
Ask
Tour
Hide
Share