Colorado Springs Real Estate Agents
JoAnn Gadkowski Team at Berkshire Hathaway HS Rocky Mountain Realtors
1514 Logan StreetCanon City, CO 81212
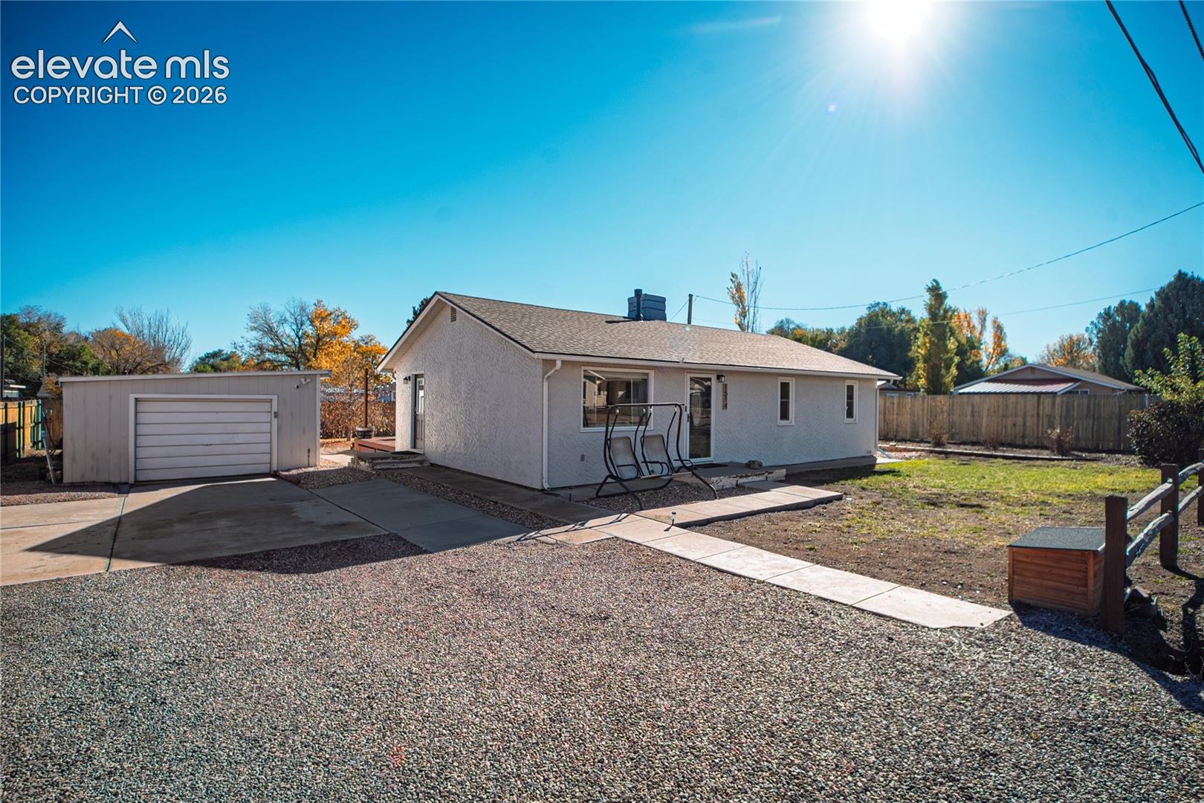
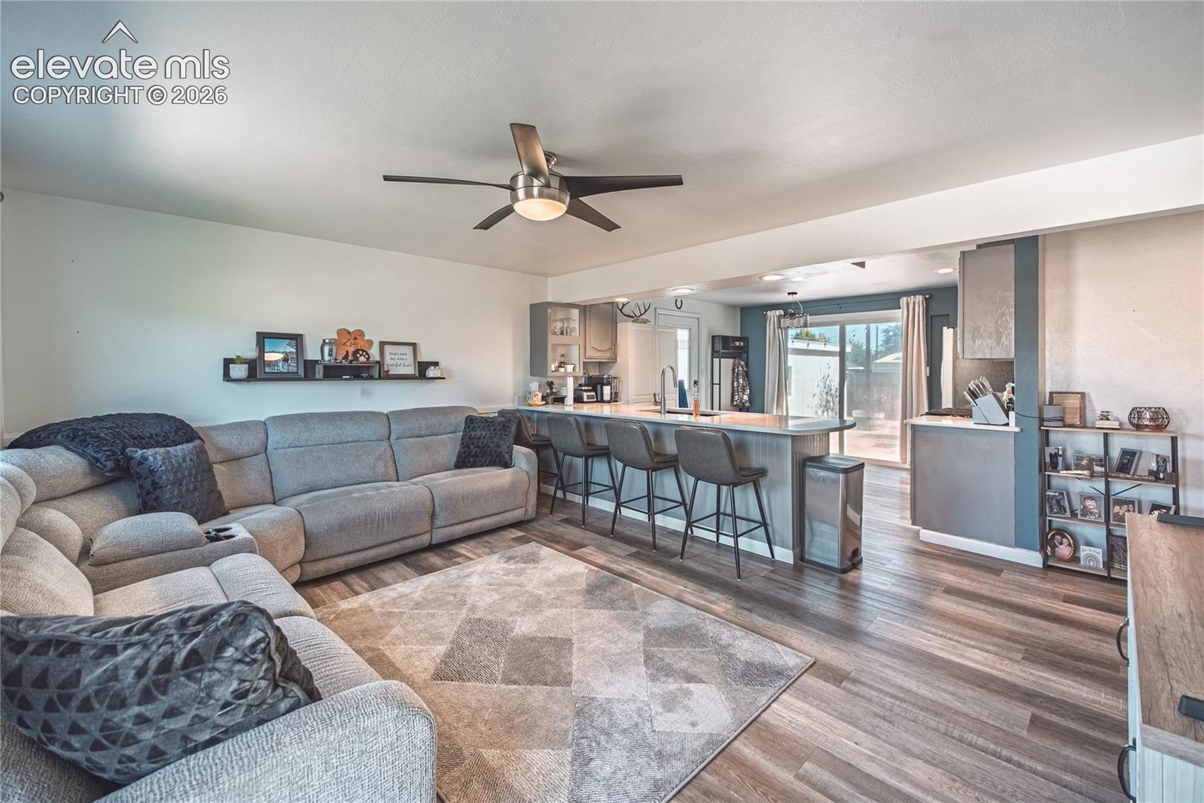
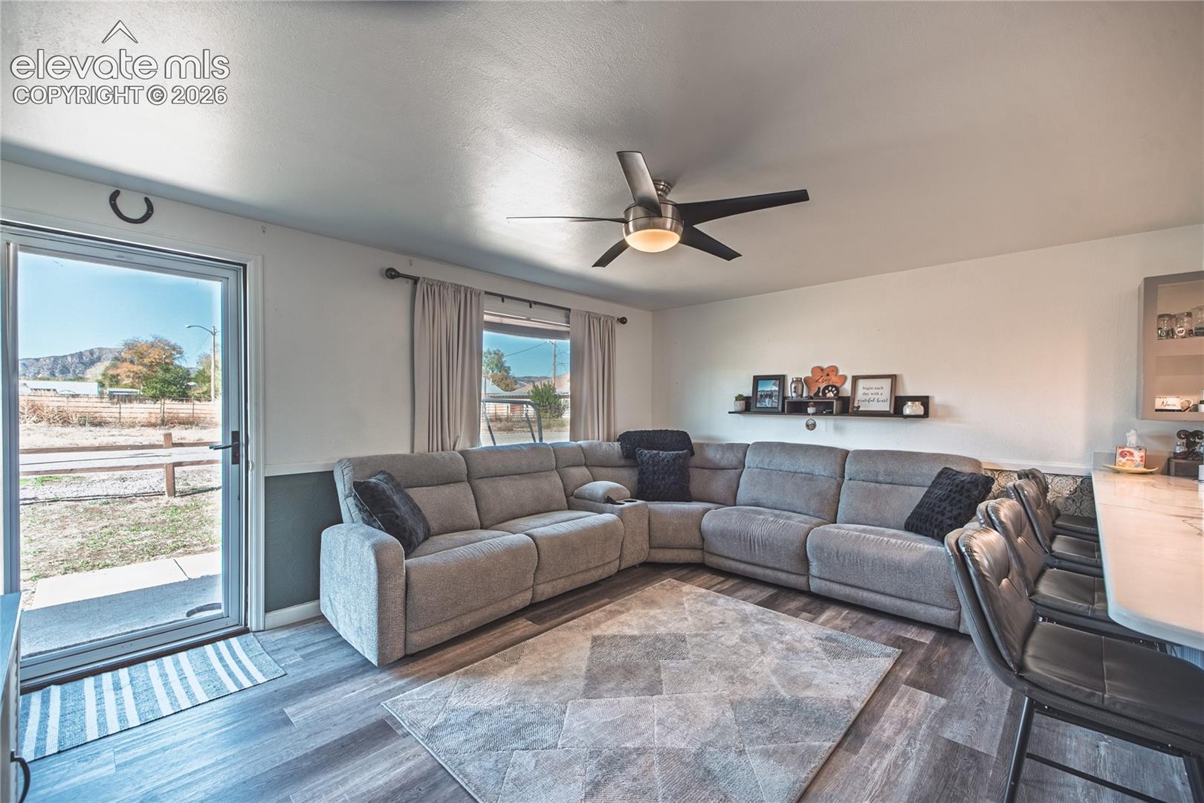
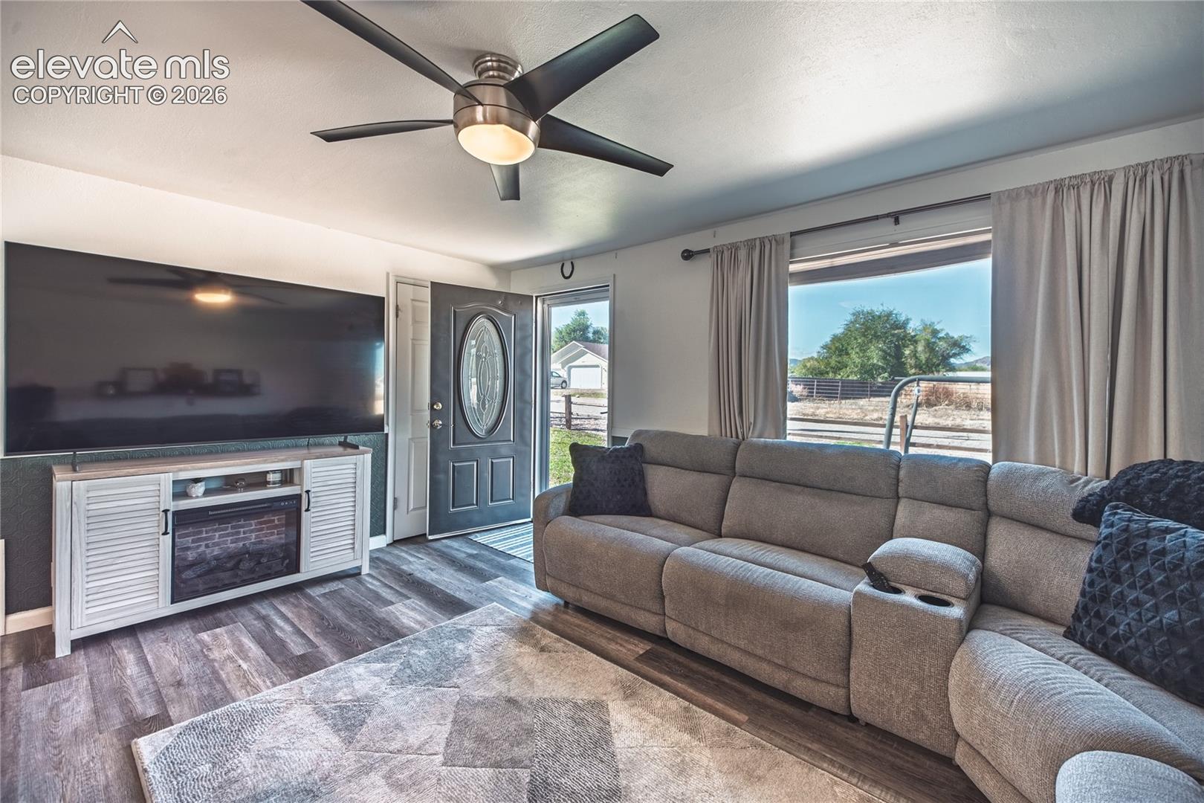
Welcome to this bright & clean ranch-style gem in the highly desirable Lincoln Park area. Spanning a comfortable 1,040 square feet, this 2-bed, 1-bath home perfectly blends updated contemporary features with everyday functionality to create an inviting, move-in-ready space. The layout is an entertainer’s dream. Designed with a seamless open concept, the kitchen opens directly to both the living room and the expansive rear deck, making hosting a breeze whether your guests are gathering inside or stepping out for an evening under the stars. The heart of the home shines with sophisticated upgrades, including brand-new quartz countertops, all-new stainless steel appliances, and gorgeous new LVP flooring running throughout for a cohesive, clean look. Tucked away for privacy, the bedrooms provide a quiet retreat at the end of the day. The primary bedroom adds exceptional daily convenience with a dedicated laundry area and a flexible space perfectly suited for a home office. Out back, you'll find a highly versatile backyard space that is mostly xeriscaped for easy, low-maintenance care. Utilize the water shares & dedicated space to plant vibrant flowers or cultivate a custom garden. A detached 1-car garage handles your parking and hobbies, while an extra shed keeps your outdoor tools and gear neatly tucked away. Beyond its stylish, clean aesthetic, you'll find peace of mind knowing the roof was replaced in 2023, and the windows have all been upgraded to efficient double-pane vinyl windows. If you are looking for a bright, turn-key retreat with a modern vibe in Lincoln Park, this home is ready for its next chapter.
| an hour ago | Listing updated with changes from the MLS | |
| 2 hours ago | Listing first seen on site |

The real estate listing information and related content displayed on this site is provided exclusively for consumers’ personal, non-commercial use and may not be used for any purpose other than to identify prospective properties consumers may be interested in purchasing. This information and related content is deemed reliable but is not guaranteed accurate by the Pikes Peak REALTOR® Services Corp d/b/a elevateMLS. Copyright 2026
Last checked: 2026-11-09 03:43 PM UTC