Colorado Springs Real Estate Agents
JoAnn Gadkowski Team at Berkshire Hathaway HS Rocky Mountain Realtors
1960 Bula DriveColorado Springs, CO 80915
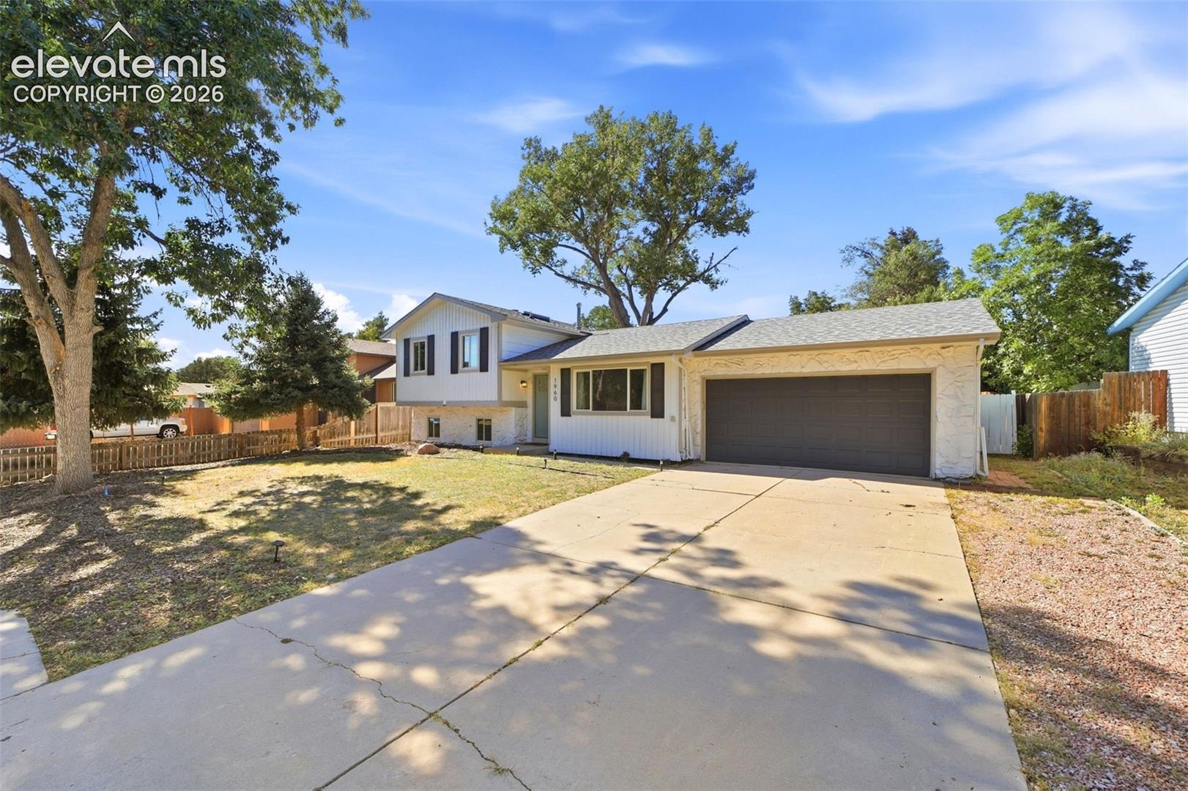
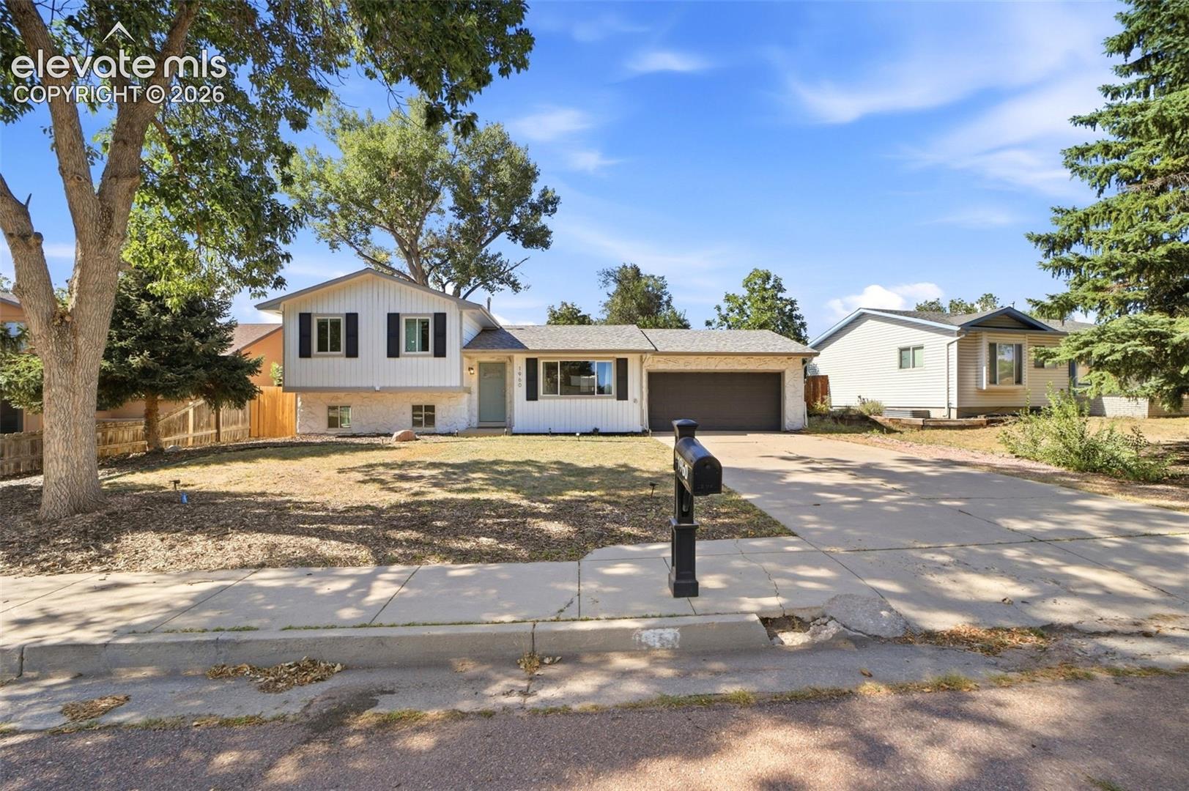
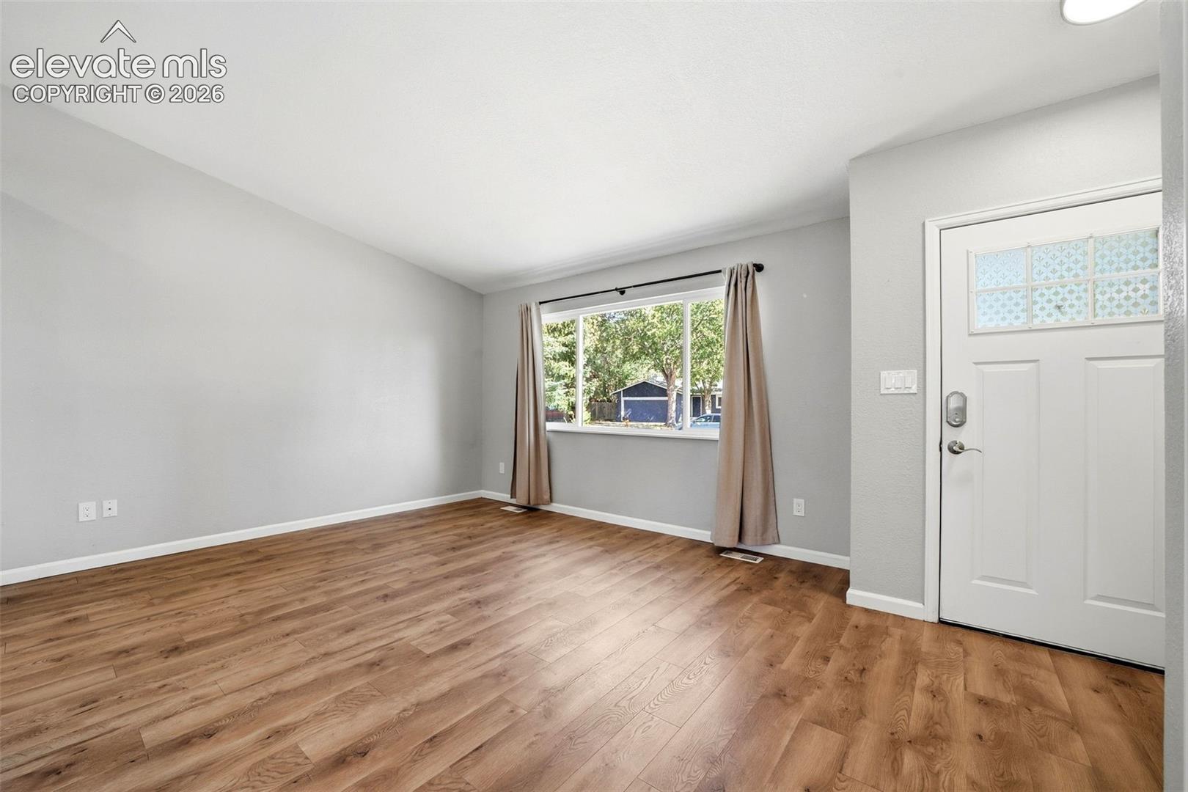
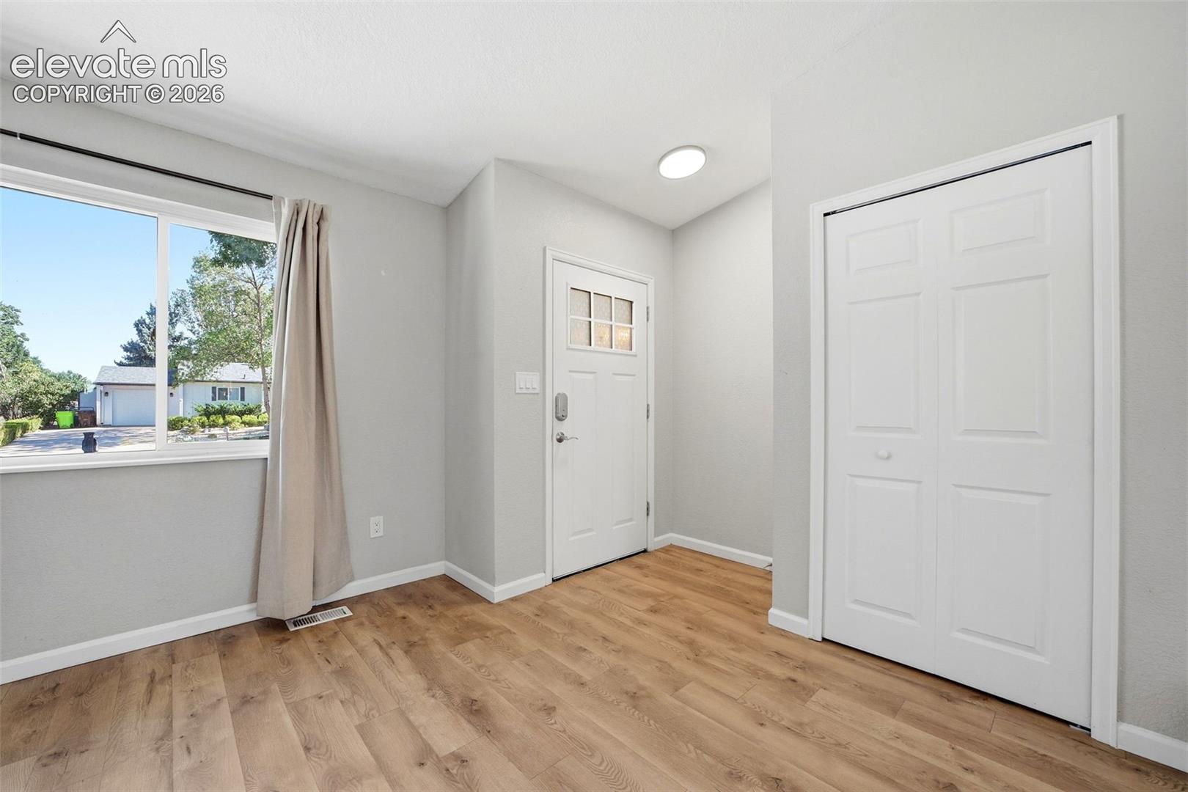
Welcome to 1960 Bula Drive, where timeless charm meets everyday comfort in a beautifully established neighborhood with no HOA. This inviting home offers thoughtfully updated living space, surrounded by mature trees and an atmosphere of warmth and tranquility. Step inside to a bright, open floorplan designed for effortless living, featuring a cathedral ceiling, LVP flooring, fresh finishes and updates, modern lighting, and a cozy wood-burning fireplace that serves as a warm focal point for relaxing evenings or entertaining. The updated kitchen blends style and functionality, showcasing granite countertops, soft-close cabinetry, stainless steel appliances, and a spacious island with shiplap detailing. Both bathrooms have been beautifully updated, including a spacious double vanity and skylight in the primary bath. Upstairs, spacious bedrooms with generous closet space provide plenty of room for comfortable living and storage. Recent updates to the furnace, AC, and water heater provide added comfort and peace of mind. Outside, the expansive fenced backyard offers a peaceful retreat, shaded by enormous mature trees with plenty of room to relax, play, or enjoy the beauty of Colorado. The oversized 2-car garage provides exceptional space for vehicles, storage, hobbies, tools, and all your gear. Conveniently located just one block from Heathercrest Park and the paved Rock Island Trail, this home offers easy access to a scenic trail for biking and walking. Palmer Park, known for its hiking trails and sweeping views, is also nearby. Enjoy nearby restaurants, shopping centers, an IMAX cinema, multiple golf courses, and a grocery store just down the street. With convenient access to Powers Blvd, this home offers a wonderful balance of comfort, convenience, and modern living. From its renovated interior and spacious backyard to its convenient location, 1960 Bula Drive is ready to welcome you home. Schedule your private showing today!
| 7 hours ago | Listing updated with changes from the MLS® | |
| 7 hours ago | Listing first seen on site |

The real estate listing information and related content displayed on this site is provided exclusively for consumers’ personal, non-commercial use and may not be used for any purpose other than to identify prospective properties consumers may be interested in purchasing. This information and related content is deemed reliable but is not guaranteed accurate by the Pikes Peak REALTOR® Services Corp d/b/a elevateMLS. Copyright 2026
Last checked: 2026-09-24 09:51 PM UTC