Colorado Springs Real Estate Agents
JoAnn Gadkowski Team at Berkshire Hathaway HS Rocky Mountain Realtors
4520 Samaritan LoopColorado Springs, CO 80916
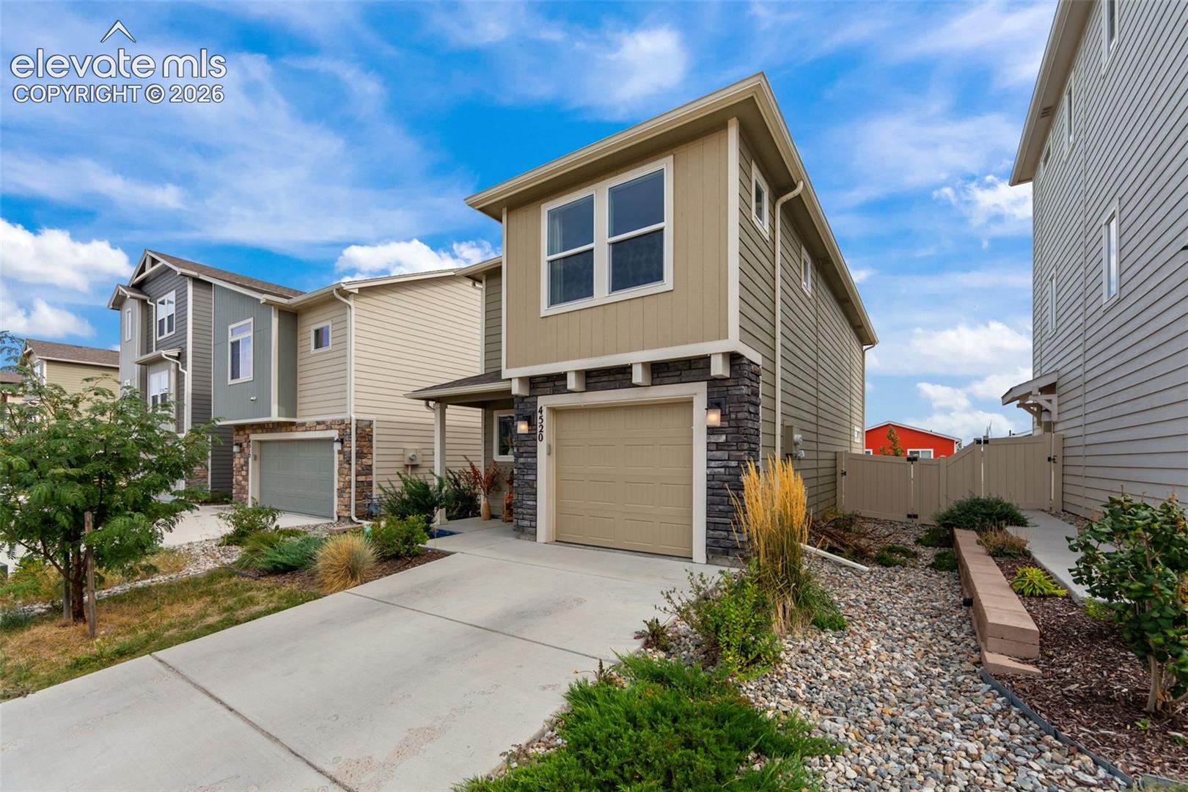
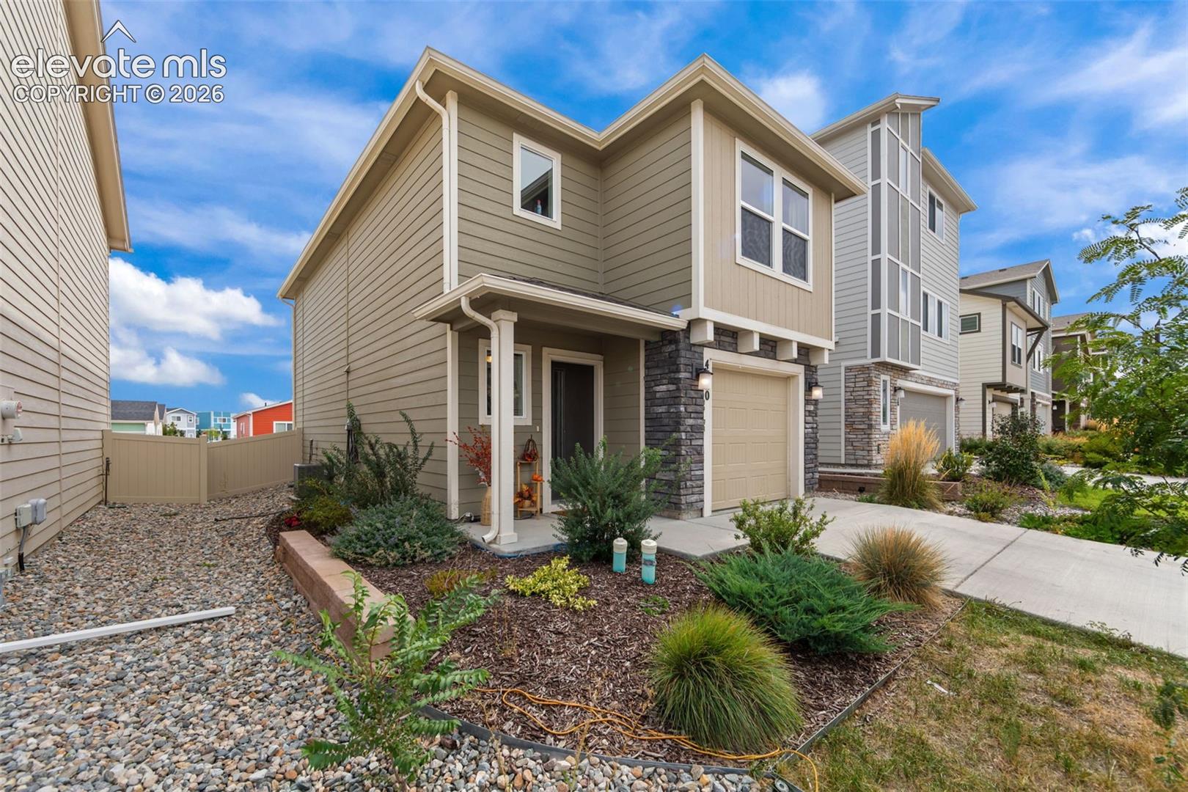
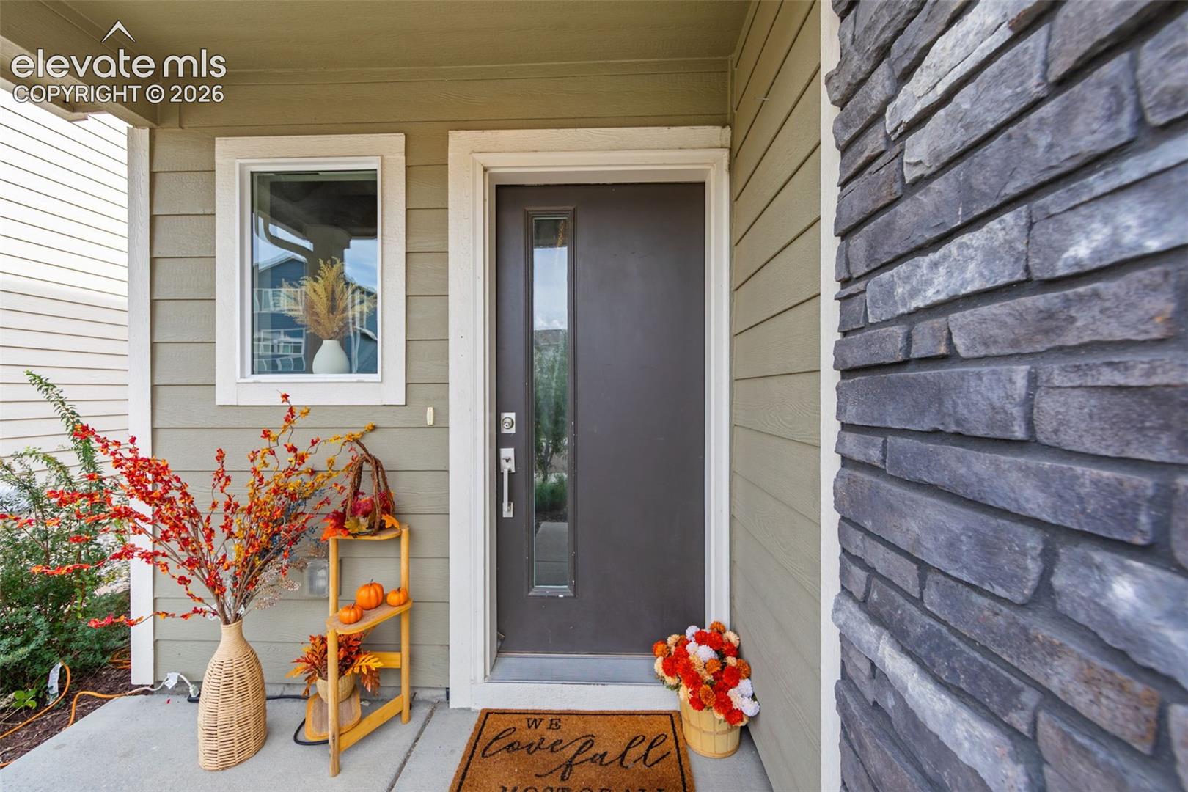
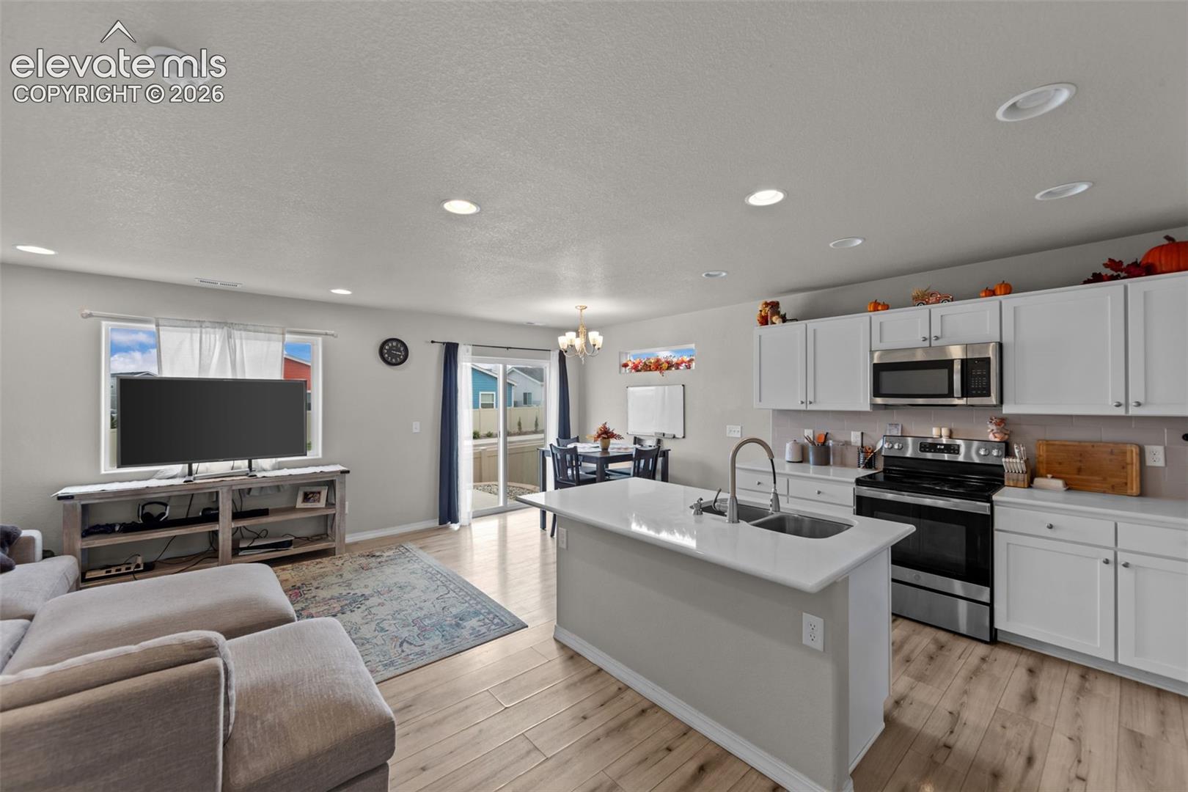
3-bedroom, 2.5-bath home featuring an open-concept main level with kitchen, dining area, and living room. The kitchen includes a large island with sink and electrical outlets, glass-top range, two-door Samsung touchscreen refrigerator, and ample cabinet and counter space. Washer and dryer are included. Additional features include central air conditioning, privacy-fenced backyard, small rear patio, and attached garage. The home is located approximately 3 miles from the Peterson SFB main gate and offers convenient access to shopping, grocery stores, medical facilities, and other area amenities. Residents have access to the Chapel Heights YMCA, which includes workout facilities and childcare. A neighborhood playground is located within walking distance. Newer construction, modern features, and convenient access to nearby amenities make this home a great opportunity for comfortable living in a growing community.
| 3 hours ago | Listing updated with changes from the MLS® | |
| 8 hours ago | Listing first seen on site |

The real estate listing information and related content displayed on this site is provided exclusively for consumers’ personal, non-commercial use and may not be used for any purpose other than to identify prospective properties consumers may be interested in purchasing. This information and related content is deemed reliable but is not guaranteed accurate by the Pikes Peak REALTOR® Services Corp d/b/a elevateMLS. Copyright 2026
Last checked: 2026-09-29 02:11 AM UTC