Save
Ask
Tour
Hide
Share
$1,010,000
New Listing

13485 Cedarville Way
Colorado Springs, CO 80921

For Sale|Single Family Residence|Active
4
Beds
4
Total Baths
4
Full Baths
4,430
SqFt
$228
/SqFt
2007
Built
County:
El Paso
Listing courtesy of Quantum Residential Group, LLC: [email protected]
Call Now: 719-339-8909
Is this the listing for you? We can help make it yours.
719-339-8909
13485 Cedarville Way13485 Cedarville Way13485 Cedarville Way13485 Cedarville Way
Save
Ask
Tour
Hide
Share

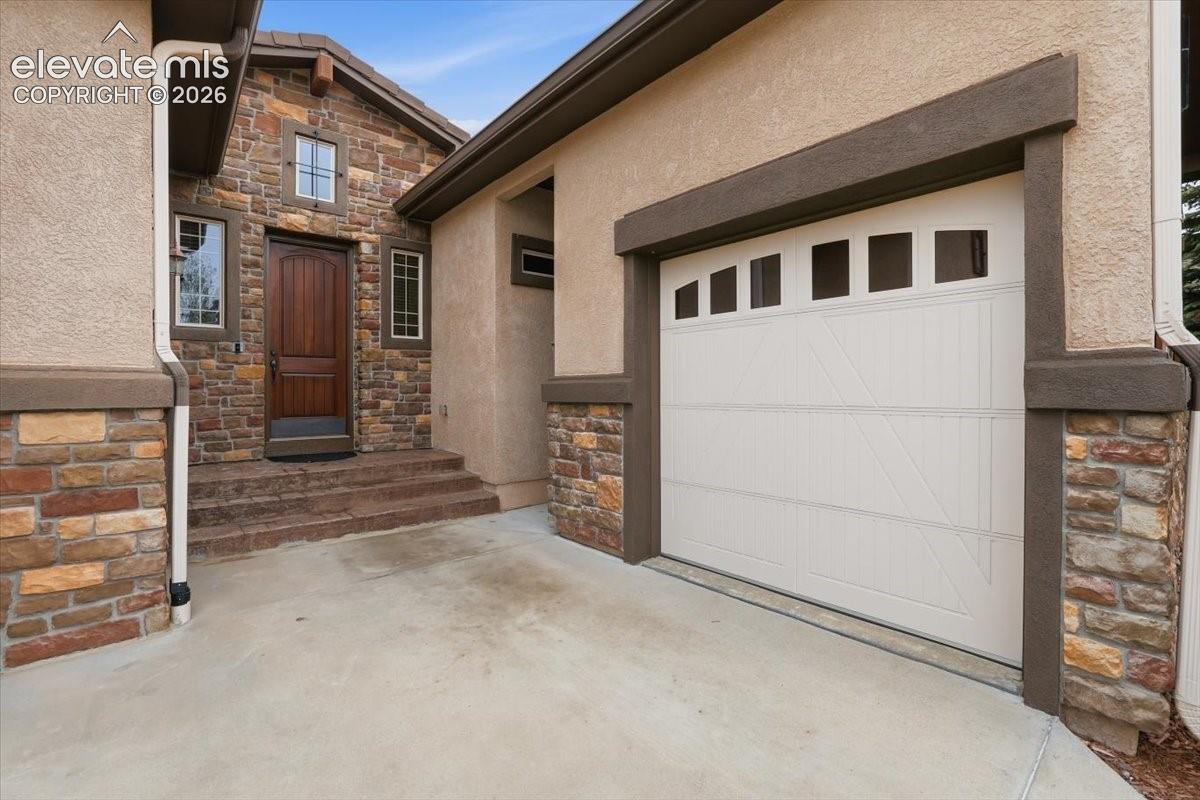
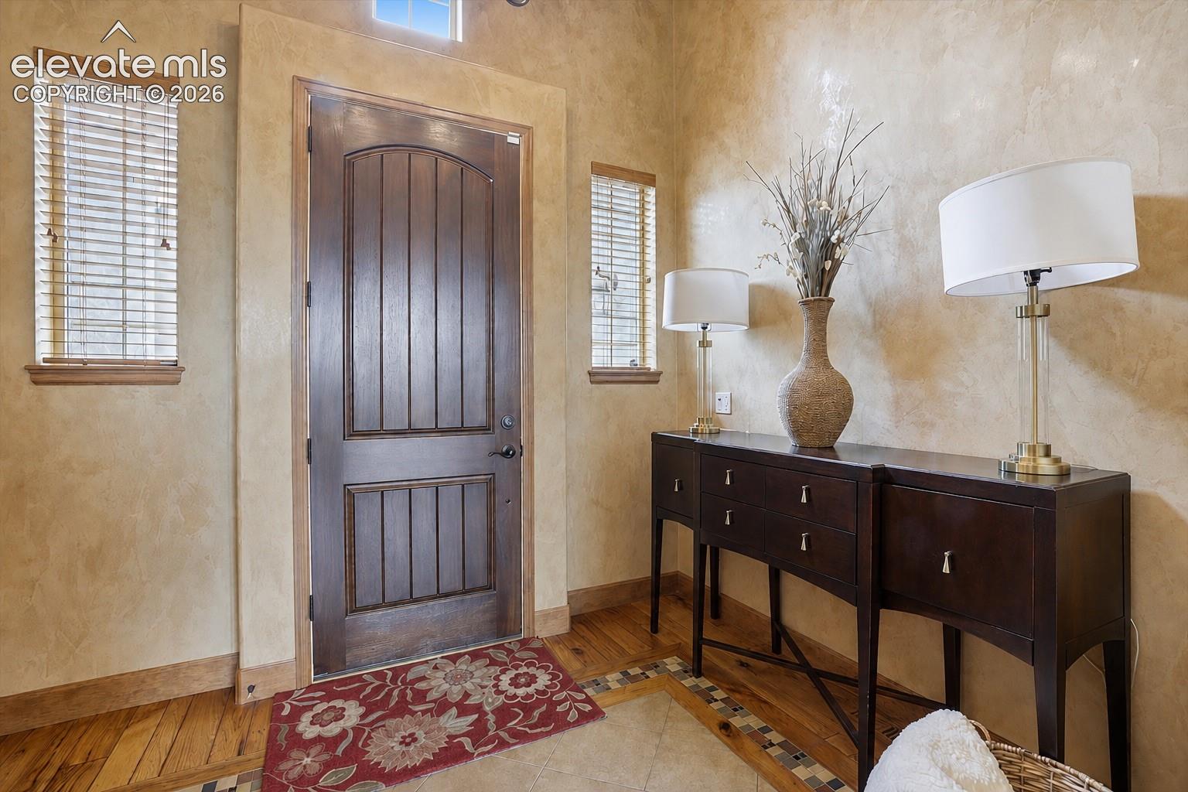
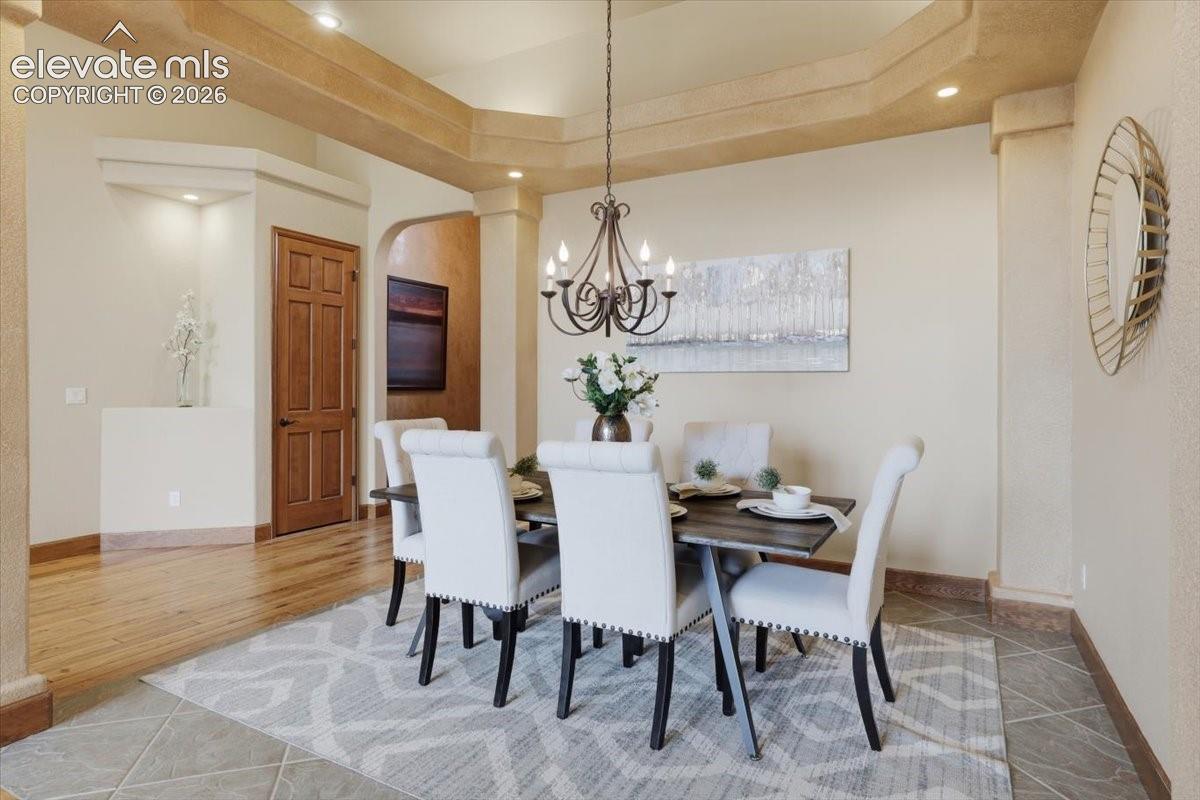
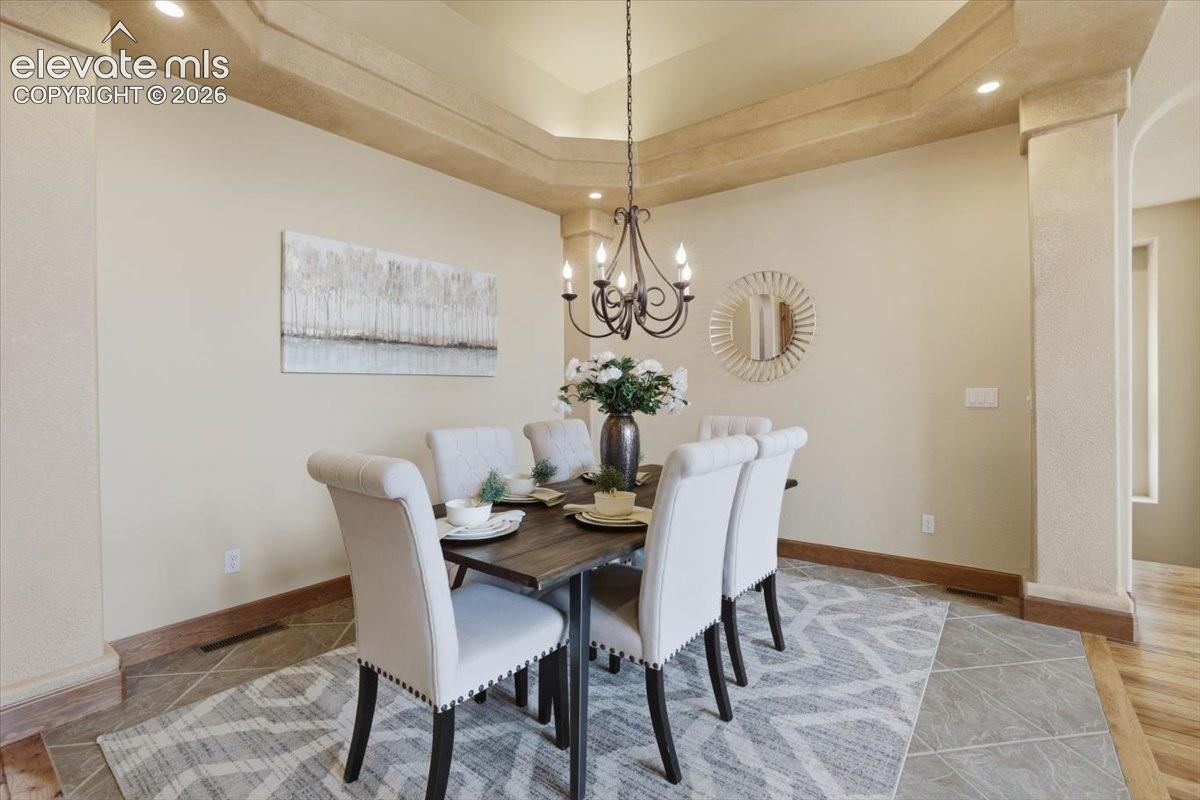
Experience exceptional luxury living in the prestigious Flying Horse Golf Community. Originally built as a Vantage Homes model, this meticulously maintained ranch-style home offers 4 bedrooms, 4 bathrooms, and 4,542 total square feet of thoughtfully designed living space on a beautifully landscaped 0.38-acre lot in District 20. The main level features rich wood flooring, a formal dining room, Italian plaster accents, and a vaulted great room with built-ins, speakers, and a gas fireplace with stone surround. The gourmet kitchen is designed for entertaining with granite countertops, island, vent hood, 6-burner gas range with oven, second built-in oven, microwave, warming drawer, French-door refrigerator, dishwasher plus two dishwasher drawers, breakfast nook, and walkout access to the covered patio. The main-level primary suite is a true retreat with tray ceiling, private patio access, double-sided fireplace, spa-inspired bath featuring a soaking tub, oversized shower with bench, rain can and multiple shower heads, dual vanities, and a walk-in closet. A second main-level bedroom with built-ins is ideal as an office or guest room. The laundry/mud room includes the washer and dryer, sink, and workspace. An elevator provides convenient access to the finished basement featuring a spacious family room with gas fireplace, built-in speakers, projection screen, gaming area, fitness room, wet bar with wine chiller and ice machine, plus a climate-controlled wine cellar accommodating approximately 147 bottles. The lower level also offers two additional bedrooms, including a private guest suite with walk-in closet and adjoining 3/4 bath. Additional features include central air conditioning, central vacuum ready, covered patio with natural gas grill hookup and outdoor speakers, recirculating waterfall and pond, stucco and stone exterior, tile roof, finished 3-car garage, and a separate fourth-car garage. A rare opportunity to own one of Flying Horse’s most distinguished homes.

Save
Ask
Tour
Hide
Share
Listing Snapshot
Price 
$1,010,000
Days On Site 
0 Days
Bedrooms 
4
Inside Area (SqFt) 
4,430 sqft
Total Baths 
4
Full Baths 
4
Partial Baths 
N/A
Lot Size 
0.3751 Acres
Year Built 
2007
MLS® Number 
2970213
Status 
Active
Property Tax 
$6,224.55
HOA/Condo/Coop Fees 
$50 monthly
Sq Ft Source 
N/A
Friends & Family
Recent Activity
17 hours agoListing updated with changes from the MLS®
18 hours agoListing first seen on site
General Features
Acres 
0.3751
Attached Garage 
Yes
Garage 
Yes
Garage Spaces 
4
Parking 
ConcreteDrivewayGarage Door OpenerOversizedAttached
Property Sub Type 
Single Family Residence
Security 
Gated Community
SqFt Above 
2305
SqFt Total 
4542
Style 
Ranch
Utilities 
Cable ConnectedElectricity ConnectedNatural Gas ConnectedNatural Gas Available
Water Source 
Public
Interior Features
Appliances 
CooktopDishwasherDisposalDouble OvenDryerOvenRangeRefrigeratorSelf Cleaning OvenWasherVented Exhaust FanMicrowave
Basement 
FullPartially Finished
Cooling 
Ceiling Fan(s)Central Air
Fireplace 
Yes
Fireplace Features 
BasementGas
Fireplaces 
3
Flooring 
CarpetCeramic TileWood
Heating 
ElectricForced AirNatural Gas
Interior 
Wet BarHigh Speed InternetCrown MoldingVaulted Ceiling(s)ElevatorHigh CeilingsDouble Vanity
Laundry Features 
Main Level
Bathroom 
Level - Basement
Bedroom 
Dimensions - 16.0x11.0Level - Basement
Dining Room 
Dimensions - 12.0x12.0Level - Main
Family Room 
Dimensions - 31.0x29.0Level - BasementFeatures - Wet Bar, See Remarks
Kitchen 
Dimensions - 24.0x14.0Level - MainFeatures - Breakfast Bar
Laundry 
Level - Main
Living Room 
Dimensions - 20.0x15.0Level - Main
Master Bedroom 
Dimensions - 15.0x17.0Level - Main
Other Room 
Dimensions - 7.0x10.0Level - BasementFeatures - See Remarks
Save
Ask
Tour
Hide
Share
Exterior Features
Fencing 
Back Yard
Lot Features 
LandscapedCul-De-Sac
Patio And Porch 
Covered
Road Frontage 
City Street
Roof 
Tile
Spa Features 
Community
View 
Mountain(s)
Waterview 
Mountain(s)
Community Features
Accessibility Features 
Accessible Elevator InstalledAccessible Stairway
Association Fee 
$50.0
Association Fee Frequency 
Monthly
Community Features 
ClubhouseFitness CenterPoolGolfPlaygroundTennis Court(s)
MLS Area 
Flying Horse
School District 
Academy-20
Financing Terms Available 
CashConventionalFHAVA Loan
Roads 
Paved
Schools
School District
Academy-20
Elementary School
Discovery Canyon
Middle School
Discovery Canyon
High School
Discovery Canyon
Listing courtesy of Quantum Residential Group, LLC: [email protected]


The real estate listing information and related content displayed on this site is provided exclusively for consumers’ personal, non-commercial use and may not be used for any purpose other than to identify prospective properties consumers may be interested in purchasing. This information and related content is deemed reliable but is not guaranteed accurate by the Pikes Peak REALTOR® Services Corp d/b/a elevateMLS. Copyright 2026
Last checked: 2026-09-29 10:01 PM UTC

Neighborhood & Commute
Source: Walkscore
Disclosure: Community information and market data powered by Constellation Data Labs. Information is deemed reliable but not guaranteed.
Save
Ask
Tour
Hide
Share