Colorado Springs Real Estate Agents
JoAnn Gadkowski Team at Berkshire Hathaway HS Rocky Mountain Realtors
11405 Allendale DrivePeyton, CO 80831
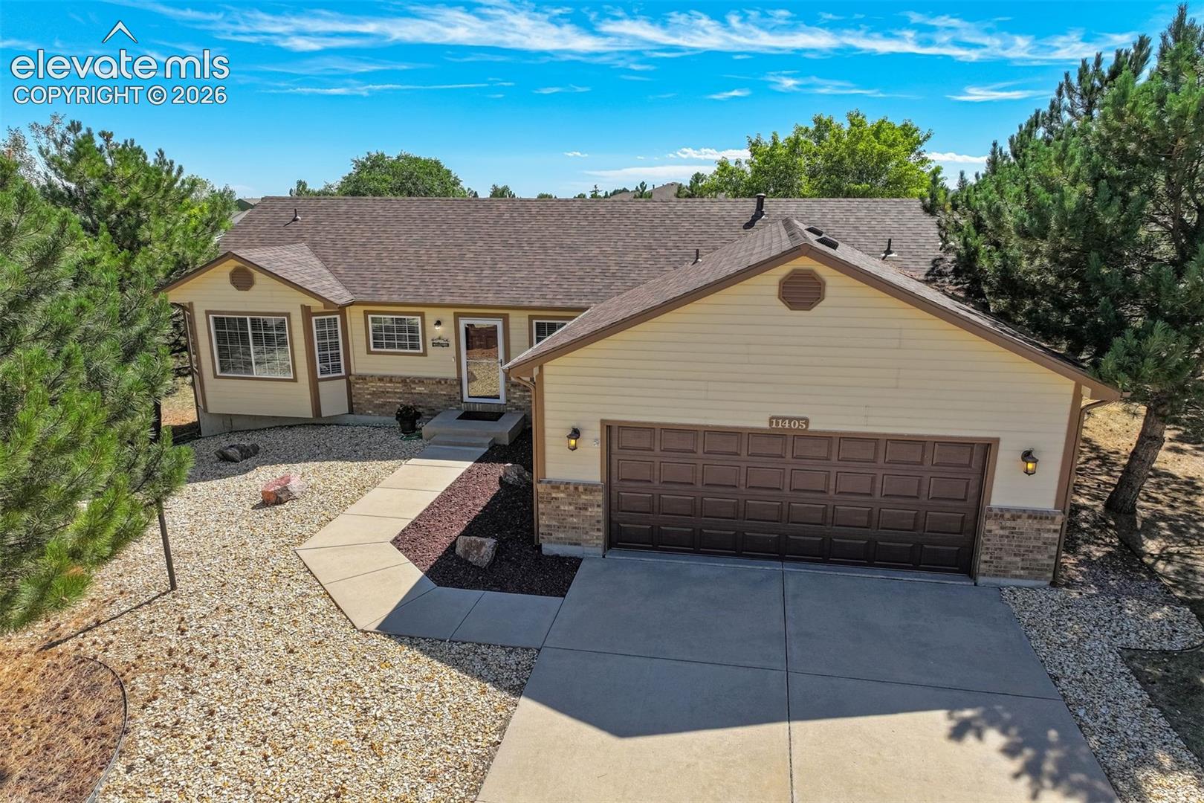
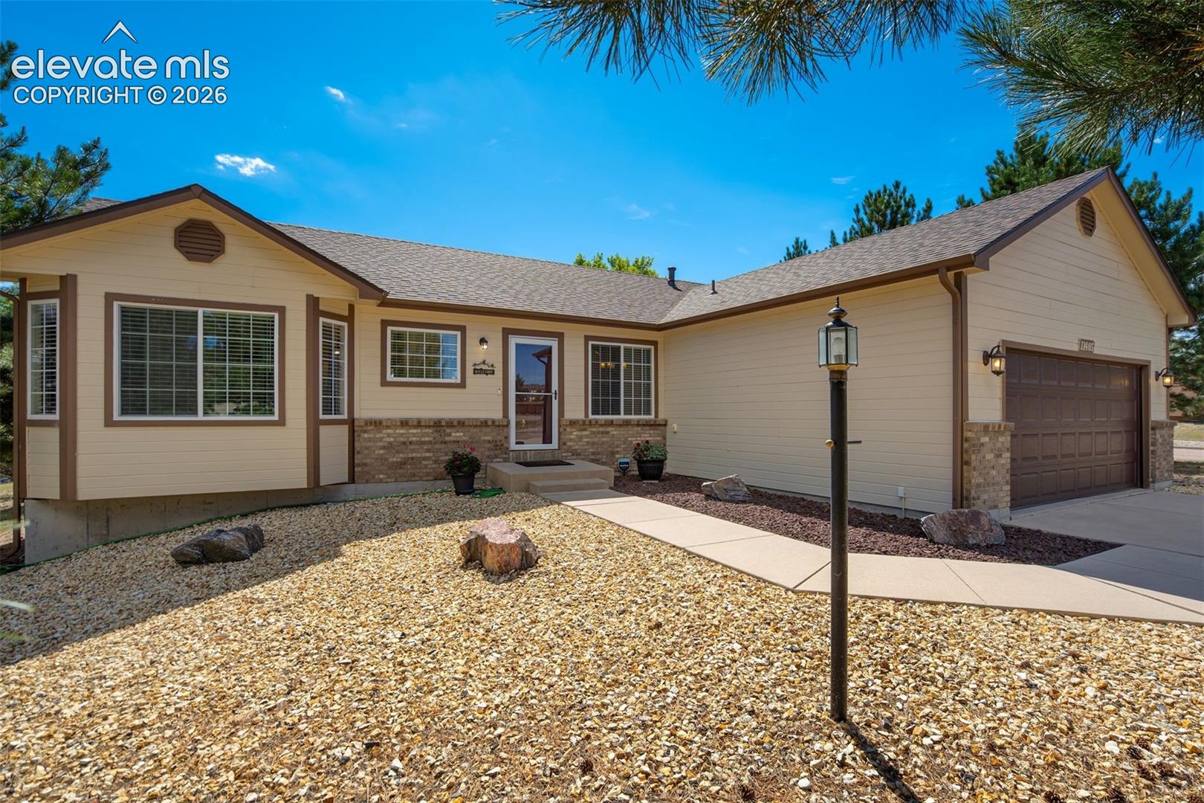
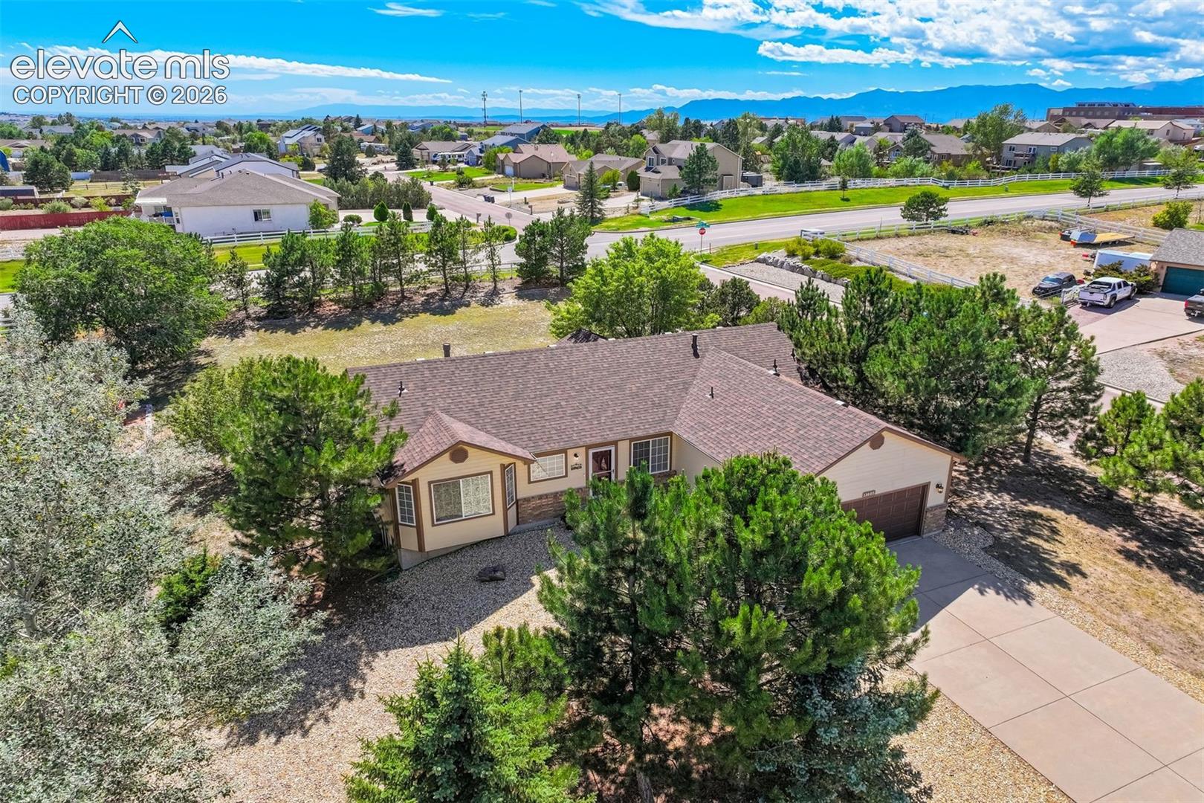
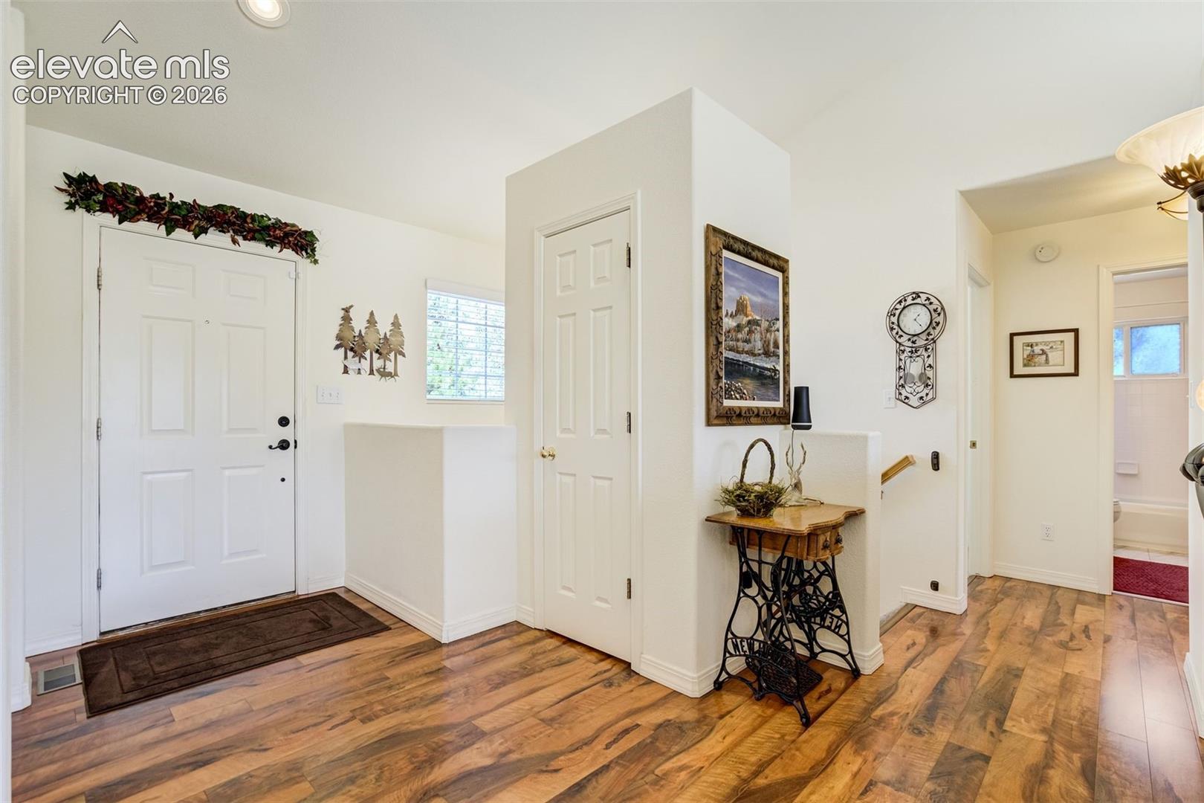
Captivating Front Range Views | 3152 Square Feet | Nearly Half-Acre Fenced Lot | RV Parking | Ranch-Style Living Discover the perfect blend of Colorado beauty, modern comfort, and exceptional versatility in this stunning, move-in-ready 5 bedroom, 3 bathroom ranch-style home. Situated on .48 acre lot with RV parking, a fully fenced backyard, and picturesque Front Range mountain views, this beautifully appointed property offers the space and freedom to enjoy Colorado living at its finest. Step inside to rich wood floors, abundant natural light, and an inviting open-concept floor plan designed for everyday comfort and effortless entertaining. The beautifully appointed kitchen showcases slab granite countertops, a generous center island, Thermador stainless steel appliances, and abundant cabinetry. Three spacious bedrooms on the main level provide exceptional convenience, including the desirable primary suite featuring a spa-inspired ensuite bathroom with an oversized walk-in shower, dual vanities, and a walk-in closet. Main-level laundry adds to the ease and practicality of single-level living. The fully finished basement offers incredible flexibility, featuring an expansive family room, two additional bedrooms, a full bathroom, and a SECOND laundry area. This thoughtfully designed space provides wonderful opportunities for guests, extended family, multigenerational living, or a private home office. Step outside to enjoy the expansive fenced backyard, low-maintenance landscaping, and beautiful mountain views. With dedicated RV parking and 30 amp power, outdoor space for recreation, gardening, or entertaining, this property embraces the Colorado outdoor lifestyle. With THREE main-level bedrooms, TWO additional basement bedrooms, DUAL laundry areas, RV parking, Air Conditioning, a fenced nearly half-acre lot, and spectacular Front Range views, this exceptional ranch-style home offers a rare combination of comfort, convenience, and versatility
| 8 hours ago | Listing updated with changes from the MLS | |
| 8 hours ago | Status changed to Active | |
| yesterday | Listing first seen on site |

The real estate listing information and related content displayed on this site is provided exclusively for consumers’ personal, non-commercial use and may not be used for any purpose other than to identify prospective properties consumers may be interested in purchasing. This information and related content is deemed reliable but is not guaranteed accurate by the Pikes Peak REALTOR® Services Corp d/b/a elevateMLS. Copyright 2026
Last checked: 2026-10-23 08:04 AM UTC