Save
Ask
Tour
Hide
Share
$415,000
New Listing

528 S 26th Street
Colorado Springs, CO 80904

For Sale|Single Family Residence|Active
2
Beds
2
Total Baths
1
Full Bath
1
Partial Bath
1,188
SqFt
$349
/SqFt
1915
Built
County:
El Paso
Listing courtesy of REMAX PROPERTIES: [email protected]
Call Now: 719-339-8909
Is this the listing for you? We can help make it yours.
719-339-8909
528 S 26th Street528 S 26th Street528 S 26th Street528 S 26th Street
Save
Ask
Tour
Hide
Share

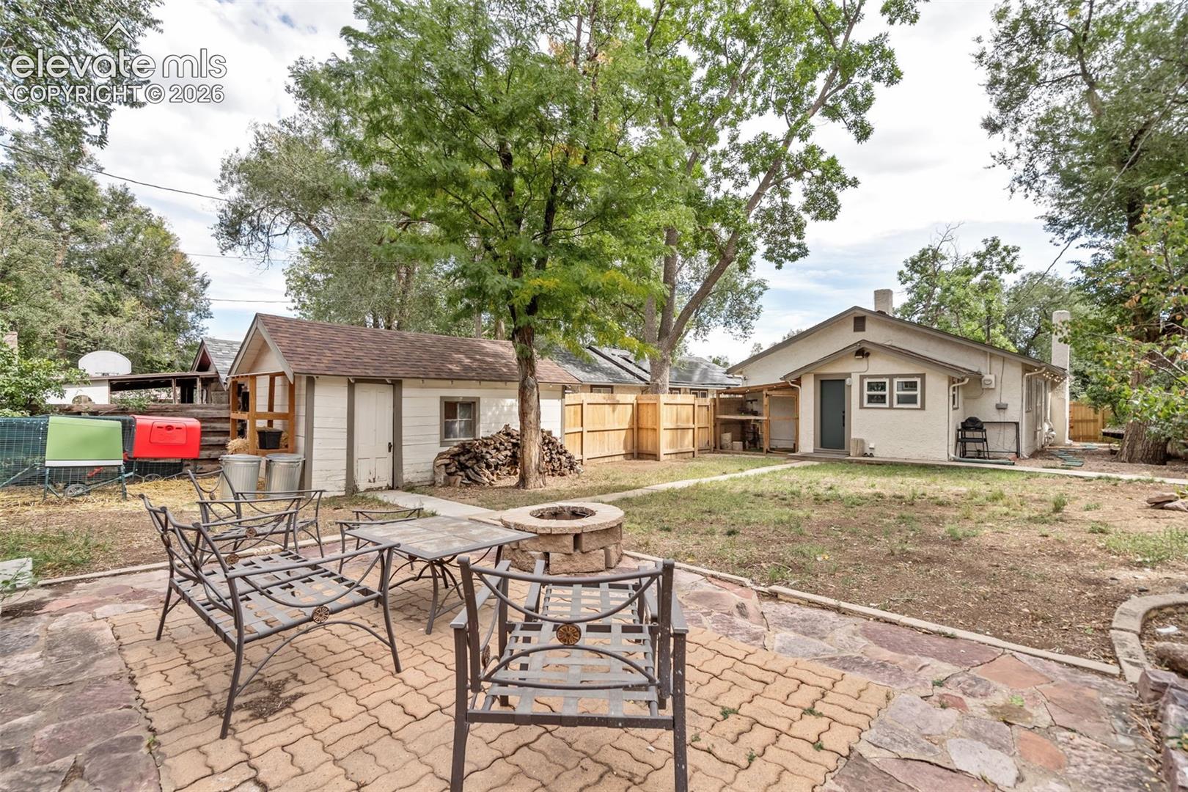
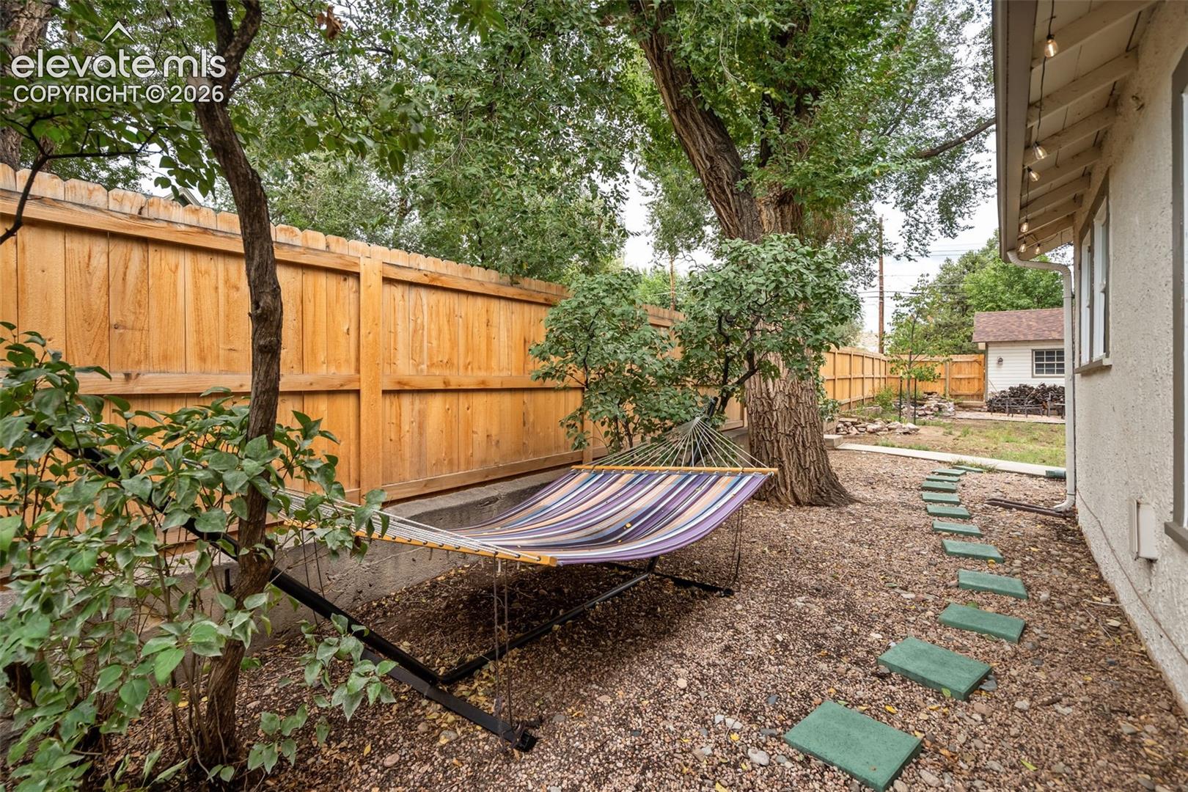
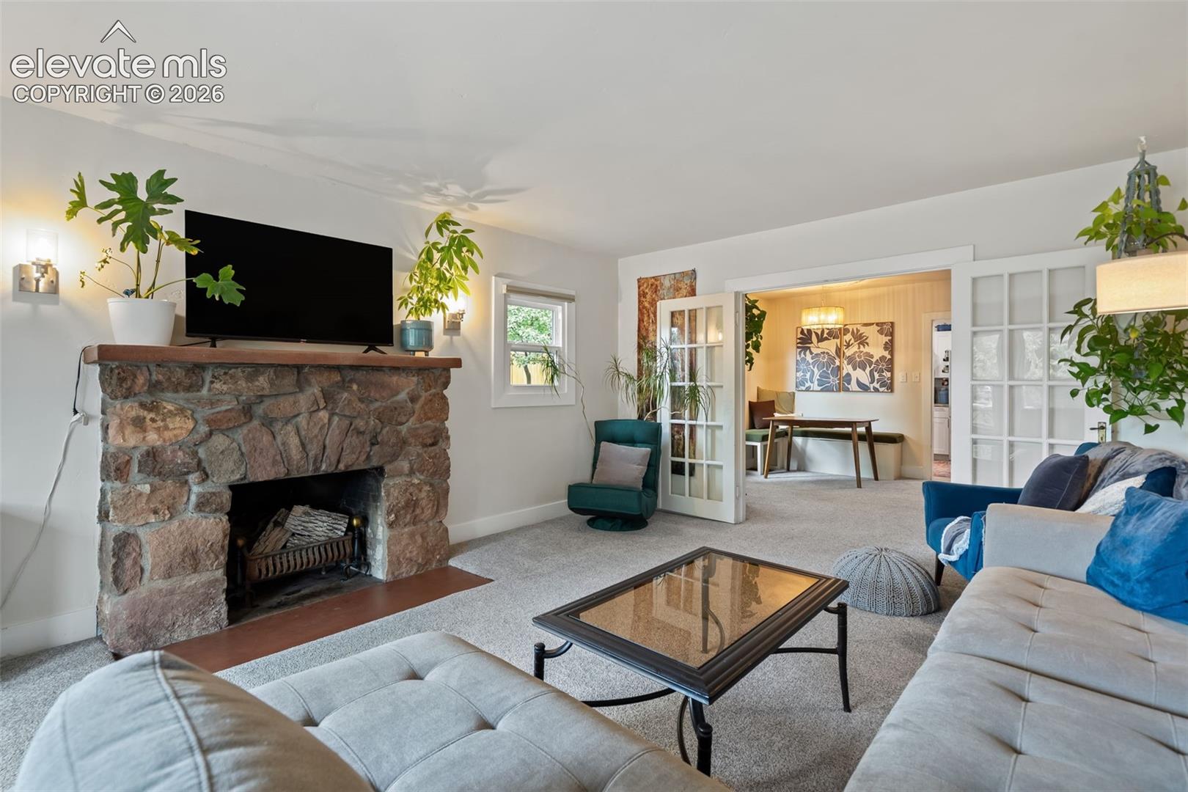
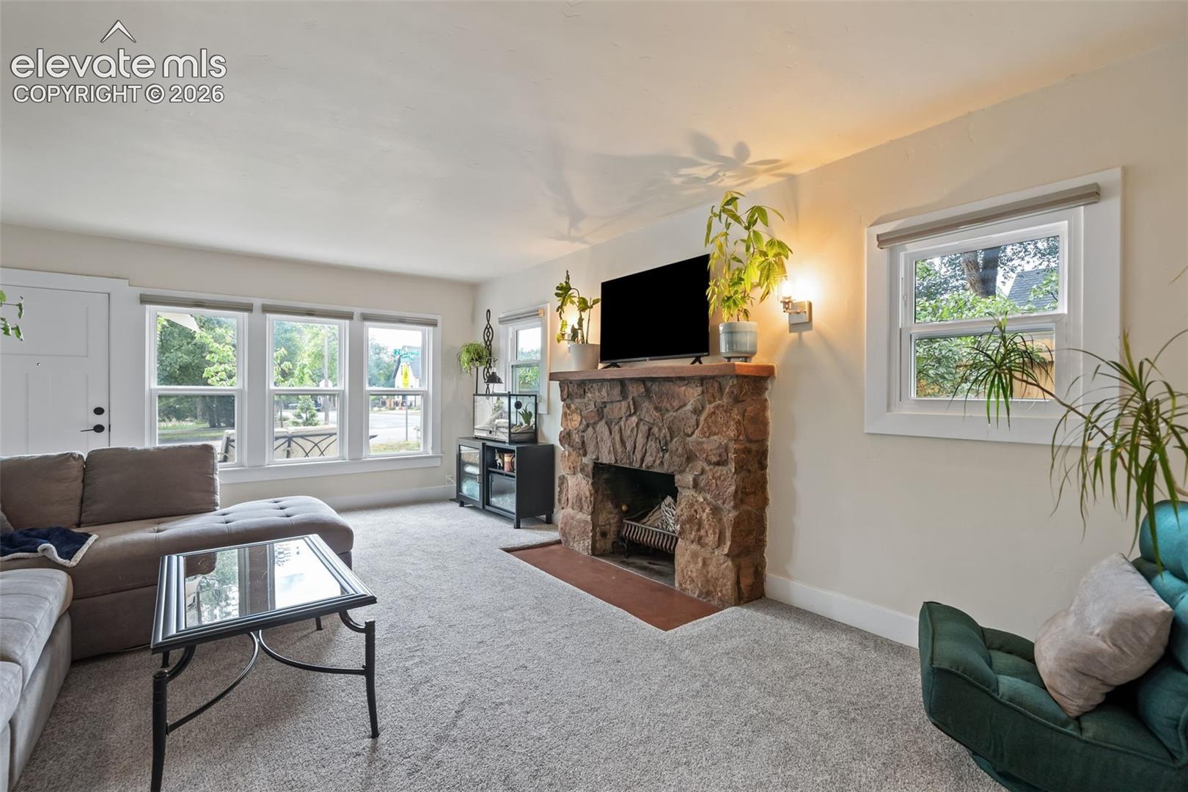
Cute as a button and brimming with Westside charm! Nestled on a desirable corner lot in the heart of the Westside, this sweet bungalow has been tastefully remodeled while maintaining its warm and inviting character. The open and airy floor plan makes the home feel surprisingly spacious and lends itself beautifully to both everyday living and entertaining. The updated kitchen is fresh and welcoming with crisp white cabinetry, granite countertops and stainless steel appliances. Just steps away, the cozy family room is anchored by a beautiful stone encased wood burning fireplace, creating the perfect gathering spot on a cool Colorado evening. Each bedroom enjoys the added luxury and privacy of its own bathroom, making the floor plan wonderfully functional. Thoughtful improvements over the past two years include new windows, stylish exterior doors, interior paint, front landscaping and a privacy fence. Outside, the corner lot offers additional breathing room while the detached garage and separate storage shed provide plenty of space for all the extras. And then there is the location! Enjoy the best of Westside living with easy access to nearby trails and outdoor recreation, while the shops, restaurants and charm of Old Colorado City are just a few blocks away. Updated, inviting and full of personality, this darling bungalow offers the perfect blend of character, convenience and Colorado lifestyle. Red Rock Open Space and miles and miles of hiking trails are just minutes away.

Save
Ask
Tour
Hide
Share
Listing Snapshot
Price 
$415,000
Days On Site 
0 Days
Bedrooms 
2
Inside Area (SqFt) 
1,188 sqft
Total Baths 
2
Full Baths 
1
Partial Baths 
1
Lot Size 
0.155 Acres
Year Built 
1915
MLS® Number 
3005844
Status 
Active
Property Tax 
$1,332.07
HOA/Condo/Coop Fees 
N/A
Sq Ft Source 
N/A
Friends & Family
Recent Activity
3 hours agoListing updated with changes from the MLS®
3 hours agoListing first seen on site
General Features
Acres 
0.155
Garage 
Yes
Garage Spaces 
1
Parking 
ConcreteDrivewayGarage Door OpenerDetached
Property Sub Type 
Single Family Residence
SqFt Above 
1188
SqFt Total 
1830
Style 
Ranch
Utilities 
Electricity ConnectedNatural Gas ConnectedNatural Gas Available
Water Source 
Public
Interior Features
Appliances 
DishwasherDisposalOtherOvenRangeRefrigerator
Basement 
Partial
Cooling 
Other
Fireplace 
Yes
Fireplace Features 
Wood Burning
Fireplaces 
1
Flooring 
LaminateCarpet
Heating 
Forced Air
Bathroom 
Dimensions - 11.0x4.0Level - Main
Bedroom 
Dimensions - 11.0x10.0Level - Main
Dining Room 
Dimensions - 14.0x10.0Level - Main
Kitchen 
Dimensions - 14.0x9.0Level - Main
Laundry 
Dimensions - 5.0x5.0Level - Main
Living Room 
Dimensions - 20.0x14.0Level - Main
Master Bedroom 
Dimensions - 11.0x11.0Level - Main
Other Room 
Dimensions - 9.0x6.0Level - Main
Save
Ask
Tour
Hide
Share
Exterior Features
Exterior 
Storage
Fencing 
Back Yard
Lot Features 
Near Public TransitLandscapedLevelCorner Lot
Other Structures 
Shed(s)
Patio And Porch 
Other
Road Frontage 
City Street
Roof 
Shingle
View 
Mountain(s)
Waterview 
Mountain(s)
Community Features
MLS Area 
Anthony Bott
School District 
Colorado Springs 11
Financing Terms Available 
CashConventionalVA Loan
Schools
School District
Colorado Springs 11
Elementary School
Midland
Middle School
West
High School
Coronado
Listing courtesy of REMAX PROPERTIES: [email protected]


The real estate listing information and related content displayed on this site is provided exclusively for consumers’ personal, non-commercial use and may not be used for any purpose other than to identify prospective properties consumers may be interested in purchasing. This information and related content is deemed reliable but is not guaranteed accurate by the Pikes Peak REALTOR® Services Corp d/b/a elevateMLS. Copyright 2026
Last checked: 2026-09-30 10:04 PM UTC

Neighborhood & Commute
Source: Walkscore
Disclosure: Community information and market data powered by Constellation Data Labs. Information is deemed reliable but not guaranteed.
Save
Ask
Tour
Hide
Share