Save
Ask
Tour
Hide
Share
$355,000
New Listing

1909 Bristlecone Drive
Colorado Springs, CO 80919

For Sale|Townhouse|Active
3
Beds
3
Total Baths
1
Full Bath
2
Partial Baths
1,704
SqFt
$208
/SqFt
1996
Built
County:
El Paso
Listing courtesy of The Platinum Group: [email protected]
Call Now: 719-339-8909
Is this the listing for you? We can help make it yours.
719-339-8909
1909 Bristlecone Drive1909 Bristlecone Drive1909 Bristlecone Drive1909 Bristlecone Drive
Save
Ask
Tour
Hide
Share

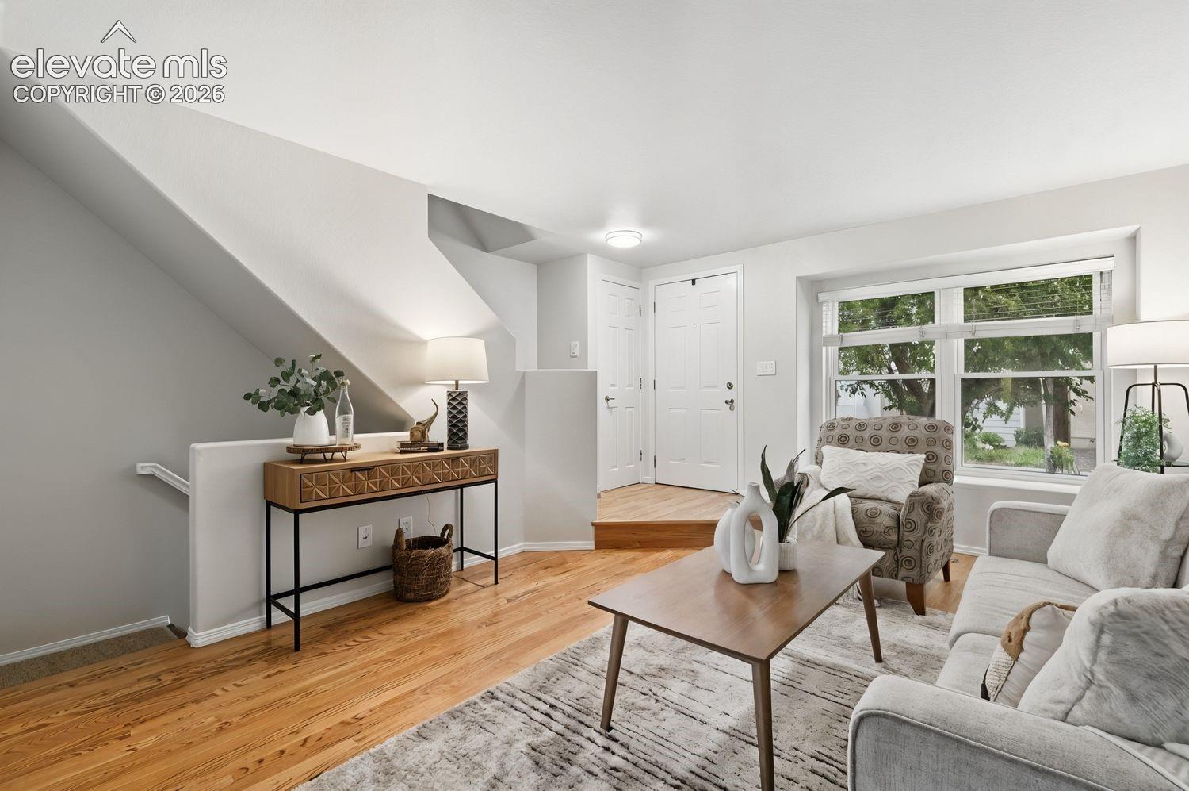
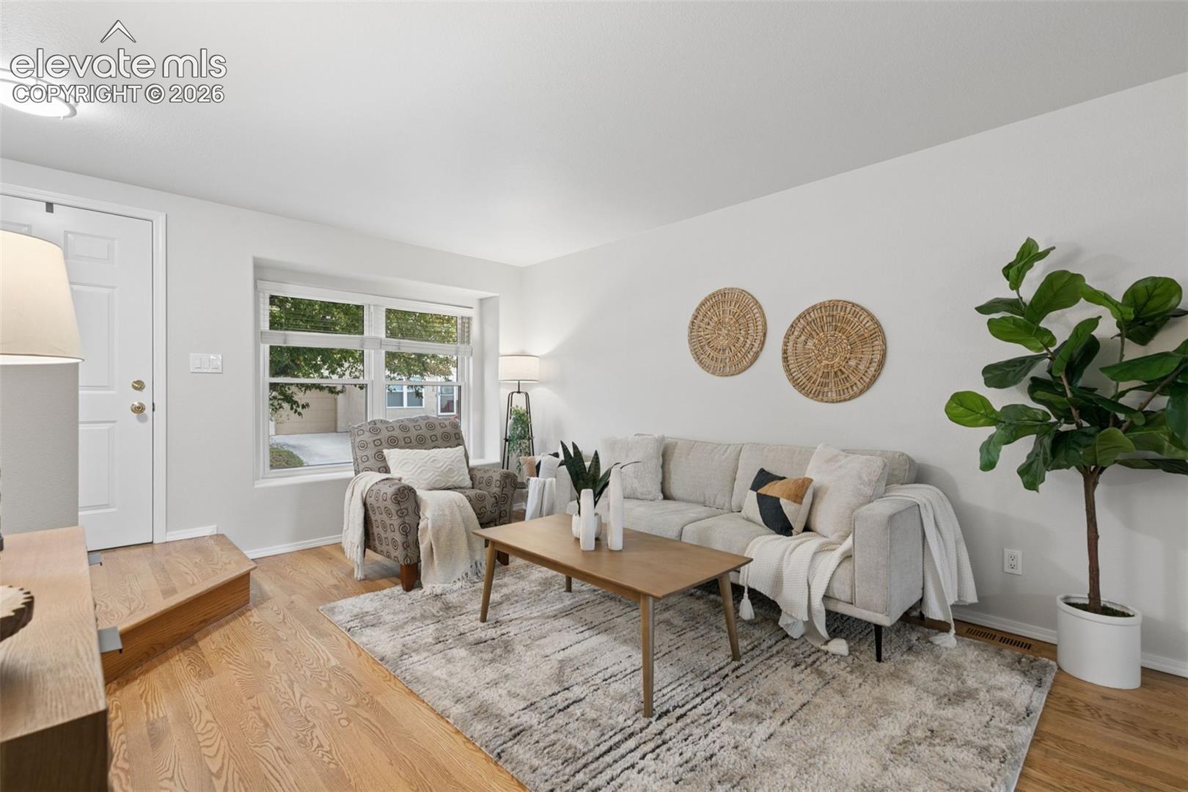
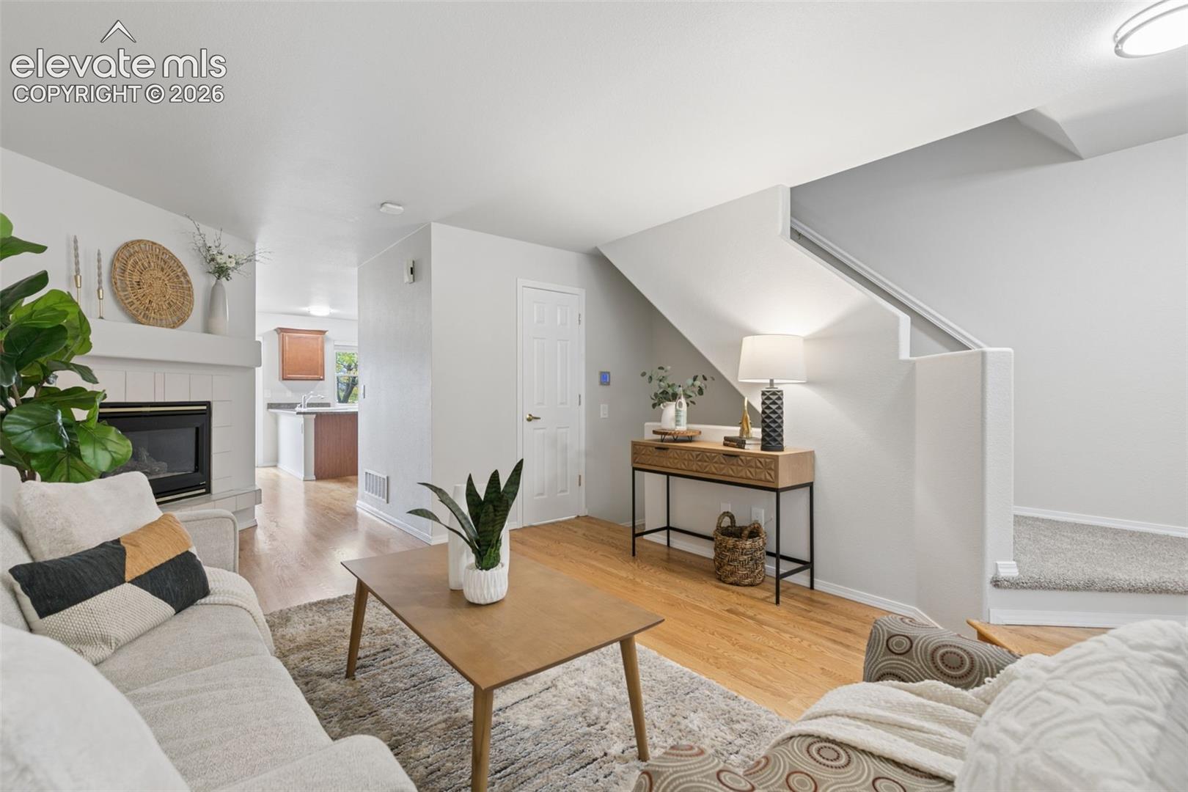
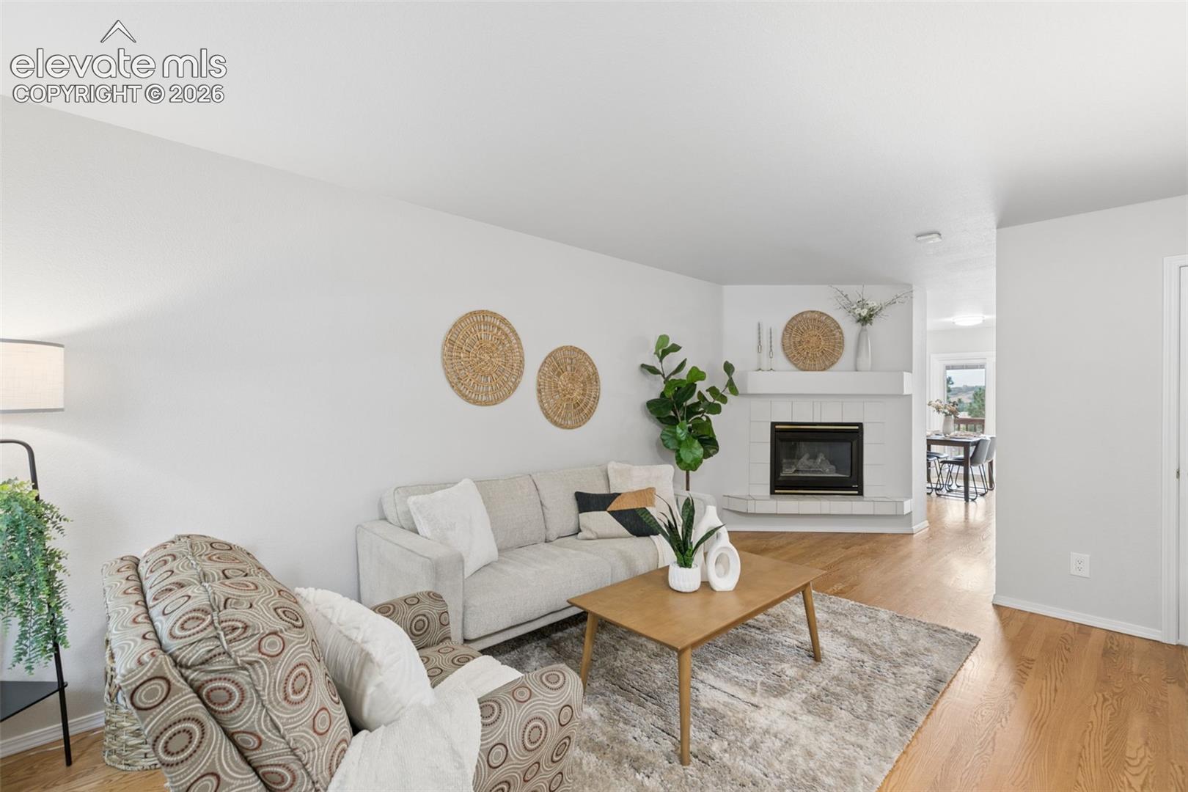
Stunning Rockrimmon Townhome with Foothill and Mountain Views! Beautifully updated and ideally situated in a serene foothill setting, this 3-bedroom, 3-bath townhome offers a walkout lower level and attached one-car garage. Step inside to an inviting living room featuring hardwood floors, a charming window seat and cozy gas fireplace. The updated kitchen features updated cabinets, a new microwave and dishwasher, newer refrigerator and updated lighting. A Pella sliding glass door opens to the expanded composite deck—the perfect place to relax, entertain and take in the peaceful setting and beautiful Colorado views. The primary bedroom captures wonderful mountain views, while the renovated full bath adds fresh, contemporary style. A second bedroom completes the upper level. The finished walkout lower level expands the living space with a comfortable family room, third bedroom, bathroom and storage—ideal for guests, a home office or additional living space. Thoughtful updates throughout include new interior paint, new carpet, updated kitchen and bathrooms, updated vinyl windows, updated lighting, Nest thermostat, four fire/co2 Nest Units and central air conditioning. Located in highly sought-after Academy School District 20, this home combines a beautiful foothill setting with exceptional convenience. Enjoy easy access to I-25, shopping, restaurants and dining, plus the ability to walk to Ute Valley Park and enjoy miles of hiking and biking trails. Tour this home today!

Save
Ask
Tour
Hide
Share
Listing Snapshot
Price 
$355,000
Days On Site 
0 Days
Bedrooms 
3
Inside Area (SqFt) 
1,704 sqft
Total Baths 
3
Full Baths 
1
Partial Baths 
2
Lot Size 
0.0239 Acres
Year Built 
1996
MLS® Number 
3009593
Status 
Active
Property Tax 
$1,391.11
HOA/Condo/Coop Fees 
$318 monthly
Sq Ft Source 
N/A
Friends & Family
Recent Activity
6 hours agoListing updated with changes from the MLS®
6 hours agoListing first seen on site
General Features
Acres 
0.0239
Attached Garage 
Yes
Garage 
Yes
Garage Spaces 
1
Parking 
ConcreteDrivewayGarage Door OpenerAttached
Pets 
Cats OKDogs OK
Property Sub Type 
Townhouse
SqFt Above 
1152
SqFt Total 
1728
Style 
2 Story
Utilities 
Electricity ConnectedNatural Gas ConnectedNatural Gas Available
Water Source 
Public
Interior Features
Appliances 
DishwasherDisposalDryerRangeRefrigeratorWasherMicrowave
Basement 
FullWalk-Out AccessPartially Finished
Cooling 
Ceiling Fan(s)Central Air
Fireplace Features 
Gas
Flooring 
CarpetWood
Heating 
Forced AirNatural Gas
Interior 
Vaulted Ceiling(s)
Laundry Features 
Main Level
Window Features 
Window Coverings
Bathroom 
Level - Upper
Bedroom 
Dimensions - 12.0x14.0Level - Basement
Family Room 
Dimensions - 12.0x17.0Level - Basement
Kitchen 
Dimensions - 14.0x15.0Level - MainFeatures - Breakfast Bar
Living Room 
Dimensions - 10.0x18.0Level - Main
Master Bedroom 
Dimensions - 16.0x13.0Level - Upper
Save
Ask
Tour
Hide
Share
Exterior Features
Roof 
Shingle
View 
Mountain(s)
Waterview 
Mountain(s)
Windows/Doors 
Window Coverings
Community Features
Association Fee 
$318.0
Association Fee Frequency 
Monthly
MLS Area 
Ptarmigan Valley
School District 
Academy-20
Financing Terms Available 
CashConventionalFHAVA Loan
Schools
School District
Academy-20
Elementary School
Foothills
Middle School
Eagleview
High School
Air Academy
Listing courtesy of The Platinum Group: [email protected]


The real estate listing information and related content displayed on this site is provided exclusively for consumers’ personal, non-commercial use and may not be used for any purpose other than to identify prospective properties consumers may be interested in purchasing. This information and related content is deemed reliable but is not guaranteed accurate by the Pikes Peak REALTOR® Services Corp d/b/a elevateMLS. Copyright 2026
Last checked: 2026-09-30 10:04 PM UTC

Neighborhood & Commute
Source: Walkscore
Disclosure: Community information and market data powered by Constellation Data Labs. Information is deemed reliable but not guaranteed.
Save
Ask
Tour
Hide
Share