Save
Ask
Tour
Hide
Share
$349,900
1 Day On Site

17 Garfield Circle
Florissant, CO 80816

For Sale|Single Family Residence|Active
3
Beds
2
Total Baths
1
Full Bath
1
Partial Bath
1,200
SqFt
$292
/SqFt
1997
Built
County:
Teller
Listing courtesy of Julia Waldorf: [email protected]
Call Now: 719-339-8909
Is this the listing for you? We can help make it yours.
719-339-8909
17 Garfield Circle17 Garfield Circle17 Garfield Circle17 Garfield Circle
Save
Ask
Tour
Hide
Share

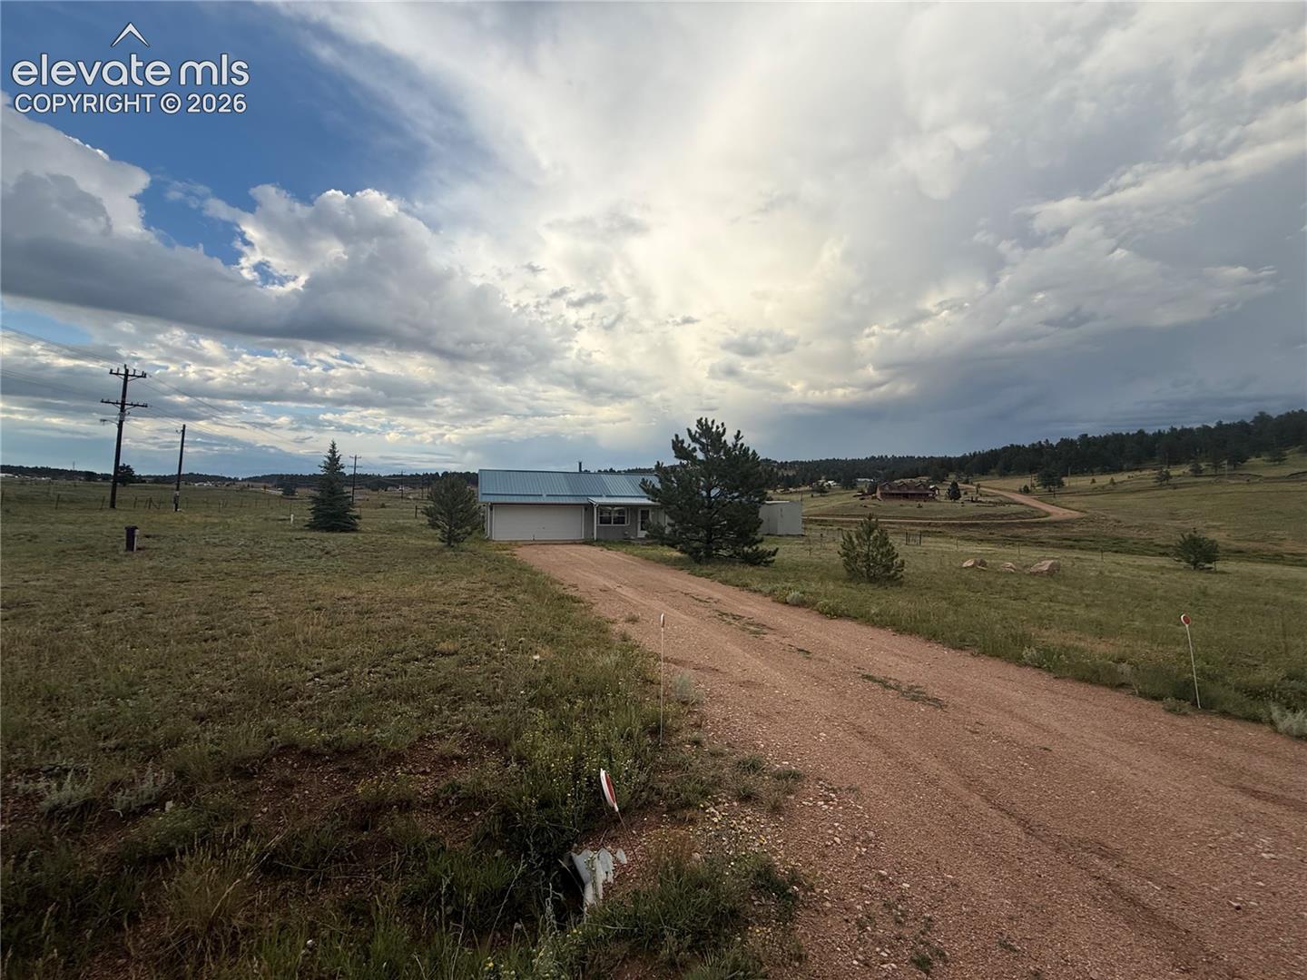
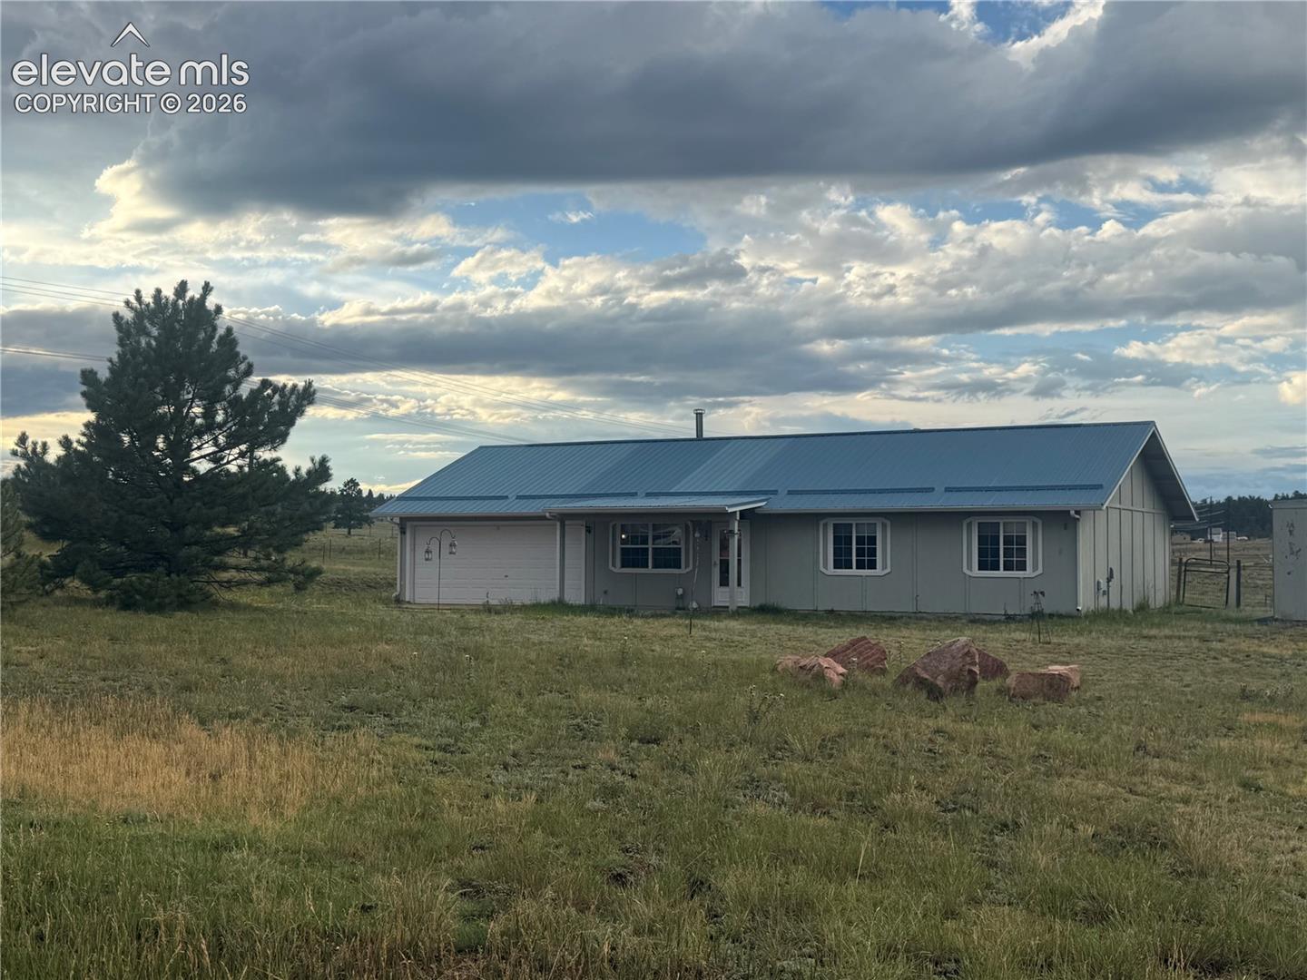
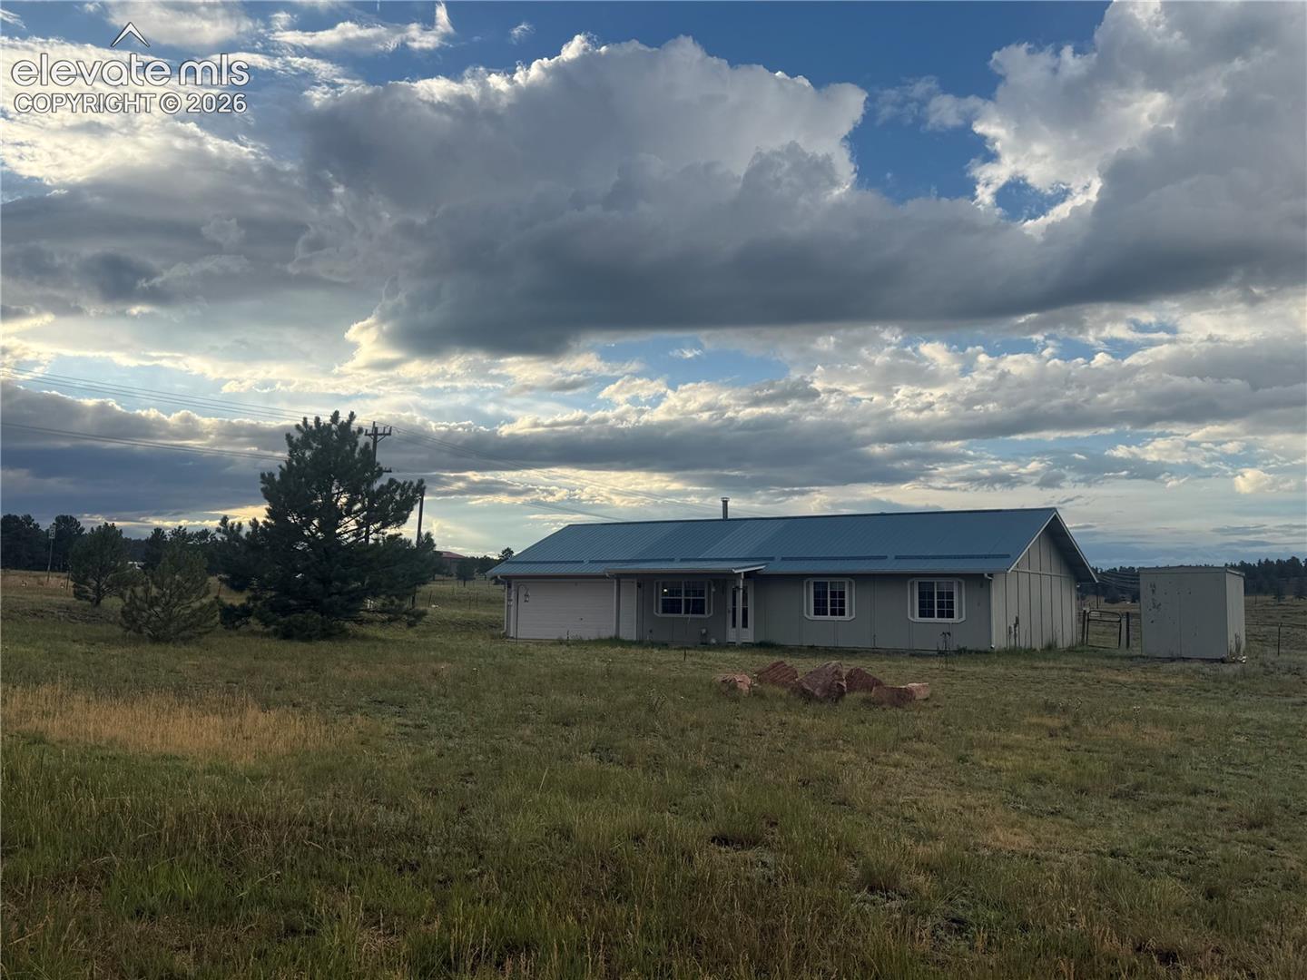
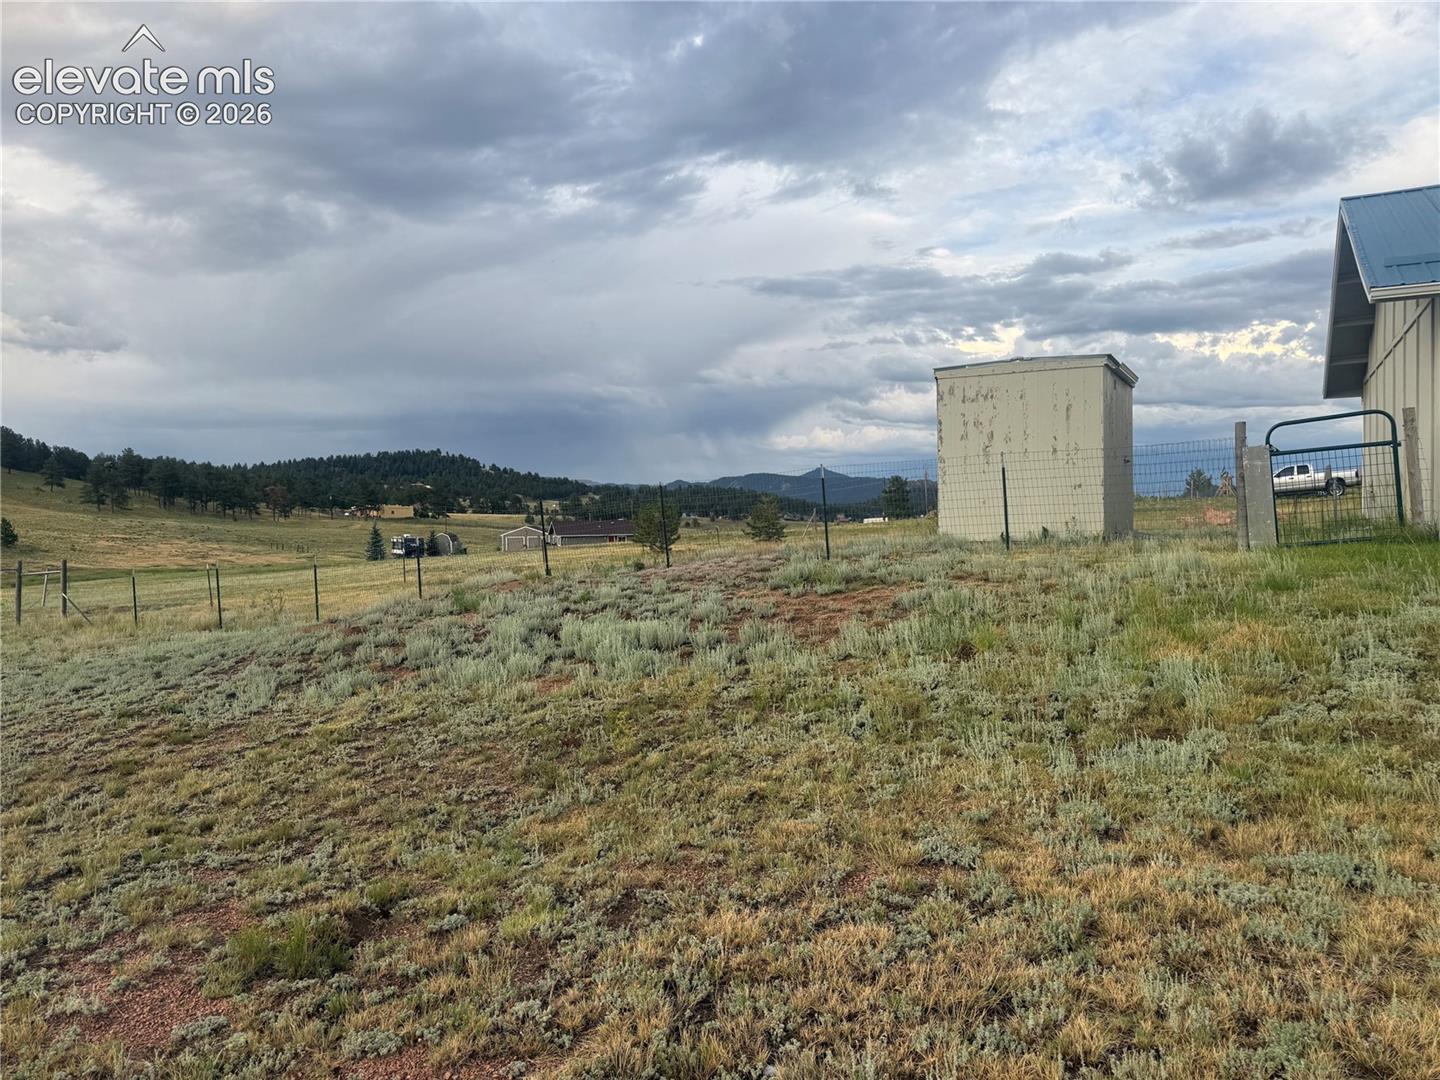
Sun galore making this home a very welcoming home to walk into. A bright open concept kitchen, living room, dining room area. with a walk out dining area to BBQ on a large, paved patio. Views to enjoy. All one level easy living mountain home. Large kitchen area with plenty of granite counter tops and cabinets. Large pantry. Off the kitchen area is access to the large laundry room and the 2-car insulated and drywalled garage. The spacious primary suite includes an updated bath with a remodeled walk-in shower. The two additional rooms can be office, craft room or family and friends to come visit. A double fenced back yard for pets, patio for patio furniture and eating outside to enjoy the outdoor views and space. Household well along with a backup 1500-gallon cistern. Metal roof covered front porch area. on-demand hot water system and ceiling fans. Come and take a look at your future easy living mountain home.

Save
Ask
Tour
Hide
Share
Listing Snapshot
Price 
$349,900
Days On Site 
1 Day
Bedrooms 
3
Inside Area (SqFt) 
1,200 sqft
Total Baths 
2
Full Baths 
1
Partial Baths 
1
Lot Size 
2.1 Acres
Year Built 
1997
MLS Number 
3046194
Status 
Active
Property Tax 
$936.02
HOA/Condo/Coop Fees 
$4.17 monthly
Sq Ft Source 
N/A
Friends & Family
Recent Activity
8 hours agoListing updated with changes from the MLS
8 hours agoStatus changed to Active
8 hours agoPrice changed to $349,900
yesterdayListing first seen on site
General Features
Acres 
2.1
Attached Garage 
Yes
Garage 
Yes
Garage Spaces 
2
Parking 
RV Access/ParkingGravelDrivewayGarage Door OpenerAttached
Property Sub Type 
Single Family Residence
SqFt Above 
1200
SqFt Total 
1200
Style 
Ranch
Utilities 
Electricity ConnectedNatural Gas ConnectedNatural Gas Available
Water Source 
WellCistern
Interior Features
Appliances 
DishwasherDisposalOvenRefrigeratorSelf Cleaning OvenVented Exhaust FanMicrowave
Electric 
220 Volts in Kitchen
Fireplace 
Yes
Fireplace Features 
None
Fireplaces 
1
Flooring 
VinylCarpetCeramic Tile
Heating 
Forced AirNatural Gas
Interior 
PantryHigh Speed Internet
Laundry Features 
Main Level
Window Features 
Window Coverings
Bathroom 
Level - Main
Bedroom 
Dimensions - 10.0x11.0Level - Main
Dining Room 
Dimensions - 11.0x10.0Level - Main
Kitchen 
Dimensions - 8.0x14.0Level - Main
Laundry 
Dimensions - 8.0x10.0Level - Main
Living Room 
Dimensions - 19.0x18.0Level - MainFeatures - See Remarks
Master Bedroom 
Dimensions - 14.0x14.0Level - Main
Save
Ask
Tour
Hide
Share
Exterior Features
Exterior 
StorageDog Run
Fencing 
Back Yard
Lot Features 
LevelMeadowCorner Lot
Other Structures 
Shed(s)
Roof 
Metal
View 
Mountain(s)
Waterview 
Mountain(s)
Windows/Doors 
Window Coverings
Community Features
Association Fee 
$50.0
Association Fee Frequency 
Annually
MLS Area 
Colorado Mountain Estates
School District 
Cripple Crk/Victor-RE1
Financing Terms Available 
CashConventionalFHAUSDA LoanVA Loan
Roads 
Gravel
Schools
School District
Cripple Crk/Victor-RE1
Elementary School
Unknown
Middle School
Unknown
High School
Unknown
Listing courtesy of Julia Waldorf: [email protected]


The real estate listing information and related content displayed on this site is provided exclusively for consumers’ personal, non-commercial use and may not be used for any purpose other than to identify prospective properties consumers may be interested in purchasing. This information and related content is deemed reliable but is not guaranteed accurate by the Pikes Peak REALTOR® Services Corp d/b/a elevateMLS. Copyright 2026
Last checked: 2026-11-05 11:39 AM UTC

Neighborhood & Commute
Source: Walkscore
Disclosure: Community information and market data powered by Constellation Data Labs. Information is deemed reliable but not guaranteed.
Save
Ask
Tour
Hide
Share