Colorado Springs Real Estate Agents
JoAnn Gadkowski Team at Berkshire Hathaway HS Rocky Mountain Realtors
3103 Greenwood CircleColorado Springs, CO 80910
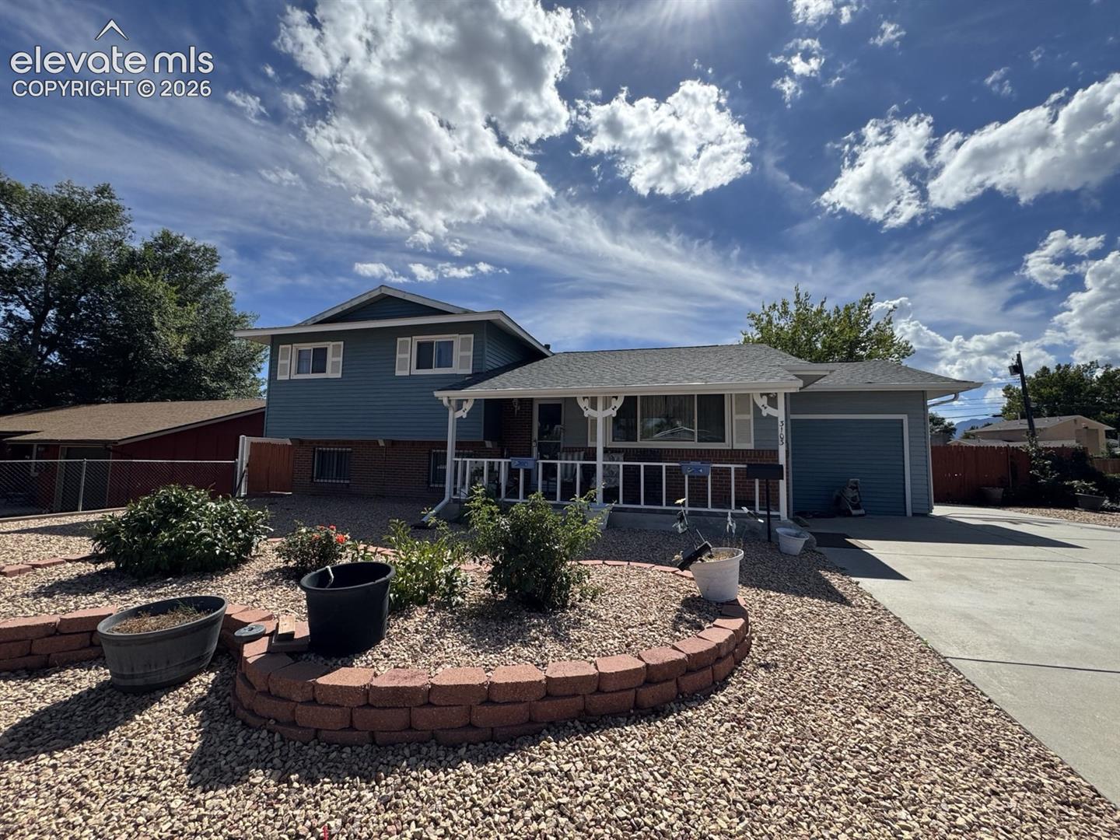
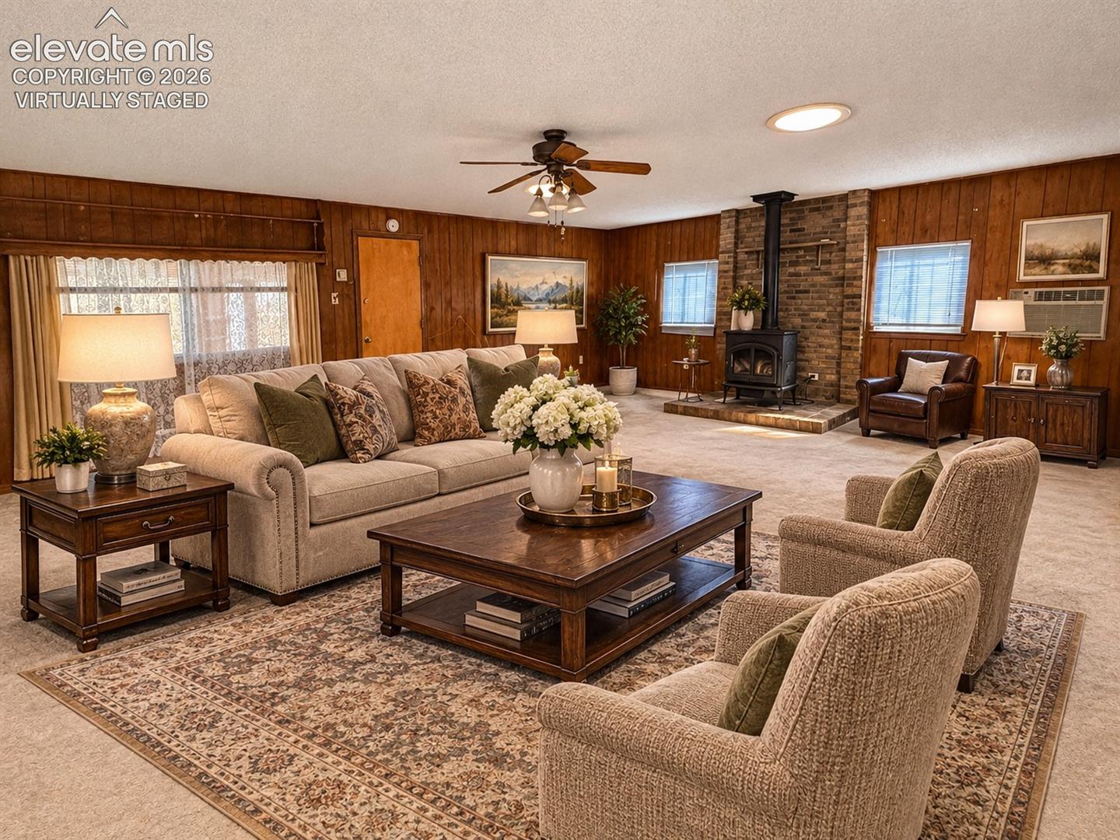
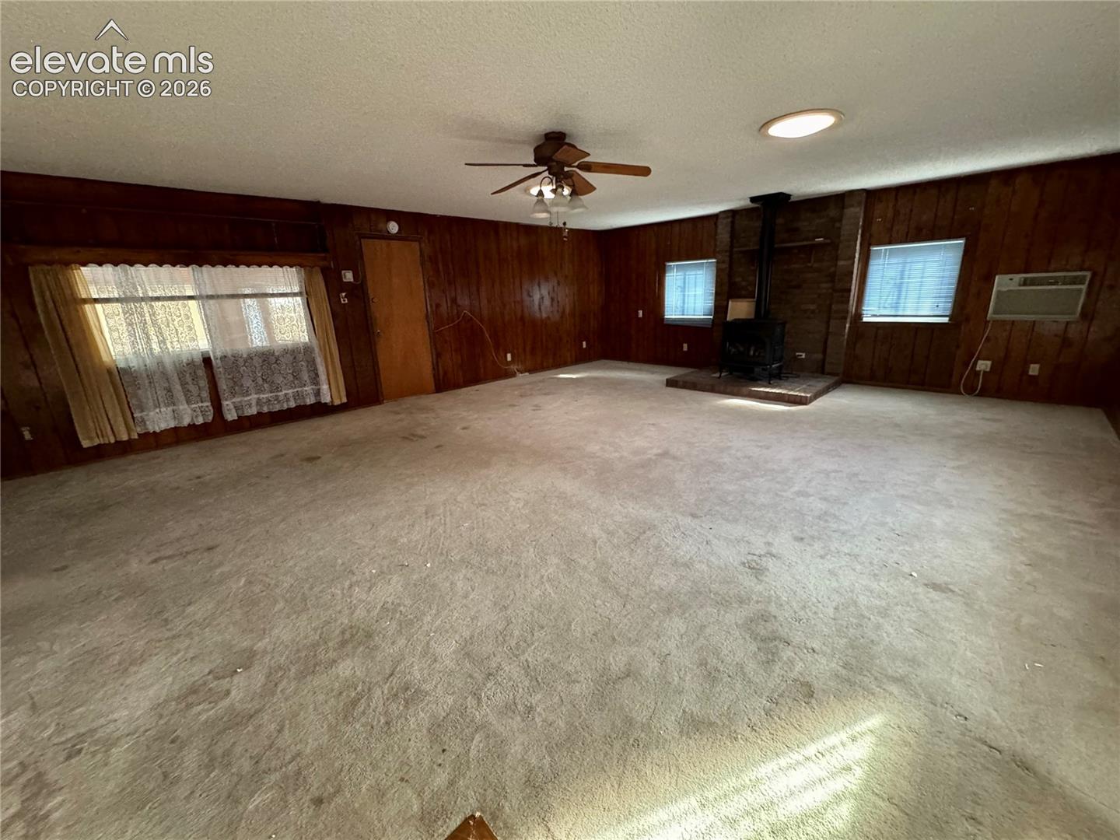
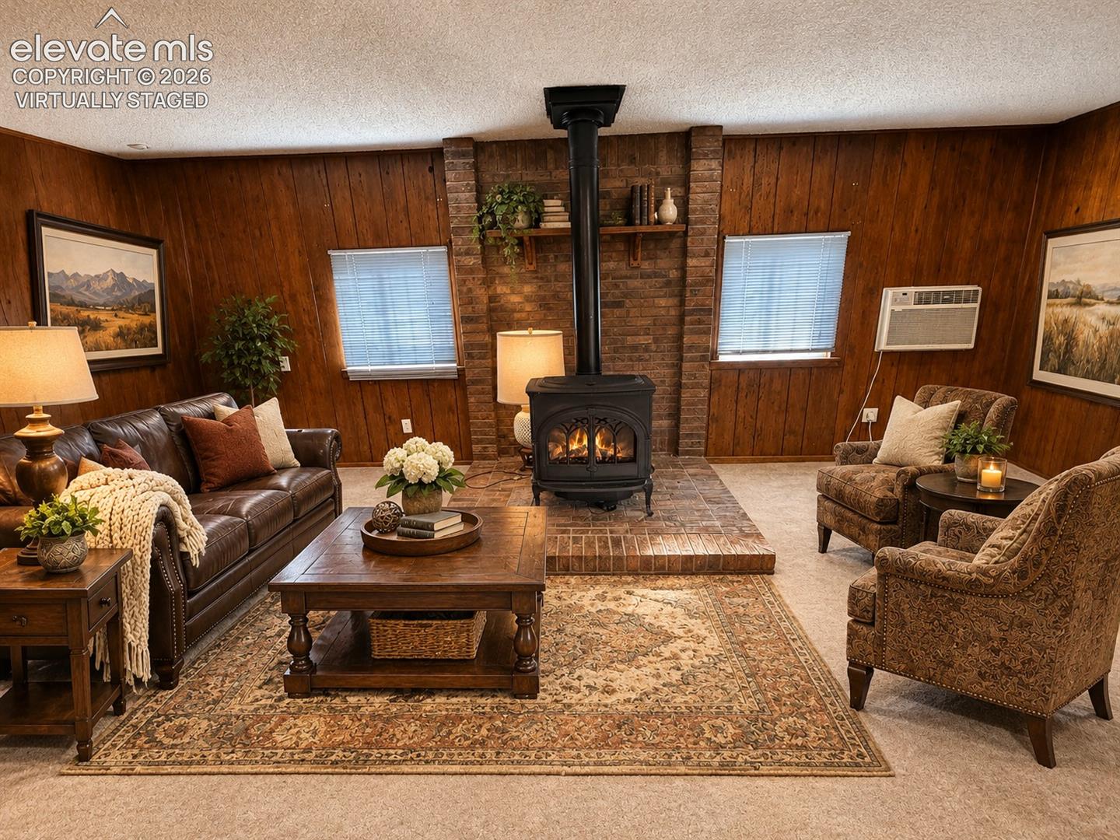
If space is what you’re looking for, 3103 Greenwood Circle delivers! This exceptionally spacious home offers a tremendous amount of room and provides a solid canvas with room to create something special. Inside, you’ll find a large dining room, a huge family room with a freestanding gas stove, a generously sized primary bedroom, and three additional bedrooms offering plenty of flexibility for family, guests, hobbies, or a home office. The sunroom addition provides even more space to enjoy throughout the year. Situated on a fenced corner lot, the property features updated windows, low-maintenance aluminum siding, and xeriscaping with no grass to mow. Relax on the covered front patio or take advantage of the huge detached two-car garage, along with an additional storage shed for tools, toys, projects, or extra storage. With significantly more space than many homes in the surrounding neighborhood, this is a big home with plenty of possibilities for a buyer who wants room to spread out and the opportunity to make it their own.
| 5 hours ago | Listing updated with changes from the MLS | |
| 5 hours ago | Listing first seen on site |

The real estate listing information and related content displayed on this site is provided exclusively for consumers’ personal, non-commercial use and may not be used for any purpose other than to identify prospective properties consumers may be interested in purchasing. This information and related content is deemed reliable but is not guaranteed accurate by the Pikes Peak REALTOR® Services Corp d/b/a elevateMLS. Copyright 2026
Last checked: 2026-11-18 06:34 PM UTC