Save
Ask
Tour
Hide
Share
$1,700,000
New Listing

8783 Sanctuary Pine Drive
Colorado Springs, CO 80908

For Sale|Single Family Residence|Active
5
Beds
3
Total Baths
2
Full Baths
1
Partial Bath
4,700
SqFt
$362
/SqFt
2021
Built
County:
El Paso
Listing courtesy of HomeSmart: [email protected]
Call Now: 719-339-8909
Is this the listing for you? We can help make it yours.
719-339-8909
8783 Sanctuary Pine Drive8783 Sanctuary Pine Drive8783 Sanctuary Pine Drive8783 Sanctuary Pine Drive
Save
Ask
Tour
Hide
Share

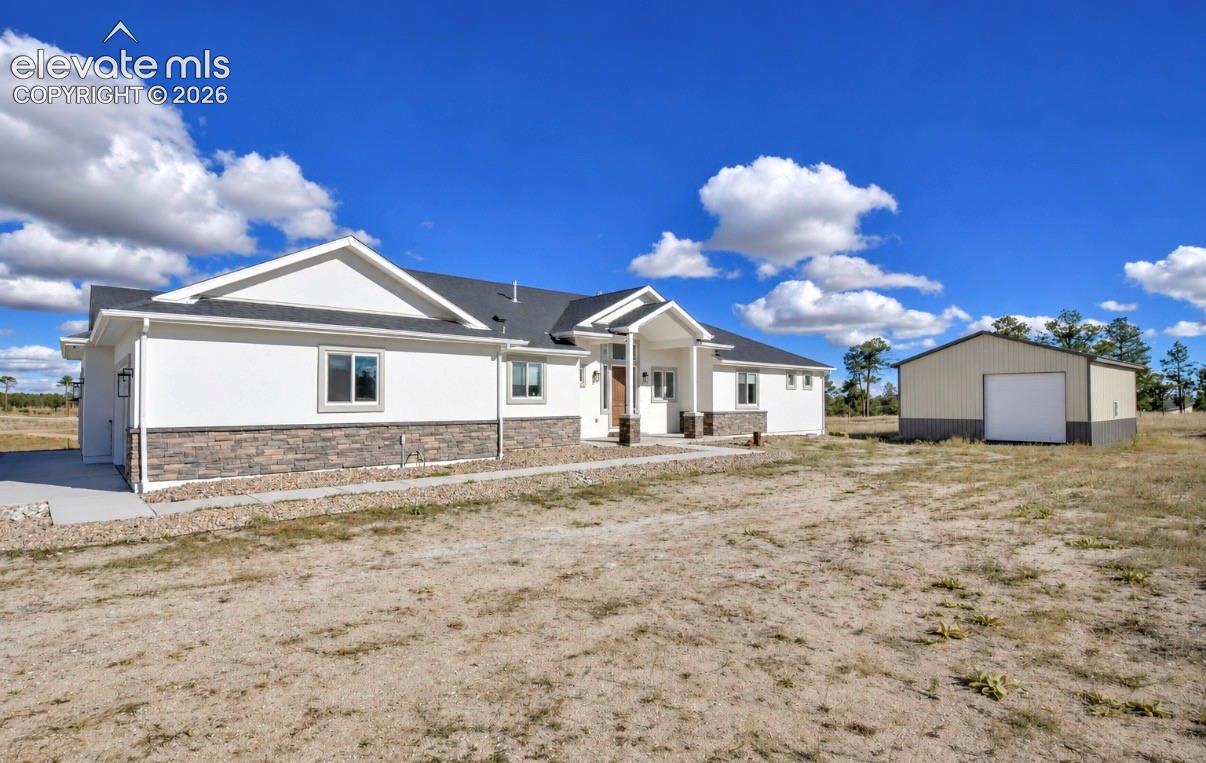
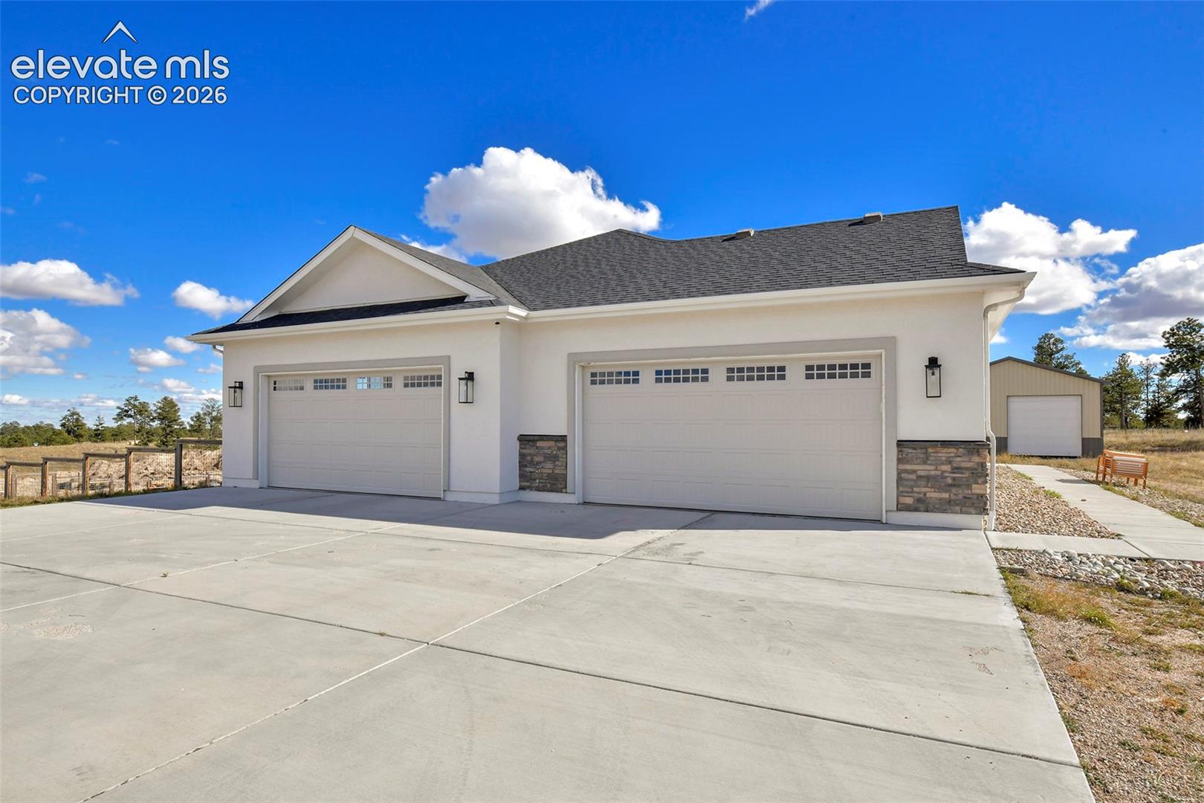
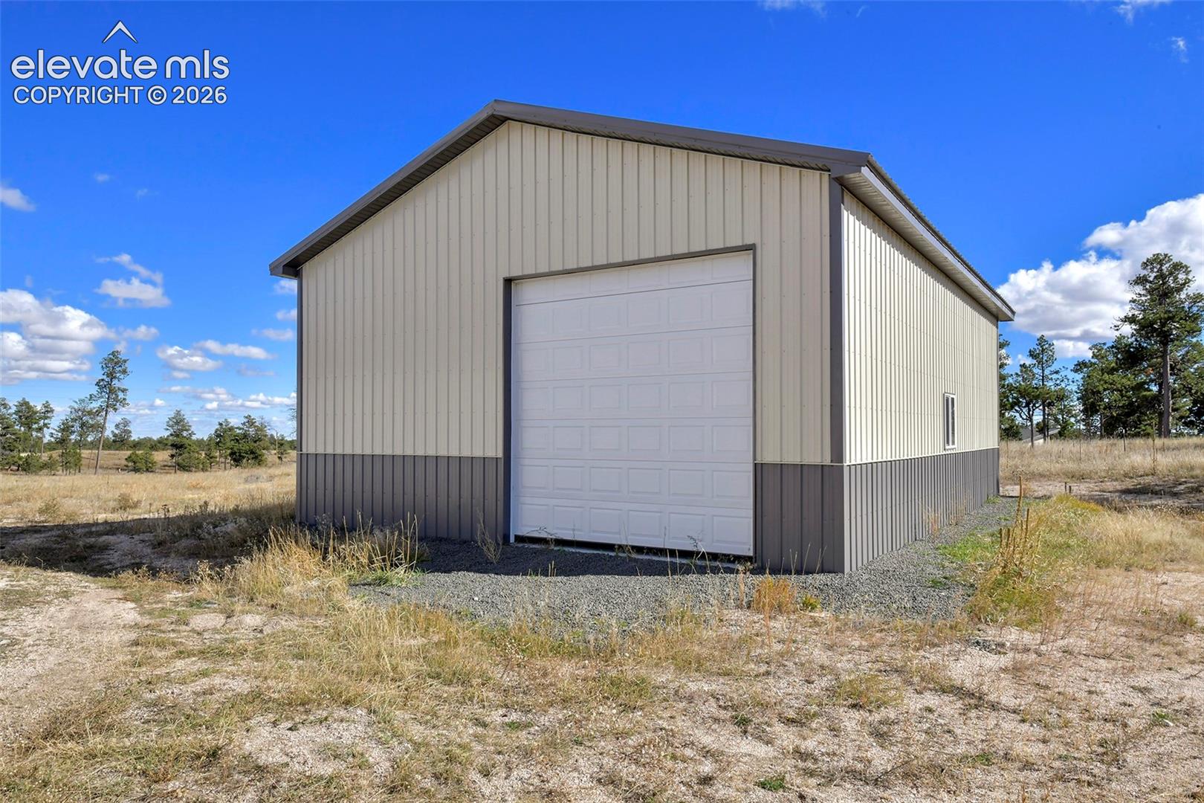
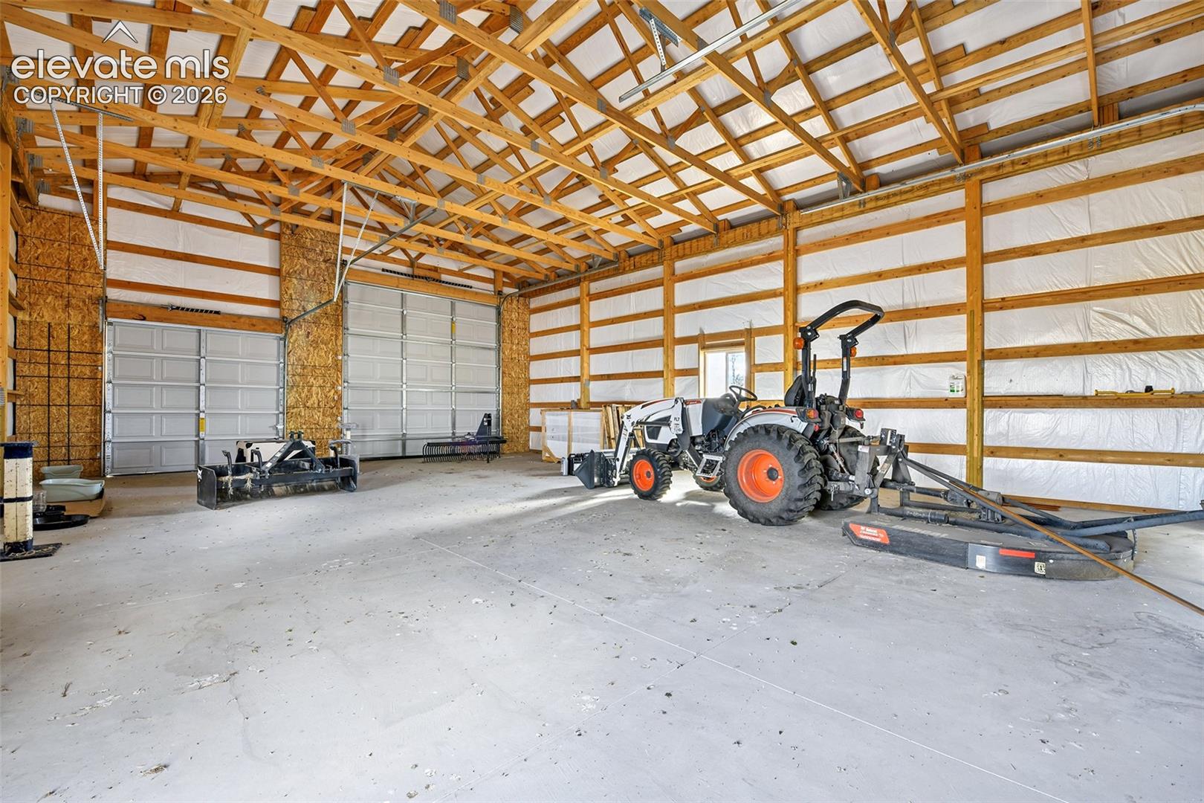
Exceptional Black Forest living on 6 acres! Tucked away in the highly desirable Black Forest area, this stunning 2021 ranch home offers the perfect blend of modern comfort, thoughtful design, and Colorado country living. Situated on six acres with mature trees, and a wonderful combination of open meadow and natural landscape, this property offers room to spread out, explore, and enjoy the lifestyle Colorado is known for. Featuring 5 beds, 3 baths, 5082 SQFT, this home welcomes you with soaring vaulted ceilings, abundant natural light, and an inviting open-concept floor plan. The spacious great room features a striking stone fireplace and flows seamlessly into the dining area and gourmet kitchen. The kitchen is the heart of the home, featuring an oversized quartz island, abundant cabinetry, stainless steel appliances, and a large walk-in pantry. Expansive windows and sliding glass doors bring the beautiful Colorado surroundings indoors while providing access to the covered composite deck, where you can relax and take in the peaceful setting. The main-level primary suite offers a private retreat with a spacious walk-in closet and luxurious five-piece bathroom featuring a double vanity, freestanding soaking tub, and separate walk-in shower. Additional main-level bedrooms provide flexibility for family, guests, or a home office. The fully finished walk-out basement expands the living space with additional bedrooms, a large recreation area, and a wet bar, making it perfect for entertaining, hosting guests, or creating a separate gathering space. In addition to the attached 4 car garage, the property features an impressive oversized detached RV garage with drive-through access, providing exceptional space for RVs, recreational vehicles, equipment, toys, and hobbies. If you’ve been searching for a newer, beautifully finished ranch home with room to breathe, exceptional garage and storage space, this remarkable Black Forest property is one you won’t want to miss!

Save
Ask
Tour
Hide
Share
Listing Snapshot
Price 
$1,700,000
Days On Site 
0 Days
Bedrooms 
5
Inside Area (SqFt) 
4,700 sqft
Total Baths 
3
Full Baths 
2
Partial Baths 
1
Lot Size 
6 Acres
Year Built 
2021
MLS Number 
3080220
Status 
Active
Property Tax 
$5,206.04
HOA/Condo/Coop Fees 
$8.33 monthly
Sq Ft Source 
N/A
Friends & Family
Recent Activity
19 hours agoListing updated with changes from the MLS
20 hours agoListing first seen on site
General Features
Acres 
6
Attached Garage 
Yes
Garage 
Yes
Garage Spaces 
10
Parking 
RV Access/ParkingPavedDrivewayDrive ThroughGarage Door OpenerOversizedRV GarageWorkshop in GarageAttachedDetached
Property Sub Type 
Single Family Residence
SqFt Above 
2541
SqFt Total 
5082
Style 
Ranch
Utilities 
Cable AvailableElectricity AvailableNatural Gas Available
Water Source 
Well
Interior Features
Appliances 
CooktopDishwasherDisposalOvenRefrigeratorSelf Cleaning OvenVented Exhaust FanMicrowave
Basement 
FullWalk-Out AccessPartially Finished
Cooling 
Ceiling Fan(s)Central Air
Electric 
220 Volts in Garage
Fireplace 
Yes
Fireplace Features 
GasStone
Fireplaces 
1
Flooring 
LaminateCarpetCeramic Tile
Heating 
Forced AirNatural Gas
Interior 
PantryBreakfast BarWet BarHigh Speed InternetVaulted Ceiling(s)High CeilingsDouble Vanity
Laundry Features 
Main Level
Window Features 
Window Coverings
Bathroom 
Level - Main
Bedroom 
Dimensions - 13.0x15.0Level - Main
Dining Room 
Dimensions - 14.0x14.0Level - Main
Family Room 
Dimensions - 20.0x39.0Level - Basement
Kitchen 
Dimensions - 14.0x18.0Level - Main
Laundry 
Dimensions - 9.0x14.0Level - Main
Living Room 
Dimensions - 20.0x24.0Level - Main
Master Bedroom 
Dimensions - 15.0x18.0Level - Main
Save
Ask
Tour
Hide
Share
Exterior Features
Fencing 
Back Yard
Lot Features 
LandscapedLevelMeadowWooded
Other Structures 
Workshop
Patio And Porch 
Covered
Roof 
Shingle
Windows/Doors 
Window Coverings
Community Features
Accessibility Features 
Therapeutic Whirlpool
Association Fee 
$100.0
Association Fee Frequency 
Annually
MLS Area 
Redtail Ranch
School District 
Academy-20
Financing Terms Available 
AssumableCashConventionalFHAVA Loan
Horse Allowed 
Yes
Schools
School District
Academy-20
Elementary School
Edith Wolford
Middle School
Challenger
High School
Pine Creek
Listing courtesy of HomeSmart: [email protected]


The real estate listing information and related content displayed on this site is provided exclusively for consumers’ personal, non-commercial use and may not be used for any purpose other than to identify prospective properties consumers may be interested in purchasing. This information and related content is deemed reliable but is not guaranteed accurate by the Pikes Peak REALTOR® Services Corp d/b/a elevateMLS. Copyright 2026
Last checked: 2026-11-10 03:50 PM UTC

Neighborhood & Commute
Source: Walkscore
Disclosure: Community information and market data powered by Constellation Data Labs. Information is deemed reliable but not guaranteed.
Save
Ask
Tour
Hide
Share