Save
Ask
Tour
Hide
Share
$899,000
1 Day On Site

1013 Jupiter Drive
Colorado Springs, CO 80905

For Sale|Single Family Residence|Active
5
Beds
5
Total Baths
4
Full Baths
1
Partial Bath
3,266
SqFt
$275
/SqFt
1954
Built
County:
El Paso
Listing courtesy of The Platinum Group: [email protected]
Call Now: 719-339-8909
Is this the listing for you? We can help make it yours.
719-339-8909
1013 Jupiter Drive1013 Jupiter Drive1013 Jupiter Drive1013 Jupiter Drive
Save
Ask
Tour
Hide
Share

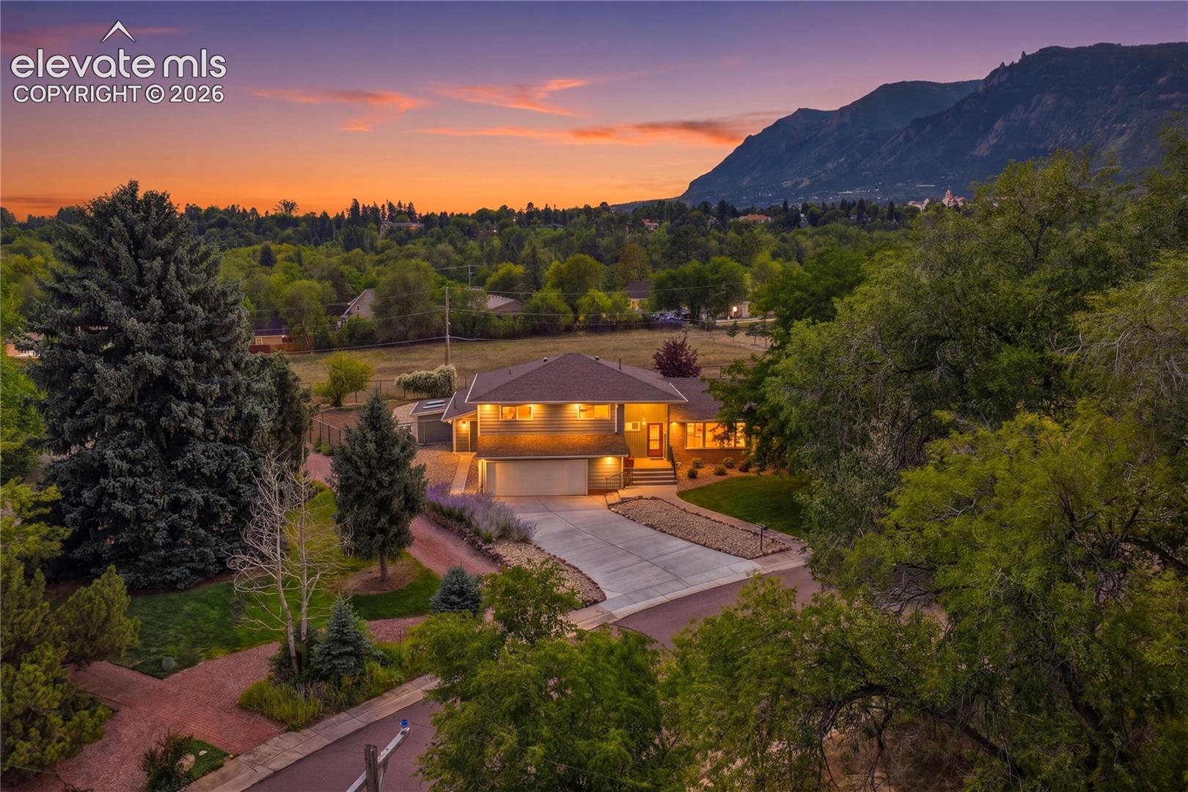
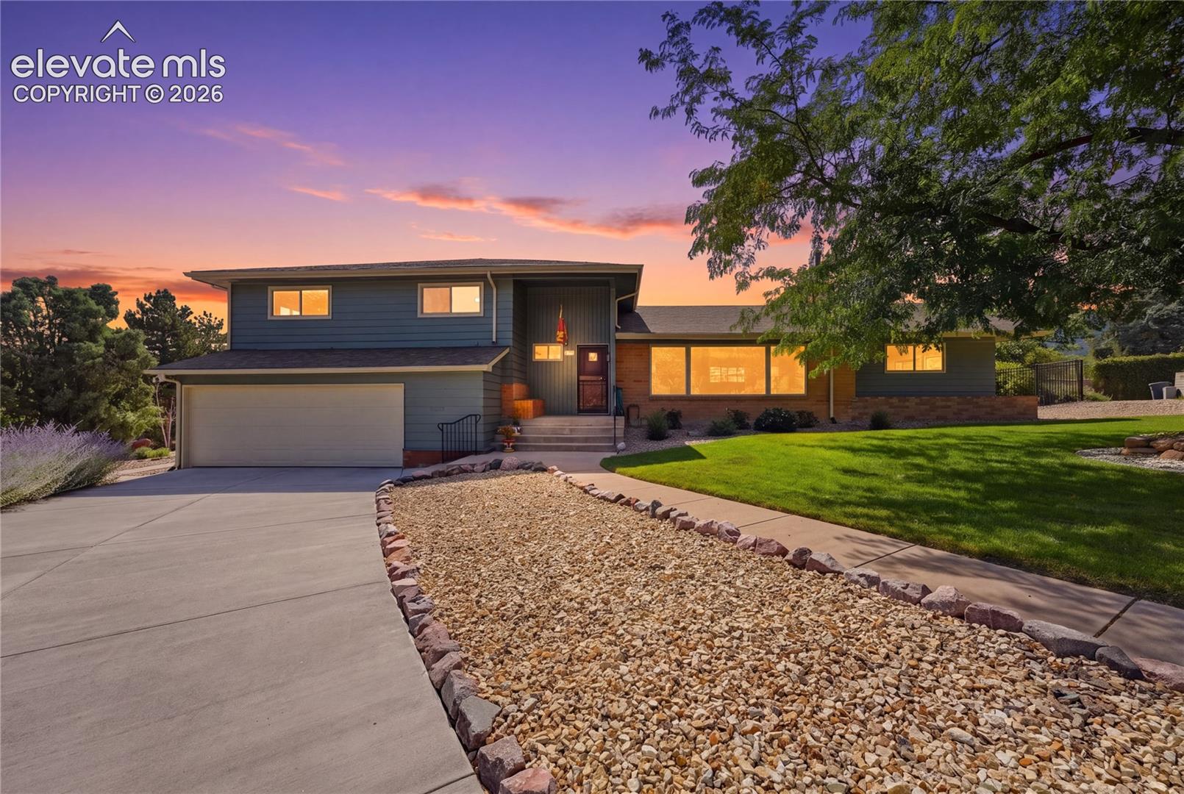
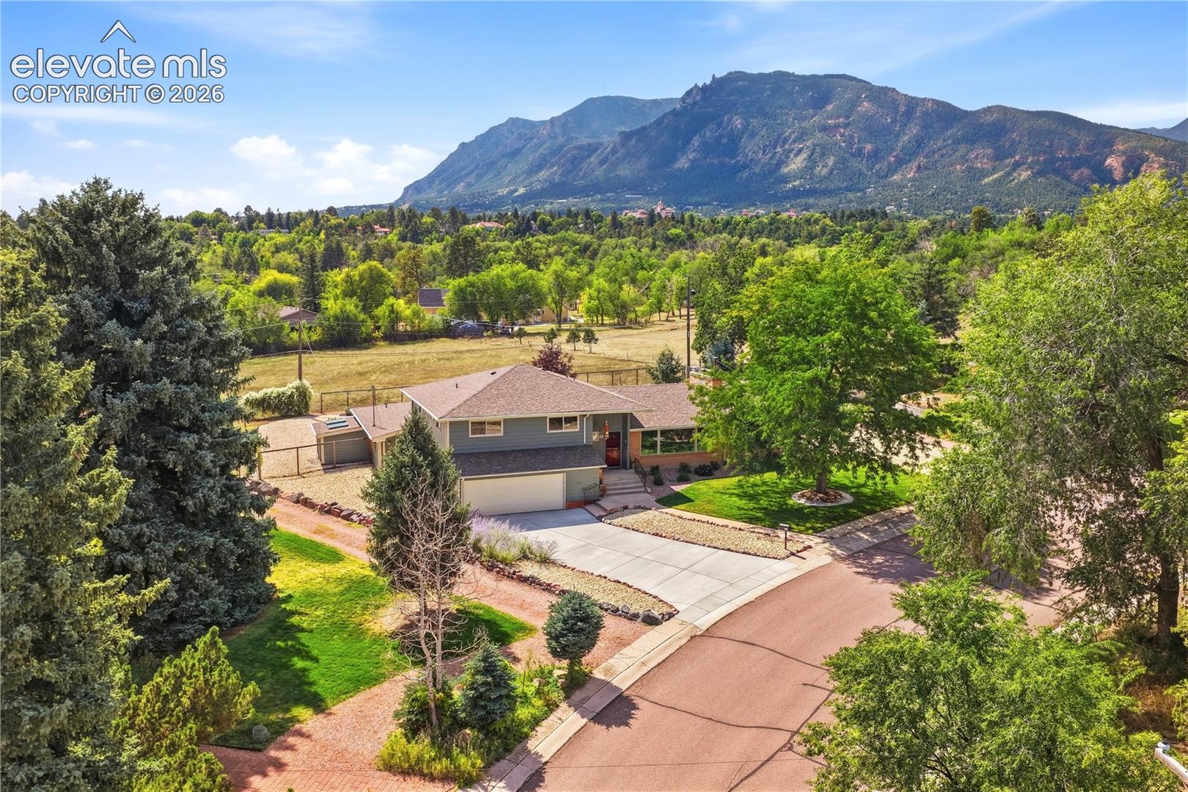
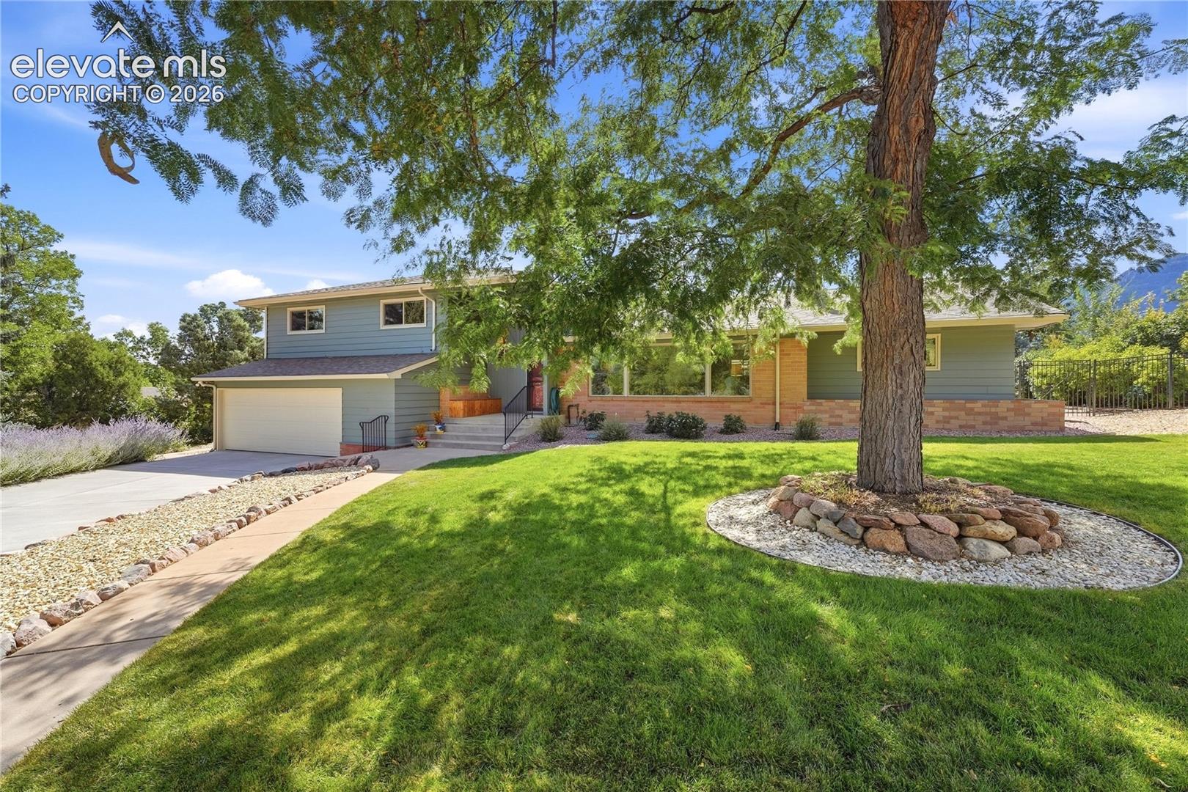
Breathtaking, unobstructed views of Cheyenne Mountain, permanently protected by a rear easement that can never be built on. This exceptional 5-bedroom, 5-bath home sits on a flat, fully landscaped half-acre lot on Jupiter Drive, one of the most sought-after streets in this area. Only four homes have sold here in the past 25 years. The location offers an exceptional quality of life. All D12 schools, part of Colorado's #1 award-winning district, are within walking distance, as are premier hiking and biking trails. Jenkins Park sits directly across the street. Shopping, dining, and the historic 5-star Broadmoor Resort are just minutes away on foot or a five-minute drive. The setting is peaceful and established, with everyday conveniences close at hand and no highway required. The home has been upgraded top to bottom. The main level is anchored by a newer chef's kitchen, which was expanded and fully updated with a gas range, all-new cabinetry, and new fixtures. A private-entrance guest suite with its own kitchenette provides a self-contained living space with excellent flexibility for extended stays or multigenerational independent living. Mountain views, walkable convenience, top-rated schools, and turnkey condition come together here in a rare opportunity.

Save
Ask
Tour
Hide
Share
Listing Snapshot
Price 
$899,000
Days On Site 
1 Day
Bedrooms 
5
Inside Area (SqFt) 
3,266 sqft
Total Baths 
5
Full Baths 
4
Partial Baths 
1
Lot Size 
0.4936 Acres
Year Built 
1954
MLS® Number 
3097239
Status 
Active
Property Tax 
$3,711
HOA/Condo/Coop Fees 
N/A
Sq Ft Source 
N/A
Friends & Family
Recent Activity
21 hours agoListing updated with changes from the MLS®
yesterdayListing first seen on site
General Features
Acres 
0.4936
Attached Garage 
Yes
Garage 
Yes
Garage Spaces 
2
Parking 
Attached
Property Sub Type 
Single Family Residence
SqFt Above 
2003
SqFt Total 
4531
Style 
4-Levels
Utilities 
Cable AvailableElectricity AvailableNatural Gas Available
Water Source 
Public
Interior Features
Appliances 
CooktopDishwasherDisposalDryerRangeRefrigeratorSelf Cleaning OvenWasherVented Exhaust FanMicrowave
Basement 
PartialWalk-Out Access
Cooling 
Attic FanCeiling Fan(s)
Fireplace Features 
Wood Burning
Flooring 
CarpetWood
Heating 
BaseboardWood
Interior 
Breakfast BarHigh Speed InternetHigh Ceilings
Laundry Features 
Lower LevelMain Level
Window Features 
Aluminum Frames
Bathroom 
Level - Upper
Bedroom 
Dimensions - 15.0x10.0Level - Upper
Dining Room 
Dimensions - 12.0x12.0Level - Main
Family Room 
Dimensions - 17.0x15.0Level - Main
Kitchen 
Dimensions - 12.0x15.0Level - Main
Laundry 
Dimensions - 9.0x5.0Level - Main
Living Room 
Dimensions - 14.0x23.0Level - MainFeatures - See Remarks
Master Bedroom 
Dimensions - 13.0x21.0Level - Upper
Other Room 
Dimensions - 12.0x13.0Level - Lower
Save
Ask
Tour
Hide
Share
Exterior Features
Lot Features 
Wooded
Roof 
Shingle
View 
Mountain(s)Panoramic
Waterview 
Mountain(s)Panoramic
Windows/Doors 
Aluminum Frames
Community Features
MLS Area 
Skyway Park
School District 
Cheyenne Mtn-12
Financing Terms Available 
CashConventionalFHAVA Loan
Schools
School District
Cheyenne Mtn-12
Elementary School
Gold Camp
Middle School
Cheyenne Mountain
High School
Cheyenne Mountain
Listing courtesy of The Platinum Group: [email protected]


The real estate listing information and related content displayed on this site is provided exclusively for consumers’ personal, non-commercial use and may not be used for any purpose other than to identify prospective properties consumers may be interested in purchasing. This information and related content is deemed reliable but is not guaranteed accurate by the Pikes Peak REALTOR® Services Corp d/b/a elevateMLS. Copyright 2026
Last checked: 2026-10-02 10:40 PM UTC

Neighborhood & Commute
Source: Walkscore
Disclosure: Community information and market data powered by Constellation Data Labs. Information is deemed reliable but not guaranteed.
Save
Ask
Tour
Hide
Share