Save
Ask
Tour
Hide
Share
$599,000
New Listing

5430 Wangaratta Way
Highlands Ranch, CO 80130

For Sale|Single Family Residence|Active
3
Beds
3
Total Baths
2
Full Baths
1
Partial Bath
1,513
SqFt
$396
/SqFt
1995
Built
County:
Douglas
Listing courtesy of Walston Group Real Estate, Inc: [email protected]
Call Now: 719-339-8909
Is this the listing for you? We can help make it yours.
719-339-8909
5430 Wangaratta Way5430 Wangaratta Way5430 Wangaratta Way5430 Wangaratta Way
Save
Ask
Tour
Hide
Share

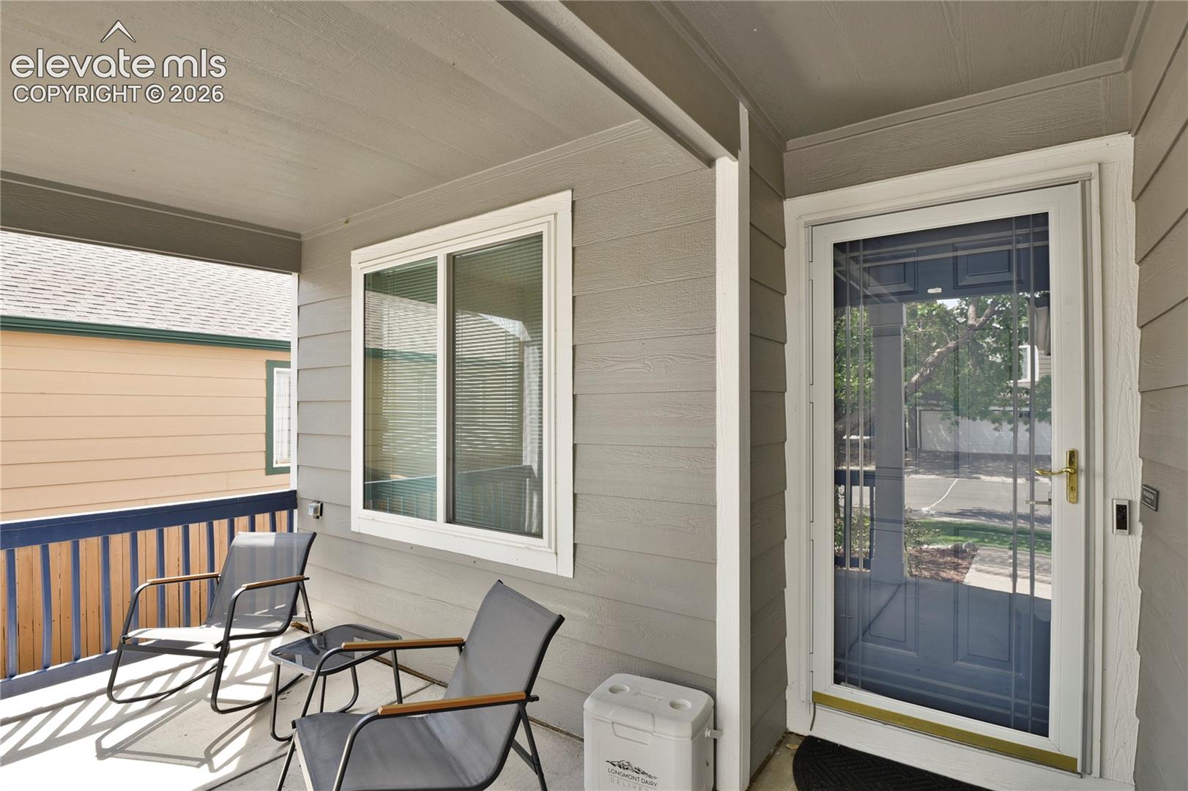
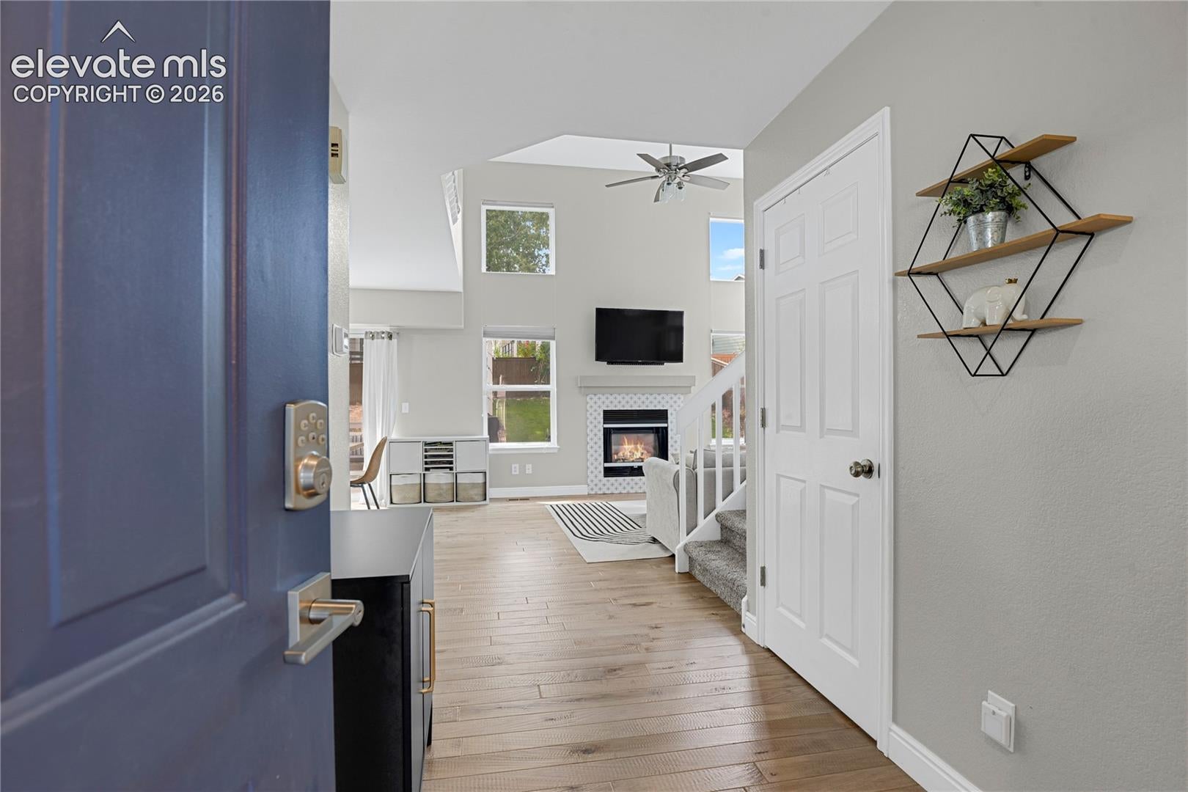
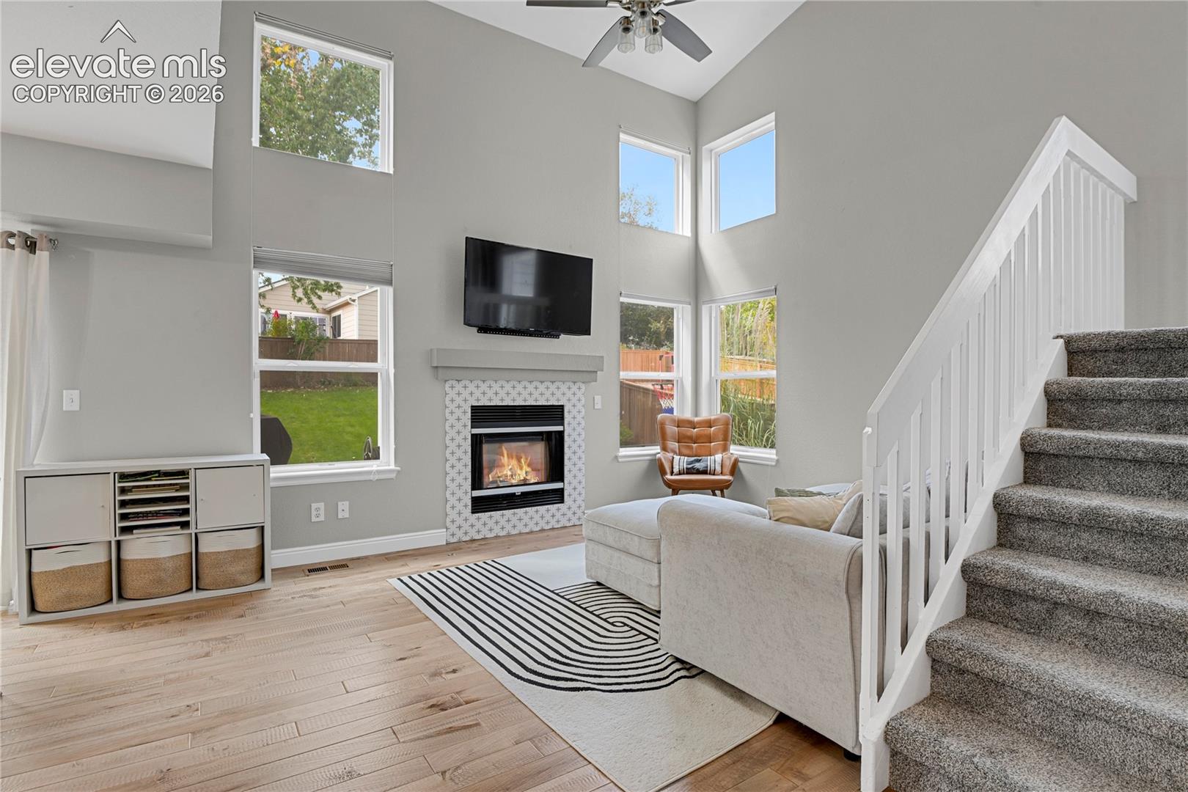
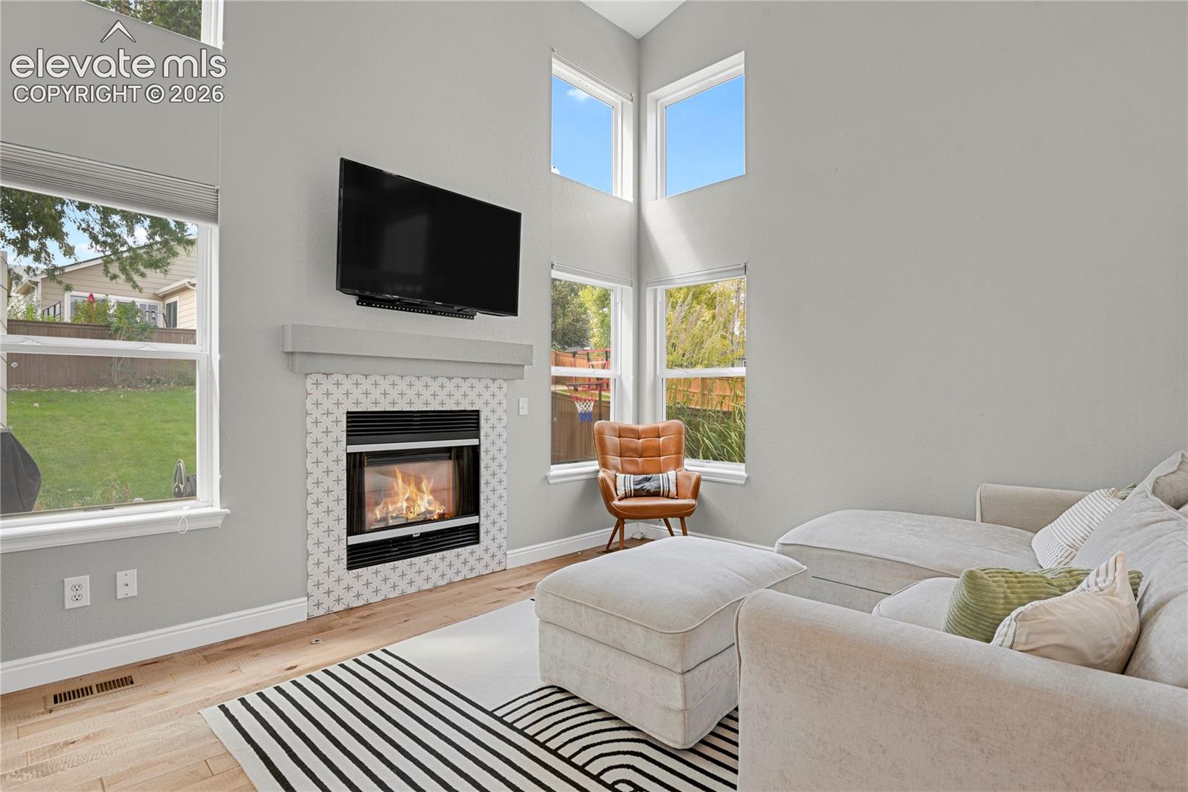
Ideally situated in the heart of Highlands Ranch, this inviting home offers the perfect blend of everyday convenience and Colorado lifestyle. The main level is anchored by a dramatic two-story living room with soaring ceilings, tall windows, a fireplace, and an open staircase. Hardwood floors continue into the dining area, while the updated kitchen features white cabinetry, solid-surface countertops, stainless steel appliances, a gas range, and tile backsplash. Upstairs, the primary bedroom features a vaulted ceiling and large arched window, along with two additional bedrooms and two full bathrooms. The unfinished basement includes the laundry area with extra room for storage or future possibilities. A comfortable deck overlooks the fenced yard with mature trees and established landscaping, creating an inviting space to relax, dine, or entertain outdoors. Enjoy easy access to nearby parks and trails, including Highland Heritage Park and Big Dry Creek Park, along with shopping, dining, and everyday amenities. Convenient access to I-25 makes it easy to get around the Denver metro area, while Highlands Ranch Town Center and Park Meadows offer even more shopping, dining, and entertainment. It’s a location that brings together peaceful neighborhood living with so much just minutes away.

Save
Ask
Tour
Hide
Share
Listing Snapshot
Price 
$599,000
Days On Site 
0 Days
Bedrooms 
3
Inside Area (SqFt) 
1,513 sqft
Total Baths 
3
Full Baths 
2
Partial Baths 
1
Lot Size 
0.124 Acres
Year Built 
1995
MLS® Number 
3110927
Status 
Active
Property Tax 
$4,025
HOA/Condo/Coop Fees 
$58 monthly
Sq Ft Source 
N/A
Friends & Family
Recent Activity
13 hours agoListing updated with changes from the MLS®
14 hours agoListing first seen on site
General Features
Acres 
0.124
Attached Garage 
Yes
Garage 
Yes
Garage Spaces 
2
Parking 
Attached
Property Sub Type 
Single Family Residence
SqFt Above 
1513
SqFt Total 
1881
Style 
2 Story
Utilities 
Cable ConnectedElectricity ConnectedNatural Gas ConnectedNatural Gas Available
Water Source 
Public
Interior Features
Appliances 
DishwasherDisposalDryerOvenRefrigeratorWasherMicrowave
Basement 
Partial
Cooling 
Ceiling Fan(s)Central Air
Fireplace Features 
Gas
Flooring 
LaminateCarpetTile
Heating 
Forced AirNatural Gas
Interior 
High Ceilings
Laundry Features 
In Basement
Bathroom 
Level - Upper
Bedroom 
Dimensions - 11.0x9.0Level - Upper
Dining Room 
Dimensions - 10.0x9.0Level - Main
Kitchen 
Dimensions - 15.0x10.0Level - Main
Living Room 
Dimensions - 15.0x15.0Level - Main
Master Bedroom 
Dimensions - 17.0x12.0Level - Upper
Office 
Dimensions - 13.0x10.0Level - Upper
Other Room 
Dimensions - 23.0x14.0Level - Basement
Save
Ask
Tour
Hide
Share
Exterior Features
Fencing 
Back Yard
Lot Features 
Landscaped
Patio And Porch 
Deck
Roof 
Shingle
Community Features
Association Fee 
$174.0
Association Fee Frequency 
Quarterly
Community Features 
Fitness CenterPoolPlayground
MLS Area 
Highlands Ranch
School District 
Douglas RE1
Financing Terms Available 
CashConventionalFHAVA Loan
Schools
School District
Douglas RE1
Elementary School
Arrowwood
Middle School
Cresthill
High School
Highlands Ranch
Listing courtesy of Walston Group Real Estate, Inc: [email protected]


The real estate listing information and related content displayed on this site is provided exclusively for consumers’ personal, non-commercial use and may not be used for any purpose other than to identify prospective properties consumers may be interested in purchasing. This information and related content is deemed reliable but is not guaranteed accurate by the Pikes Peak REALTOR® Services Corp d/b/a elevateMLS. Copyright 2026
Last checked: 2026-09-17 08:40 AM UTC

Neighborhood & Commute
Source: Walkscore
Disclosure: Community information and market data powered by Constellation Data Labs. Information is deemed reliable but not guaranteed.
Save
Ask
Tour
Hide
Share