Save
Ask
Tour
Hide
Share
$825,000
New Listing

9043 Stony Creek Drive
Colorado Springs, CO 80924

For Sale|Single Family Residence|Active
5
Beds
3
Total Baths
3
Full Baths
4,316
SqFt
$191
/SqFt
2005
Built
County:
El Paso
Listing courtesy of Keller Williams Partners: [email protected]
Call Now: 719-339-8909
Is this the listing for you? We can help make it yours.
719-339-8909
Upcoming Open Houses
Sat, Sep 19, 12:00 PM - 2:00 PM
Sun, Sep 20, 12:00 PM - 2:00 PM
9043 Stony Creek Drive9043 Stony Creek Drive9043 Stony Creek Drive9043 Stony Creek Drive
Save
Ask
Tour
Hide
Share

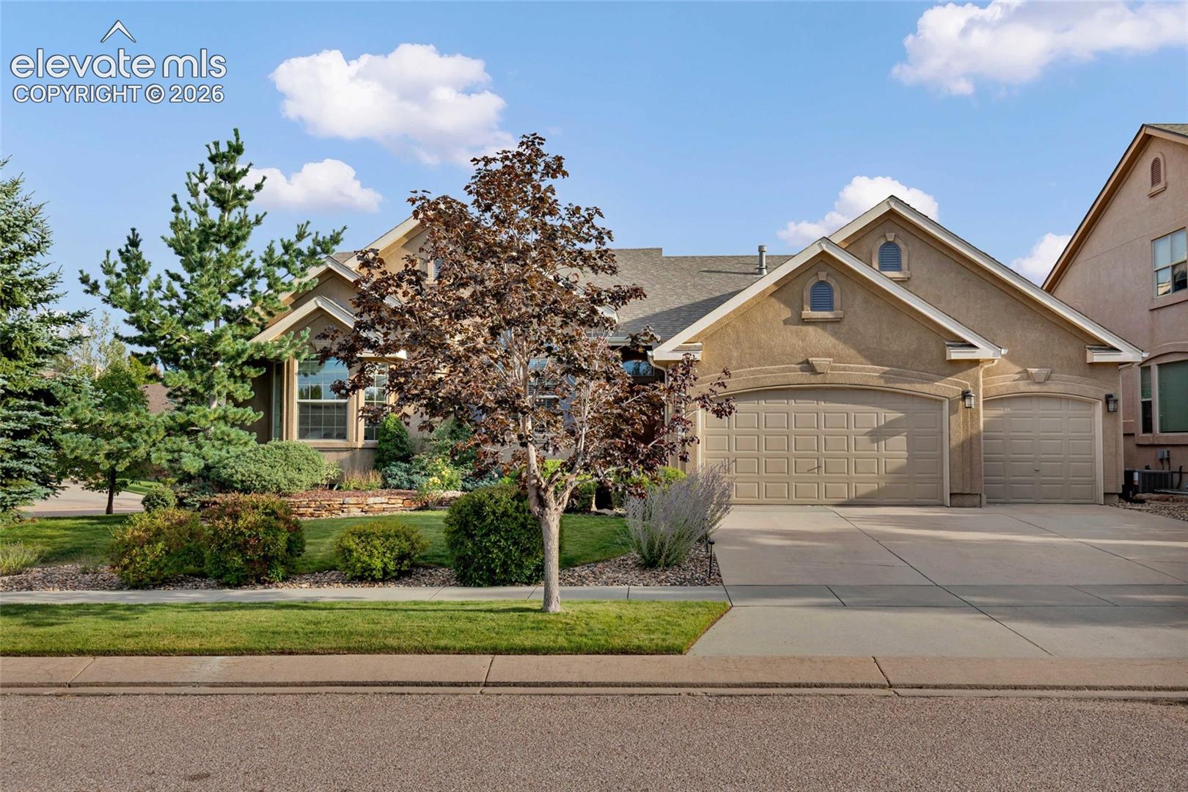
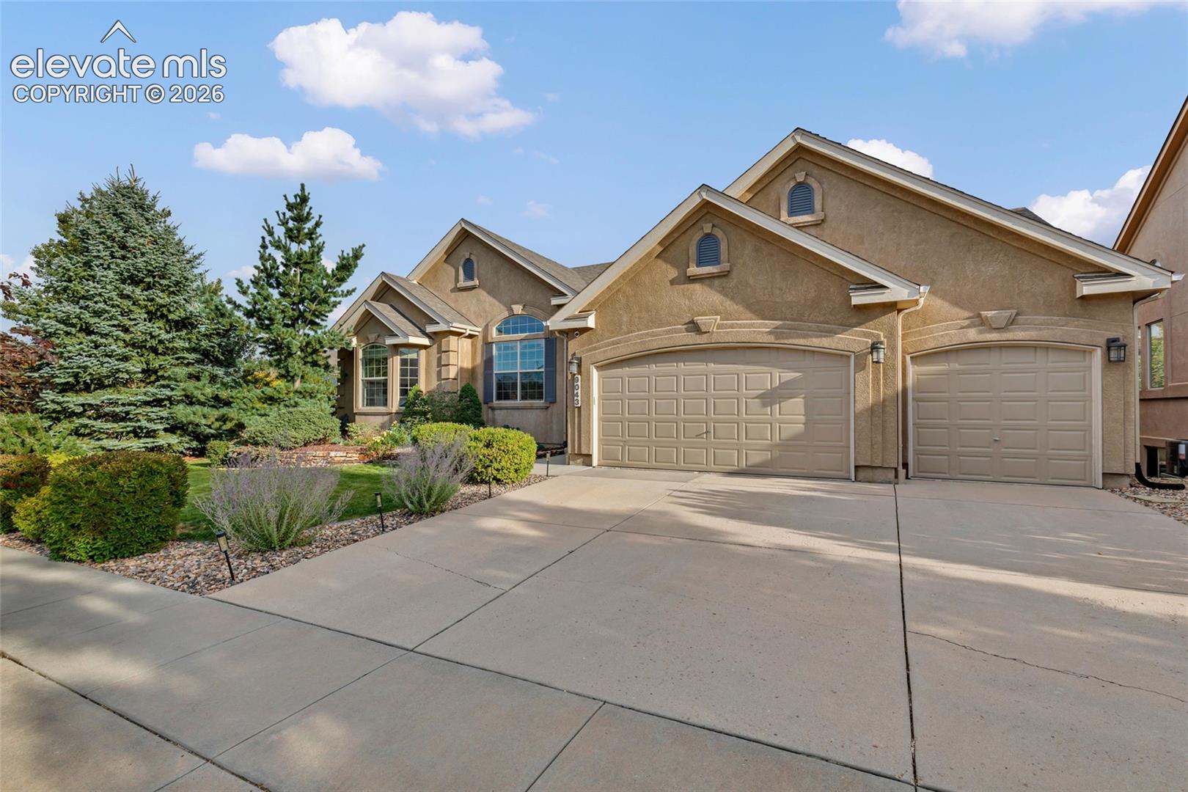
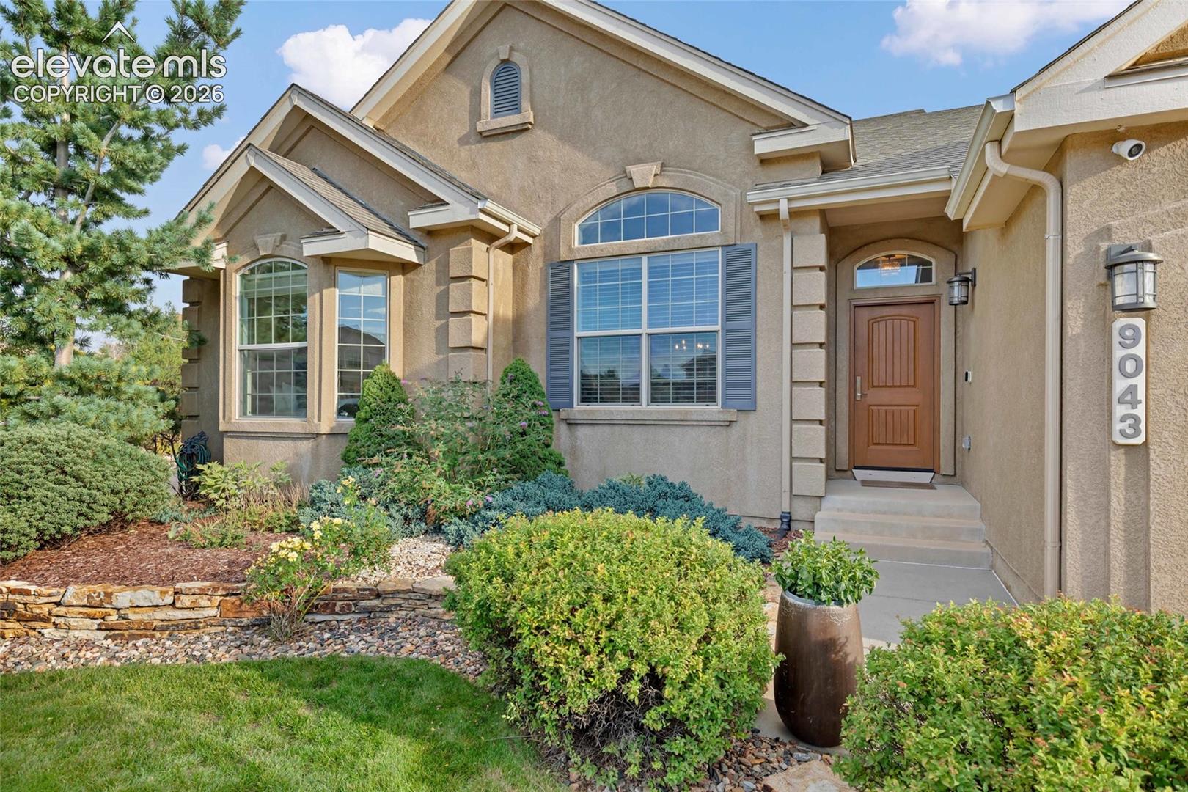
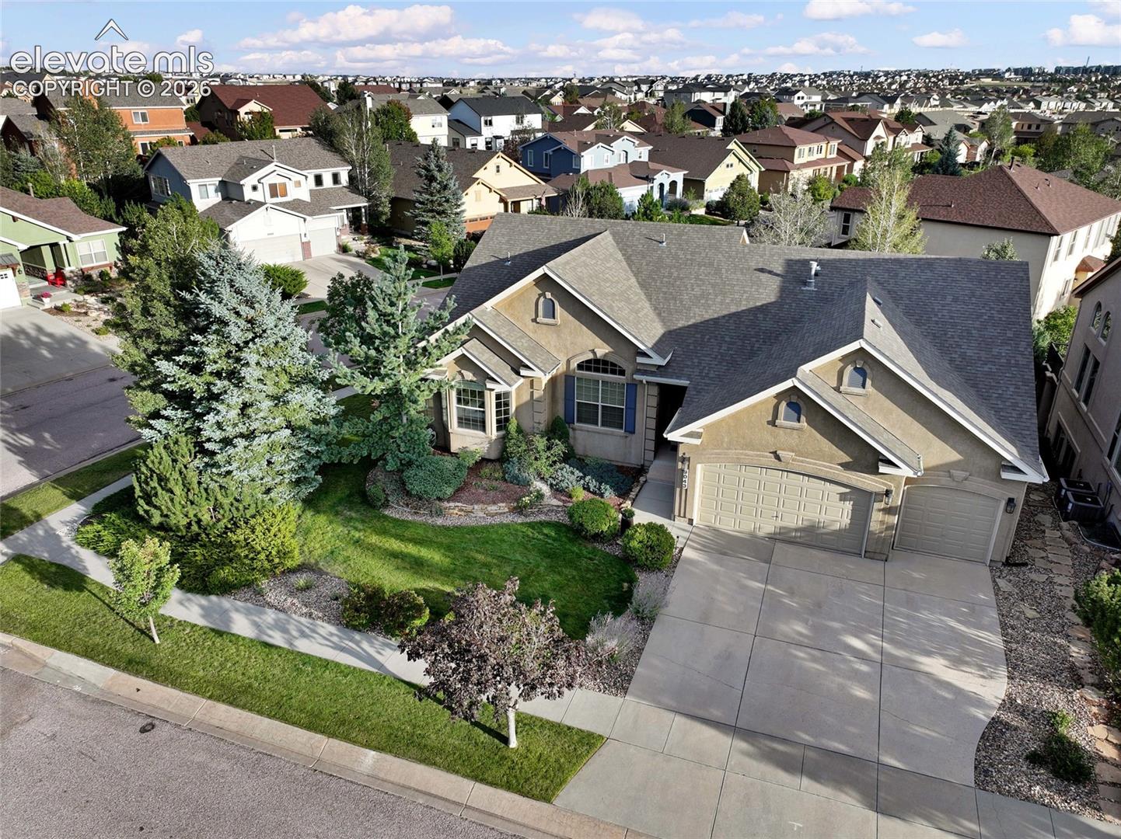
VA Assumable* Beautifully Appointed Ranch-Style Home in Wolf Ranch Welcome to 9043 Stony Creek Dr, a spacious and inviting ranch-style residence nestled in the desirable Briargate/Wolf Ranch area of Colorado Springs. Offering approximately 4,542 square feet of thoughtfully designed living space, this impressive 5-bedroom, 3-bathroom home combines comfort, functionality, and Colorado living at its finest. Step inside to discover a warm and welcoming layout with generous living spaces, beautiful natural flow, and plenty of room to gather, relax, and entertain. The main level offers convenient ranch-style living, while the finished basement provides exceptional additional space for bedrooms, recreation, a home office, media room, or guests. Two fireplaces add warmth and character, creating inviting spaces for cozy Colorado evenings. The home also features a spacious attached 3-car garage, providing ample room for vehicles, storage, and outdoor gear. Situated on a generous approximately 0.24-acre lot, the property offers room to enjoy the outdoors while maintaining the convenience of neighborhood living. Located in the sought-after Briargate area, you'll enjoy easy access to schools, parks, shopping, dining, and many of the amenities that make northeast Colorado Springs so desirable. With its expansive floor plan, finished basement, meticulous updated finishes, 5 bedrooms, 3-car garage, and prime Colorado Springs location, 9043 Stony Creek Dr is a wonderful opportunity to create the home you've been looking for. Come experience the space, comfort, and timeless appeal this beautiful Colorado Springs residence has to offer!

Save
Ask
Tour
Hide
Share
Listing Snapshot
Price 
$825,000
Days On Site 
0 Days
Bedrooms 
5
Inside Area (SqFt) 
4,316 sqft
Total Baths 
3
Full Baths 
3
Partial Baths 
N/A
Lot Size 
0.244 Acres
Year Built 
2005
MLS® Number 
3117609
Status 
Active
Property Tax 
$3,634.29
HOA/Condo/Coop Fees 
$31 monthly
Sq Ft Source 
N/A
Friends & Family
Recent Activity
10 hours agoListing updated with changes from the MLS®
11 hours agoListing first seen on site
General Features
Acres 
0.244
Attached Garage 
Yes
Garage 
Yes
Garage Spaces 
3
Parking 
ConcreteDrivewayGarage Door OpenerAttached
Property Sub Type 
Single Family Residence
SqFt Above 
2286
SqFt Total 
4542
Style 
Ranch
Utilities 
Electricity ConnectedNatural Gas Available
Water Source 
Public
Interior Features
Appliances 
HumidifierCooktopDishwasherDisposalSelf Cleaning OvenMicrowave
Basement 
FullPartially Finished
Cooling 
Ceiling Fan(s)Central Air
Electric 
220 Volts in Kitchen
Fireplace 
Yes
Fireplace Features 
BasementGas
Fireplaces 
2
Flooring 
Wood
Heating 
Forced Air
Interior 
PantryDouble Vanity
Laundry Features 
Main Level
Window Features 
Window Coverings
Bathroom 
Dimensions - 9.0x12.0Level - Basement
Bedroom 
Dimensions - 14.0x16.0Level - Basement
Dining Room 
Dimensions - 14.0x12.0Level - Main
Kitchen 
Dimensions - 15.0x15.0Level - Main
Laundry 
Dimensions - 8.0x7.0Level - Main
Living Room 
Dimensions - 18.0x20.0Level - Main
Master Bedroom 
Dimensions - 26.0x19.0Level - Main
Other Room 
Dimensions - 27.0x44.0Level - Basement
Save
Ask
Tour
Hide
Share
Exterior Features
Fencing 
None
Lot Features 
LandscapedCorner Lot
Roof 
Shingle
View 
Mountain(s)
Waterview 
Mountain(s)
Windows/Doors 
Window Coverings
Community Features
Association Fee 
$31.0
Association Fee Frequency 
Monthly
MLS Area 
Westcreek At Wolf Ranch
School District 
Academy-20
Financing Terms Available 
AssumableCashConventionalFHAVA Loan
Schools
School District
Academy-20
Elementary School
Legacy
Middle School
Chinook Trail
High School
Liberty
Listing courtesy of Keller Williams Partners: [email protected]


The real estate listing information and related content displayed on this site is provided exclusively for consumers’ personal, non-commercial use and may not be used for any purpose other than to identify prospective properties consumers may be interested in purchasing. This information and related content is deemed reliable but is not guaranteed accurate by the Pikes Peak REALTOR® Services Corp d/b/a elevateMLS. Copyright 2026
Last checked: 2026-09-18 08:42 AM UTC

Neighborhood & Commute
Source: Walkscore
Disclosure: Community information and market data powered by Constellation Data Labs. Information is deemed reliable but not guaranteed.
Save
Ask
Tour
Hide
Share