Save
Ask
Tour
Hide
Share
$469,000
New Listing

2806 Tenderfoot Hill Street
Colorado Springs, CO 80906

For Sale|Townhouse|Active
3
Beds
4
Total Baths
3
Full Baths
1
Partial Bath
2,834
SqFt
$165
/SqFt
1985
Built
County:
El Paso
Listing courtesy of West and Main Homes: [email protected]
Call Now: 719-339-8909
Is this the listing for you? We can help make it yours.
719-339-8909
2806 Tenderfoot Hill Street2806 Tenderfoot Hill Street2806 Tenderfoot Hill Street2806 Tenderfoot Hill Street
Save
Ask
Tour
Hide
Share

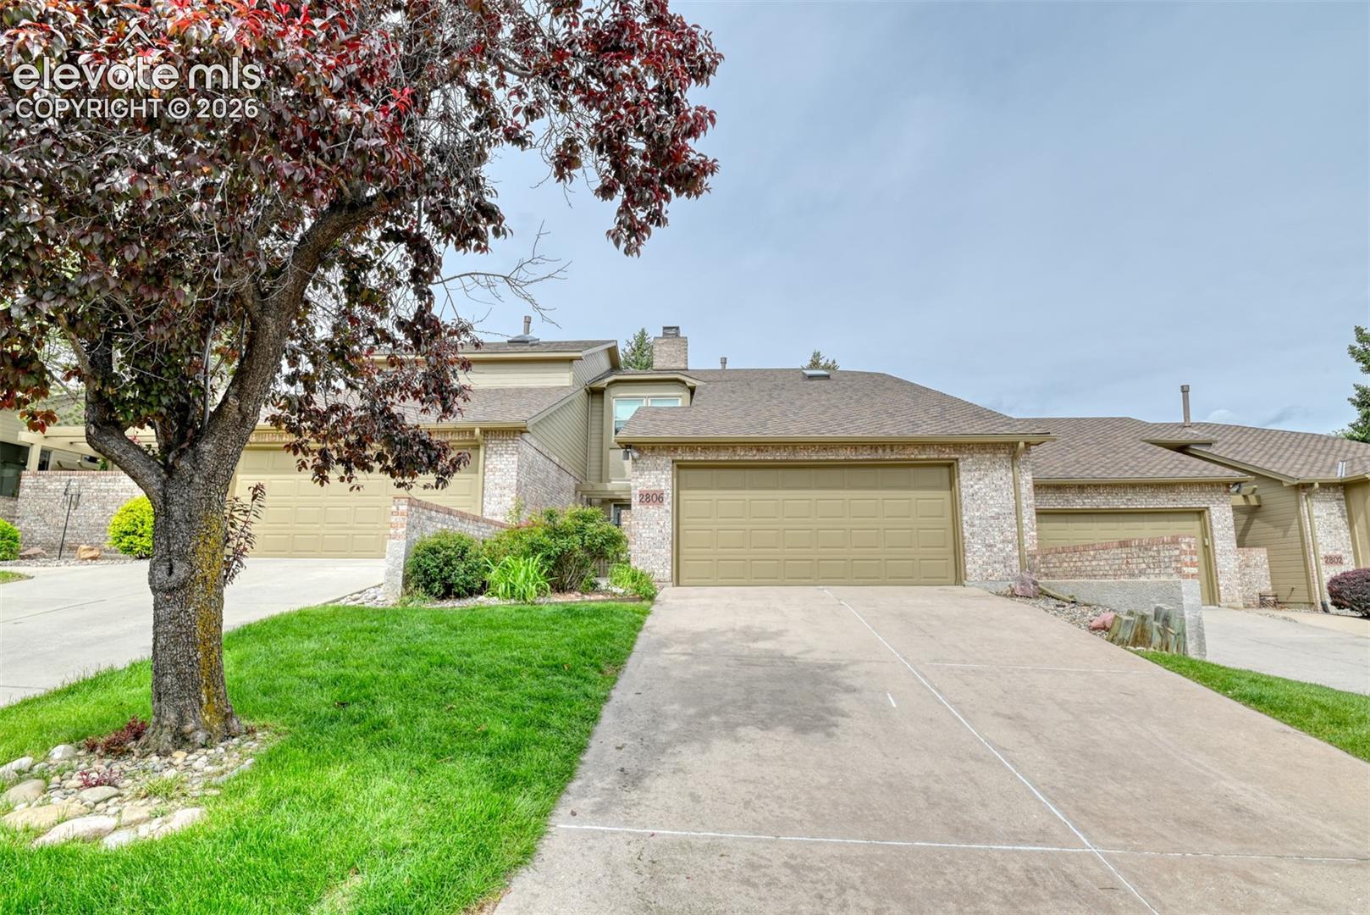
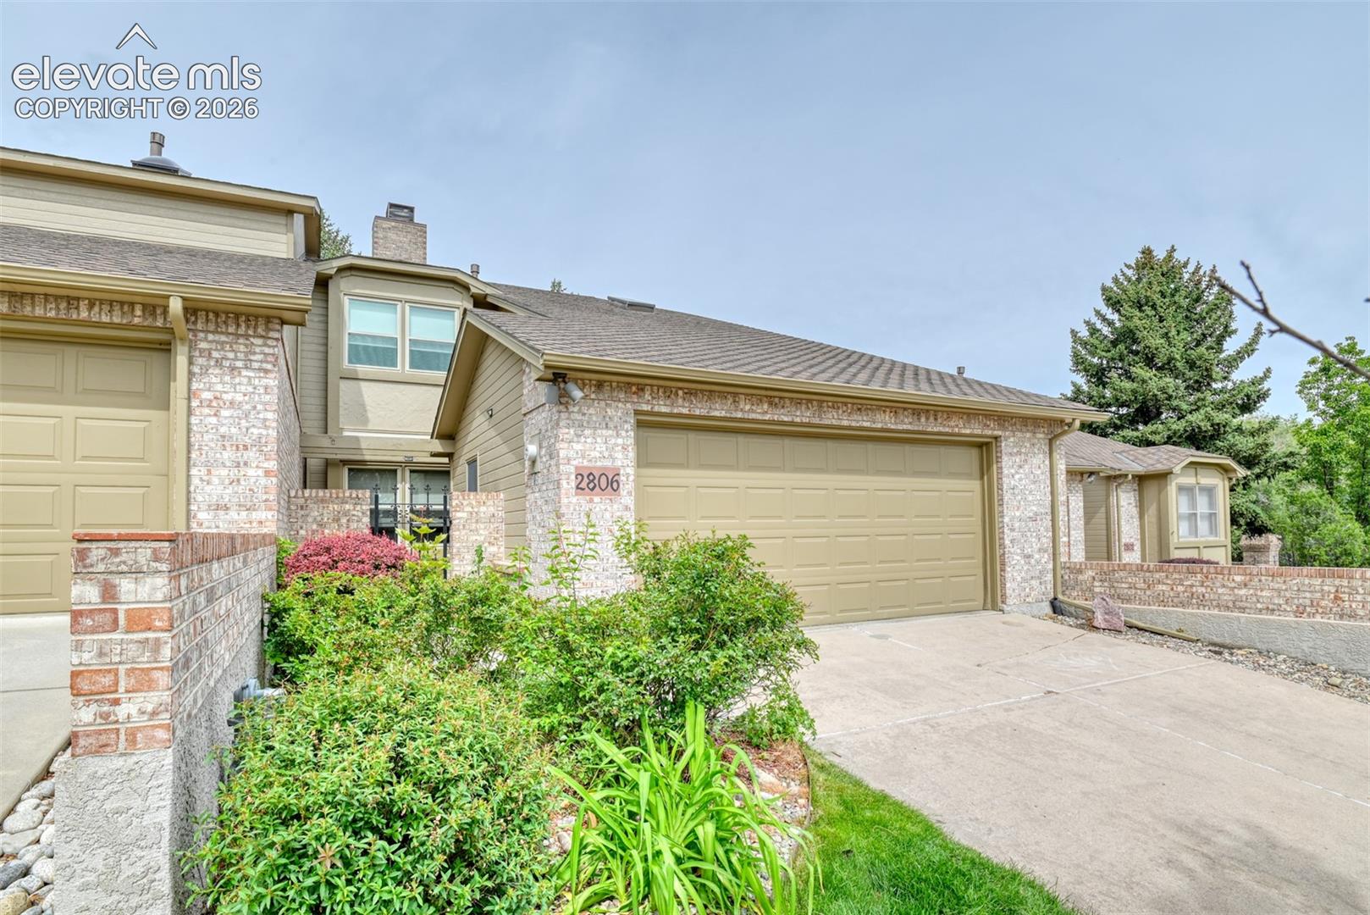
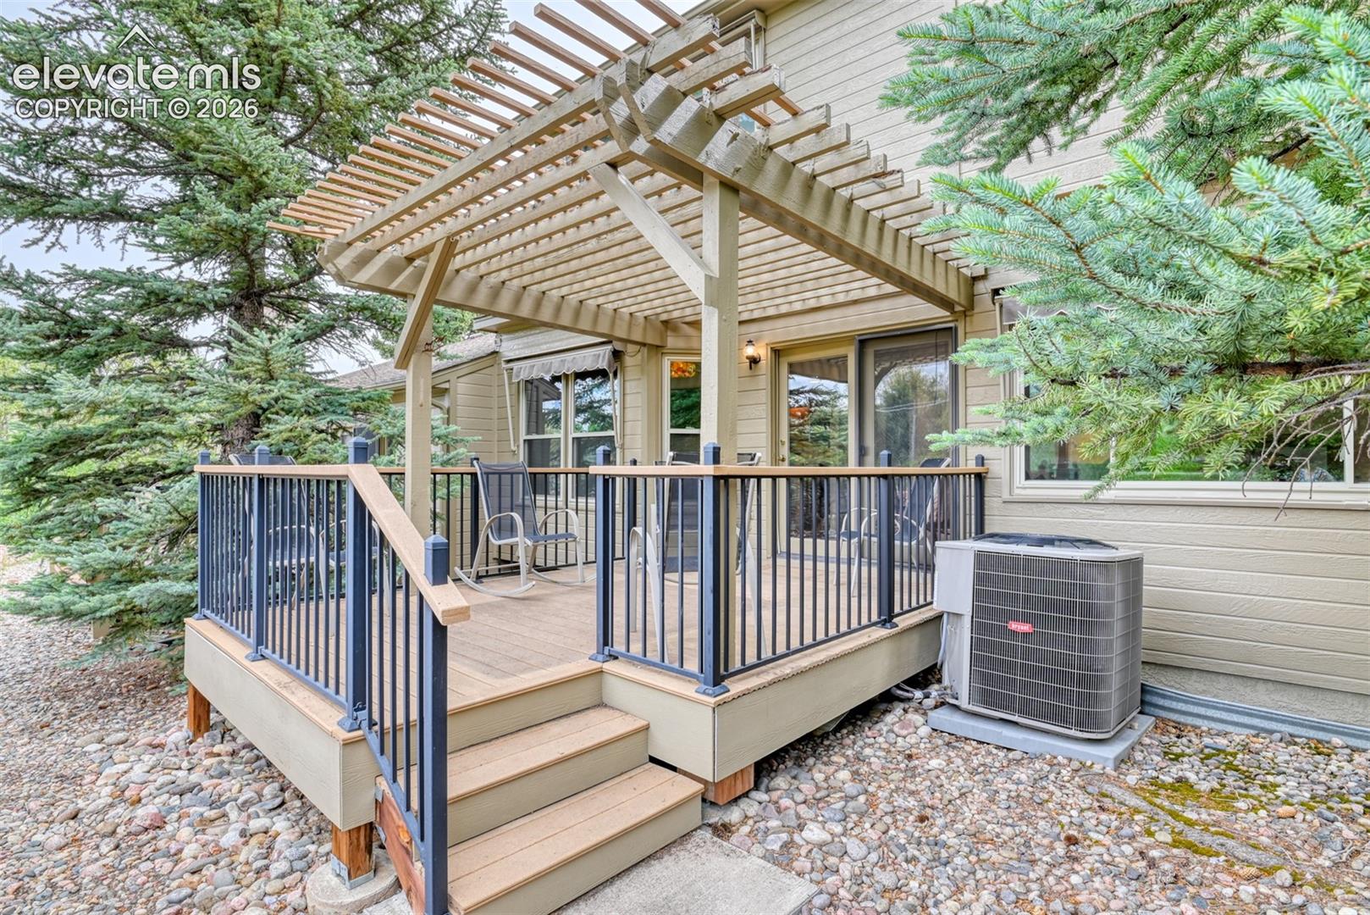
Priced to sell! Check out this beautiful 3-bed, 4-bath property now for sale in Oakmont! Featuring tasteful stone accents, a lush green front yard, and a 2-car garage, it's sure to be the one you've been looking for! Inside you will find a spacious living area w/crown molding, stylish wood-look flooring, custom palette throughout, a wet bar, and a fireplace to keep you warm & cozy. The eat-in kitchen comes equipped w/ample cabinetry, tile counters & backsplash, and all the built-in appliances you'll need for home cooking. End your busy day in the primary suite, showcasing a private bath w/dual sinks for added convenience. Also including a quaint backyard deck where you can spend a relaxing summer evening, this home is a true gem! Don't miss out!

Save
Ask
Tour
Hide
Share
Listing Snapshot
Price 
$469,000
Days On Site 
0 Days
Bedrooms 
3
Inside Area (SqFt) 
2,834 sqft
Total Baths 
4
Full Baths 
3
Partial Baths 
1
Lot Size 
0.0377 Acres
Year Built 
1985
MLS® Number 
3179645
Status 
Active
Property Tax 
$1,636.7
HOA/Condo/Coop Fees 
$465 monthly
Sq Ft Source 
N/A
Friends & Family
Recent Activity
3 hours agoListing updated with changes from the MLS®
3 hours agoListing first seen on site
General Features
Acres 
0.0377
Attached Garage 
Yes
Garage 
Yes
Garage Spaces 
2
Parking 
ConcreteDrivewayGarage Door OpenerAttached
Property Sub Type 
Townhouse
SqFt Above 
1919
SqFt Below 
915
SqFt Total 
2834
Style 
2 Story
Utilities 
Cable AvailableElectricity ConnectedNatural Gas ConnectedNatural Gas AvailablePhone Connected
Water Source 
Public
Interior Features
Appliances 
DishwasherDisposalDryerRangeRefrigeratorWasherMicrowave
Basement 
FullPartially FinishedFinished
Cooling 
Central Air
Fireplace Features 
Wood Burning
Flooring 
VinylCarpet
Heating 
Forced Air
Interior 
PantryHigh Speed InternetVaulted Ceiling(s)Double Vanity
Laundry Features 
Main Level
Bathroom 
Level - Upper
Bedroom 
Level - Basement
Dining Room 
Level - Main
Kitchen 
Level - Main
Laundry 
Level - Main
Living Room 
Level - MainFeatures - Wet Bar
Master Bedroom 
Level - Upper
Save
Ask
Tour
Hide
Share
Exterior Features
Fencing 
Back Yard
Lot Features 
LandscapedLevelWooded
Patio And Porch 
Other
Road Frontage 
City Street
Roof 
Shingle
Community Features
Association Amenities 
Landscaping
Association Fee 
$465.0
Association Fee Frequency 
Monthly
MLS Area 
Oakmont
School District 
Harrison-2
Financing Terms Available 
CashConventionalFHAVA Loan
Roads 
Paved
Schools
School District
Harrison-2
Elementary School
Unknown
Middle School
Unknown
High School
Unknown
Listing courtesy of West and Main Homes: [email protected]


The real estate listing information and related content displayed on this site is provided exclusively for consumers’ personal, non-commercial use and may not be used for any purpose other than to identify prospective properties consumers may be interested in purchasing. This information and related content is deemed reliable but is not guaranteed accurate by the Pikes Peak REALTOR® Services Corp d/b/a elevateMLS. Copyright 2026
Last checked: 2026-10-13 10:29 PM UTC

Neighborhood & Commute
Source: Walkscore
Disclosure: Community information and market data powered by Constellation Data Labs. Information is deemed reliable but not guaranteed.
Save
Ask
Tour
Hide
Share