Colorado Springs Real Estate Agents
JoAnn Gadkowski Team at Berkshire Hathaway HS Rocky Mountain Realtors
6641 Raven Ridge TerraceColorado Springs, CO 80925
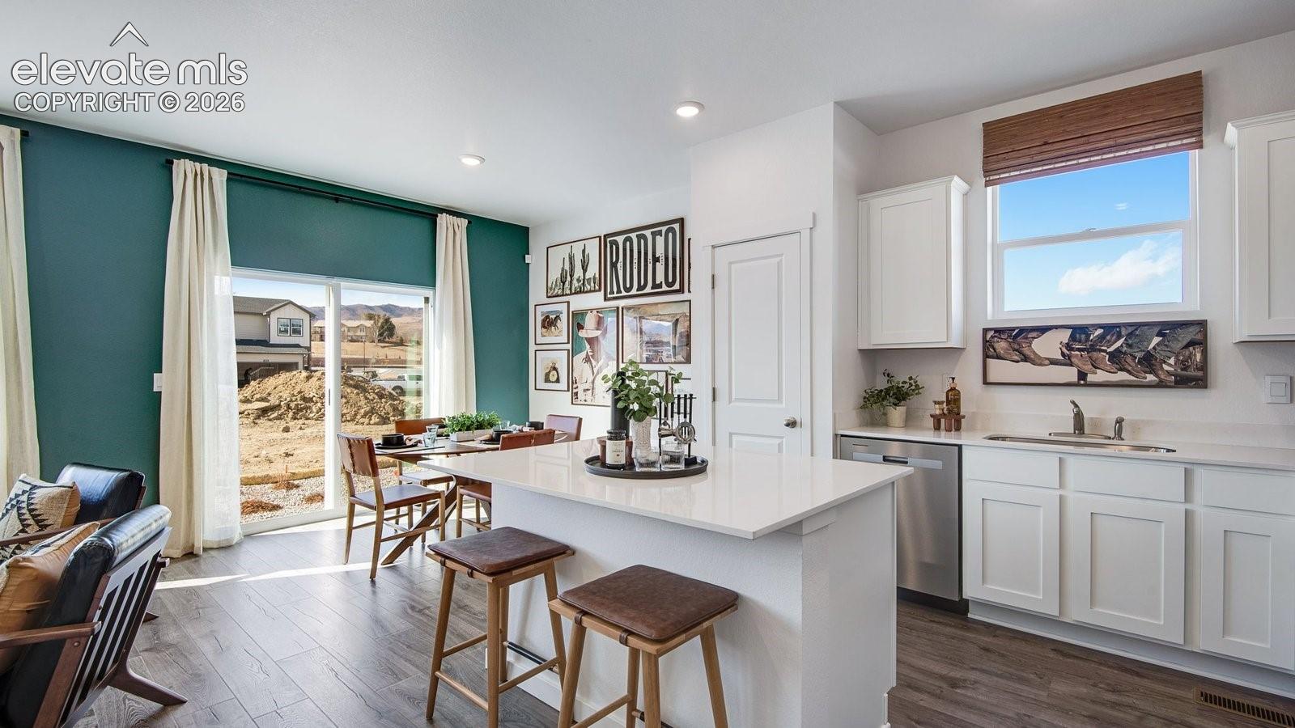
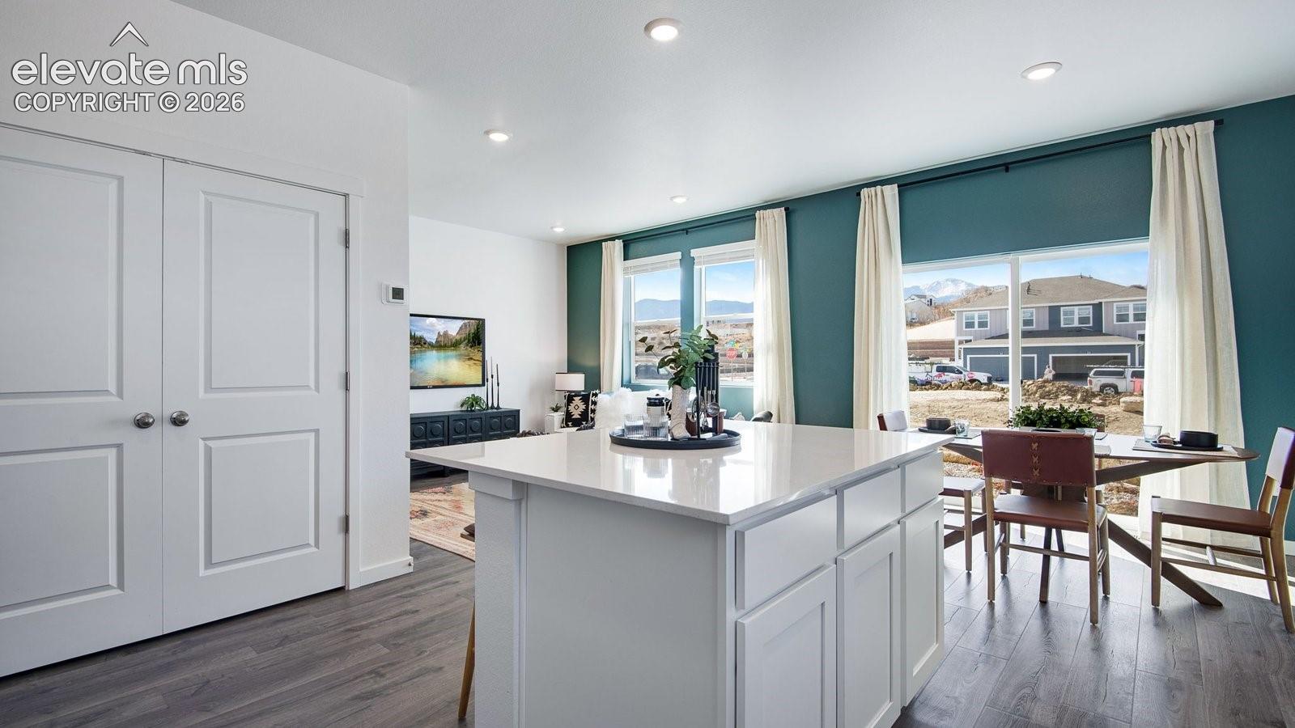
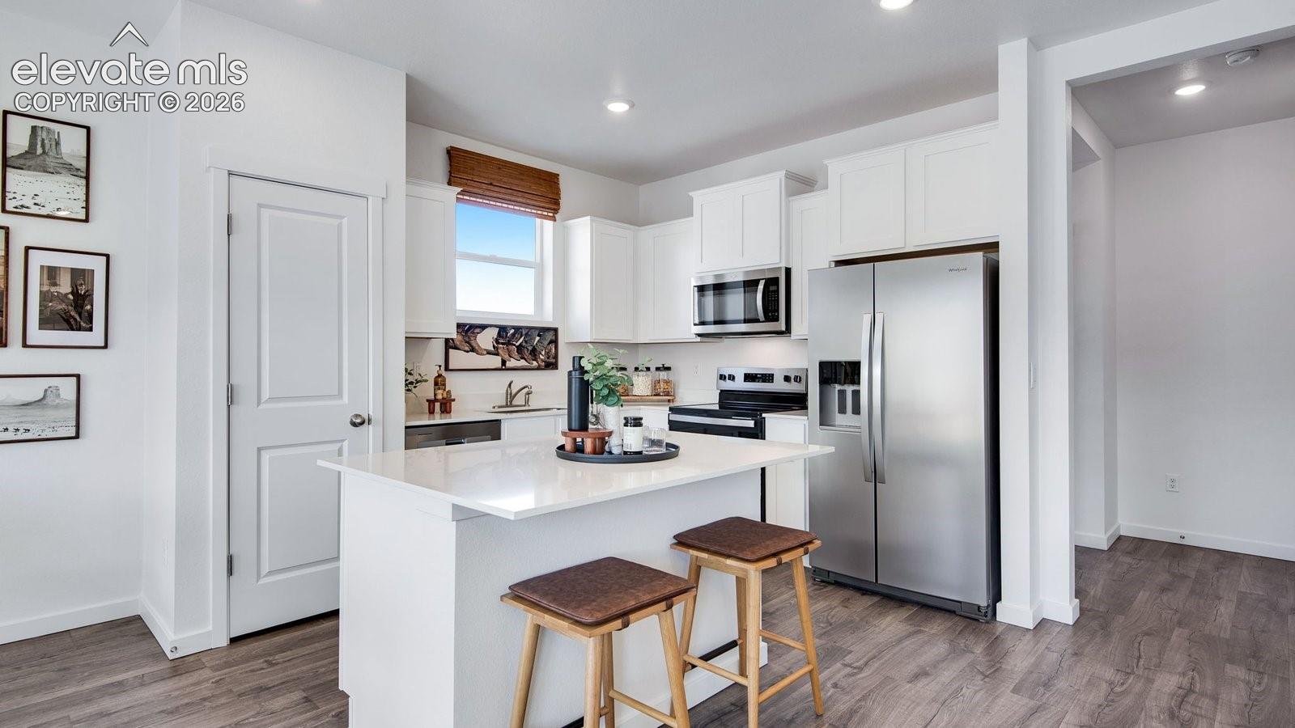
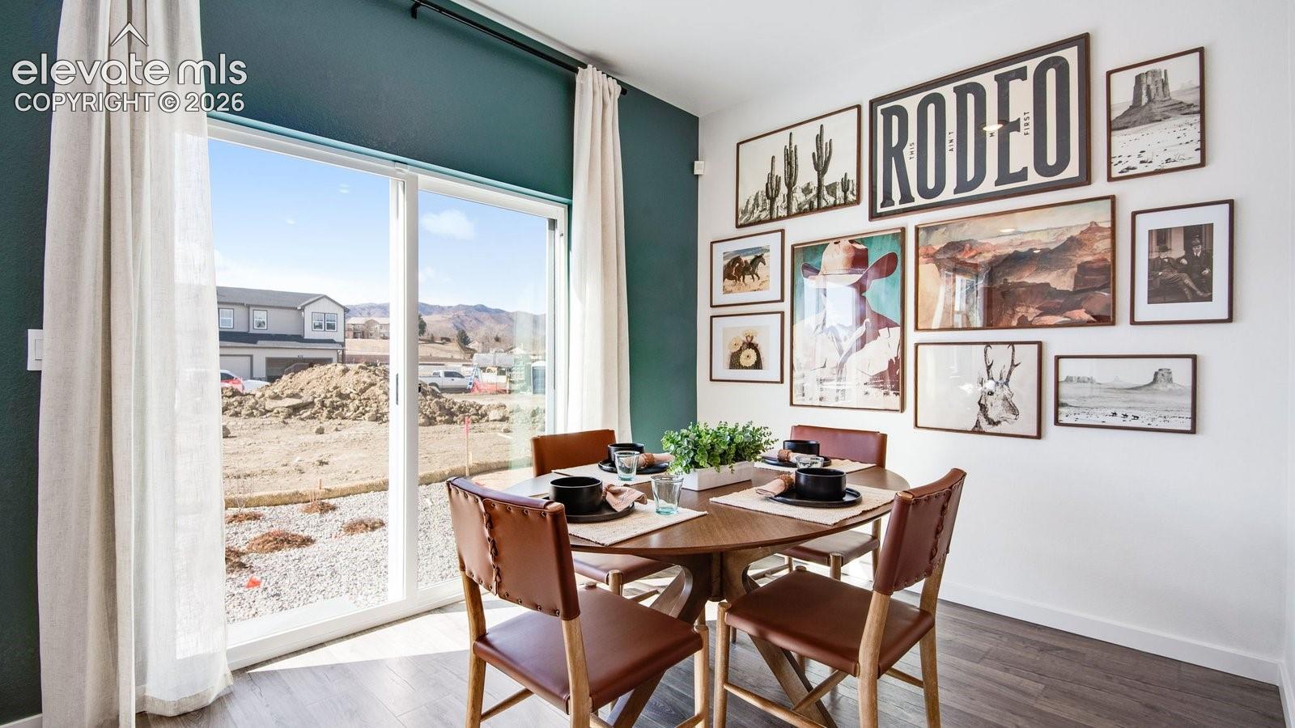
Below market rates are available with builder lender. Welcome to the Osprey floor plan at 6641 Raven Ridge Terrace in our Lorson Ranch community of Colorado Springs, Colorado. This thoughtfully designed two-story home offers 3 bedrooms, 2.5 bathrooms, a loft, and an attached 2-car garage. Step inside to find a convenient mud area just off the garage, leading into an open-concept main level. The spacious layout features a kitchen with a large island, powder bath, dining area, and a great room that overlooks the backyard—perfect for everyday living and entertaining. Upstairs, you’ll find a versatile loft space ideal for a second living area, home office, or playroom. Two secondary bedrooms are located nearby, while the private primary suite is set apart by a centrally located walk-in laundry room. The primary retreat includes a large walk-in closet and a walk-in shower for added comfort. Ridge at Lorson Ranch offers easy access to I-25, downtown Colorado Springs, Fort Carson, and Peterson Air Force Base. Residents enjoy stunning views of Pikes Peak and nearby outdoor recreation including hiking, camping, fishing, and golfing. Contact us today to learn more about making the Osprey your next home! ***Photos are representative and not of actual property***
| yesterday | Listing updated with changes from the MLS | |
| yesterday | Listing first seen on site |

The real estate listing information and related content displayed on this site is provided exclusively for consumers’ personal, non-commercial use and may not be used for any purpose other than to identify prospective properties consumers may be interested in purchasing. This information and related content is deemed reliable but is not guaranteed accurate by the Pikes Peak REALTOR® Services Corp d/b/a elevateMLS. Copyright 2026
Last checked: 2026-11-22 08:44 PM UTC