Colorado Springs Real Estate Agents
JoAnn Gadkowski Team at Berkshire Hathaway HS Rocky Mountain Realtors
2633 Manassas WayColorado Springs, CO 80922
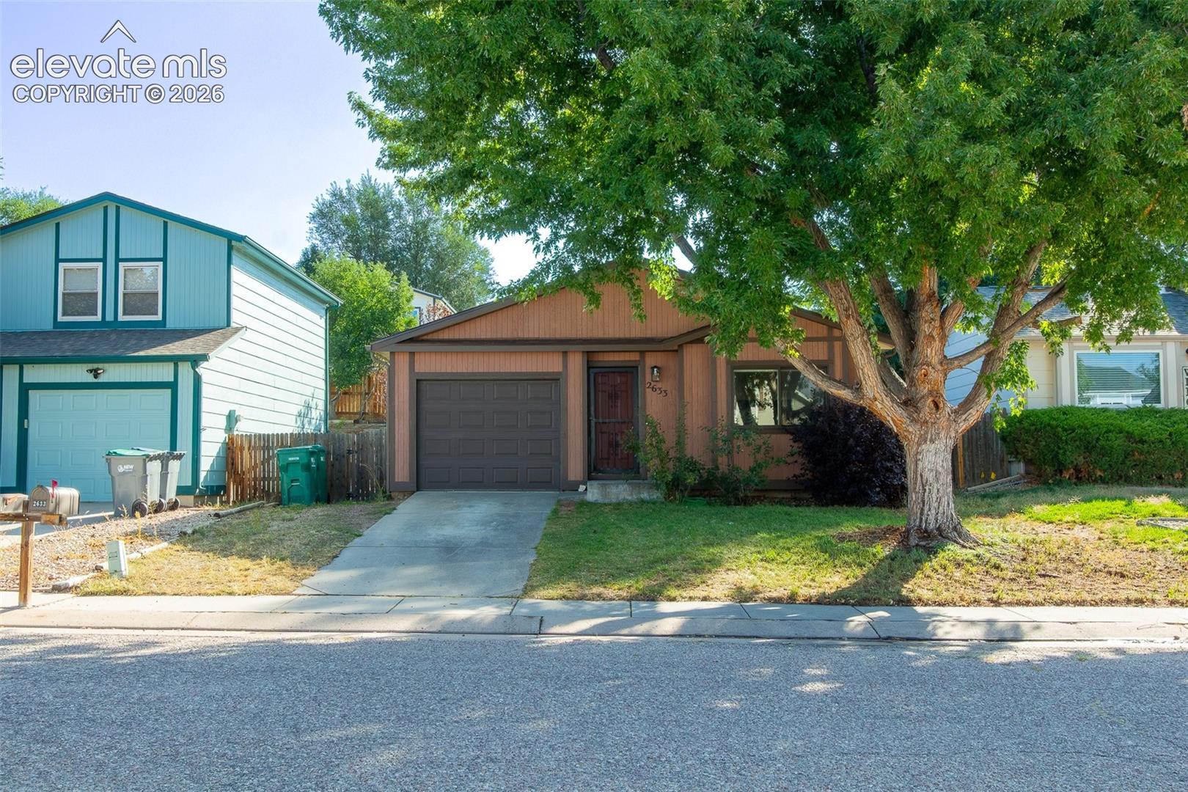
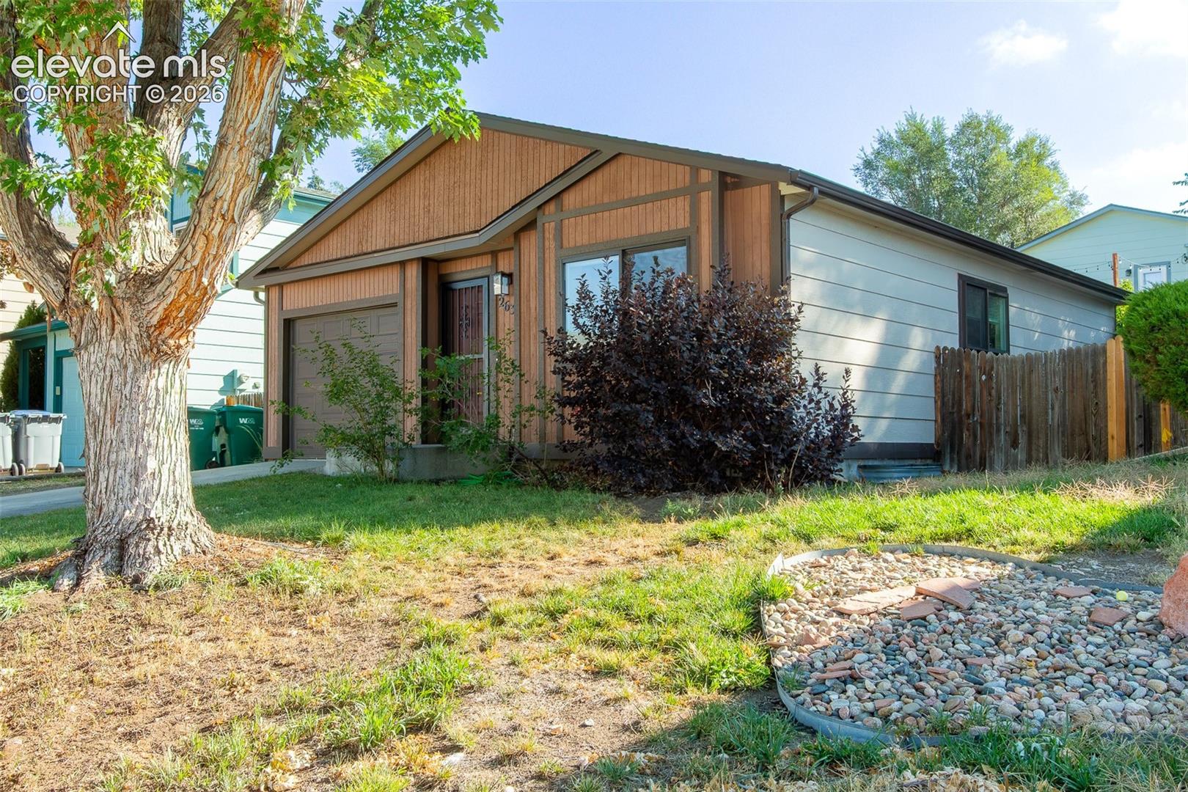
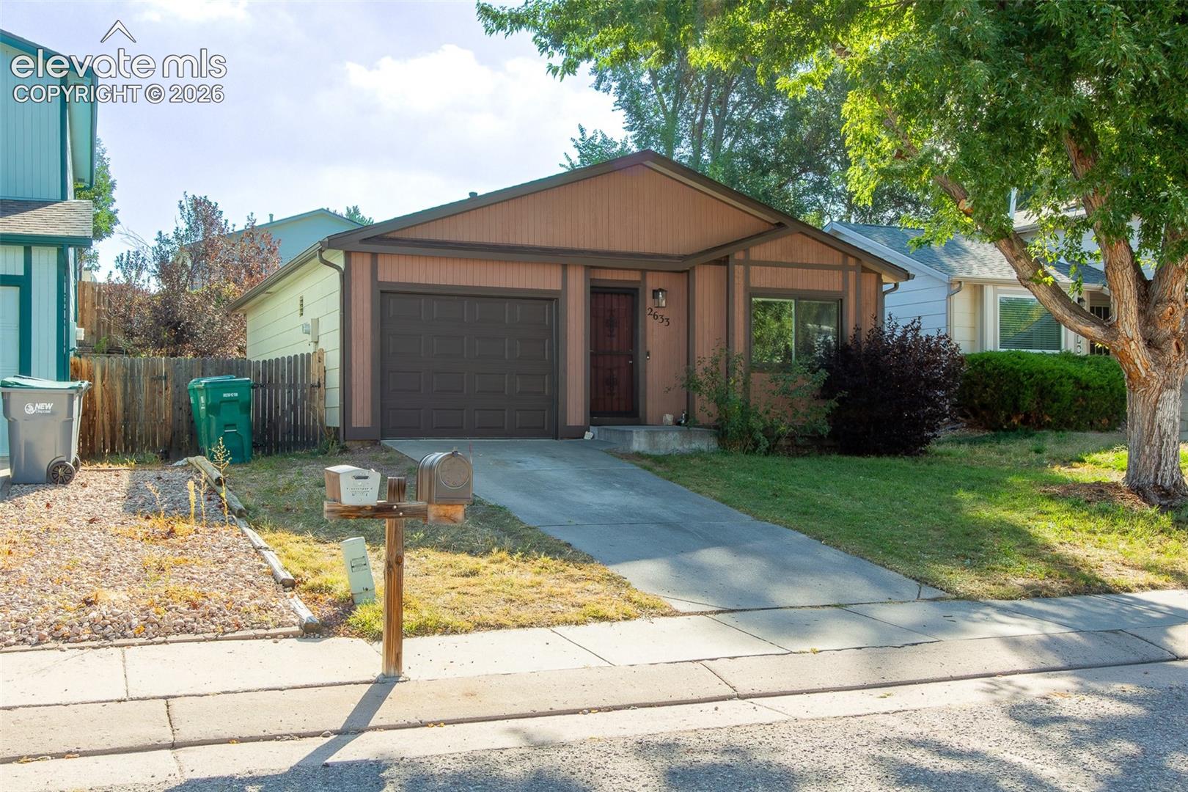
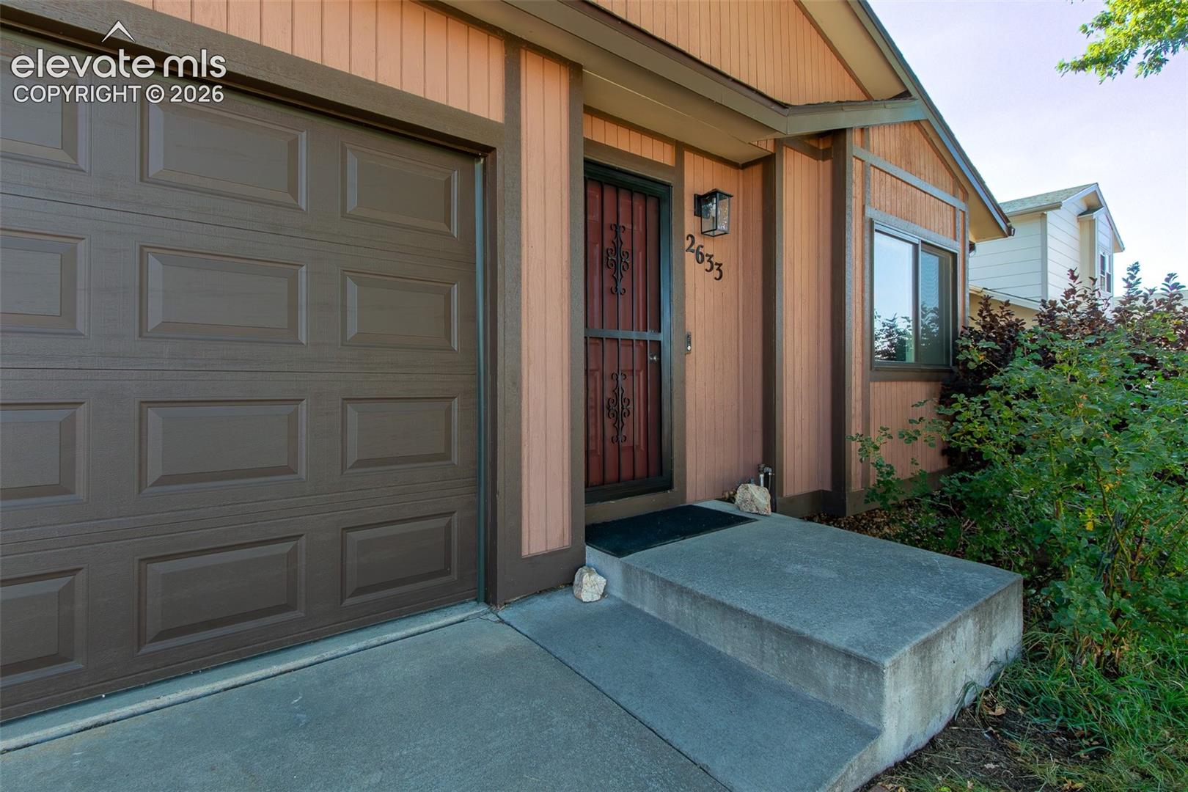
Discover your dream home in this meticulously maintained 2 bedroom, 1 bathroom house, spanning 1,656 square feet with some modern touches. Backyard offers a serene and private backyard oasis. Spanning 1,656 square feet, this residence boasts some upgrades that blend style and comfort. Enjoy peace of mind with a brand-new roof, skylight, and gutters installed in 2025, featuring class 4 impact-resistant shingles. The interior shines with fresh paint and new LVP flooring throughout the entryway, bathroom, kitchen, and hallway/laundry area installed in 2026. The open-plan design amplifies natural light, enhancing the inviting atmosphere. The spacious living areas features central AC ensuring comfort year-round. The kitchen is equipped with some newer appliances, including a dishwasher in 2024 and microwave in 2026, ensuring you have everything needed for your culinary needs. Oversized primary bedroom adjoins the bathroom and offers separate closet spaces. Basement has been framed for 2 bedrooms with egress windows and escape ladders, 1 bathroom with rough-ins, and a second family room; ready to be finished. The tranquil backyard is perfect for relaxation, a concrete patio area for private family gatherings, and complete with a shed for storage. Additional Details include: professionally cleaned carpets and home in 2026. Newer garage door opener for added security and convenience. Automatic sprinkler system. Nestled close to shopping, entertainment, restaurants, District 49 schools, parks, and hospitals, this home provides ultimate convenience. Schedule a viewing today and experience all that this property has to offer!
| 2 hours ago | Listing updated with changes from the MLS® | |
| 2 hours ago | Listing first seen on site |

The real estate listing information and related content displayed on this site is provided exclusively for consumers’ personal, non-commercial use and may not be used for any purpose other than to identify prospective properties consumers may be interested in purchasing. This information and related content is deemed reliable but is not guaranteed accurate by the Pikes Peak REALTOR® Services Corp d/b/a elevateMLS. Copyright 2026
Last checked: 2026-09-24 09:51 PM UTC