Colorado Springs Real Estate Agents
JoAnn Gadkowski Team at Berkshire Hathaway HS Rocky Mountain Realtors
5105 Beartrack PointColorado Springs, CO 80925
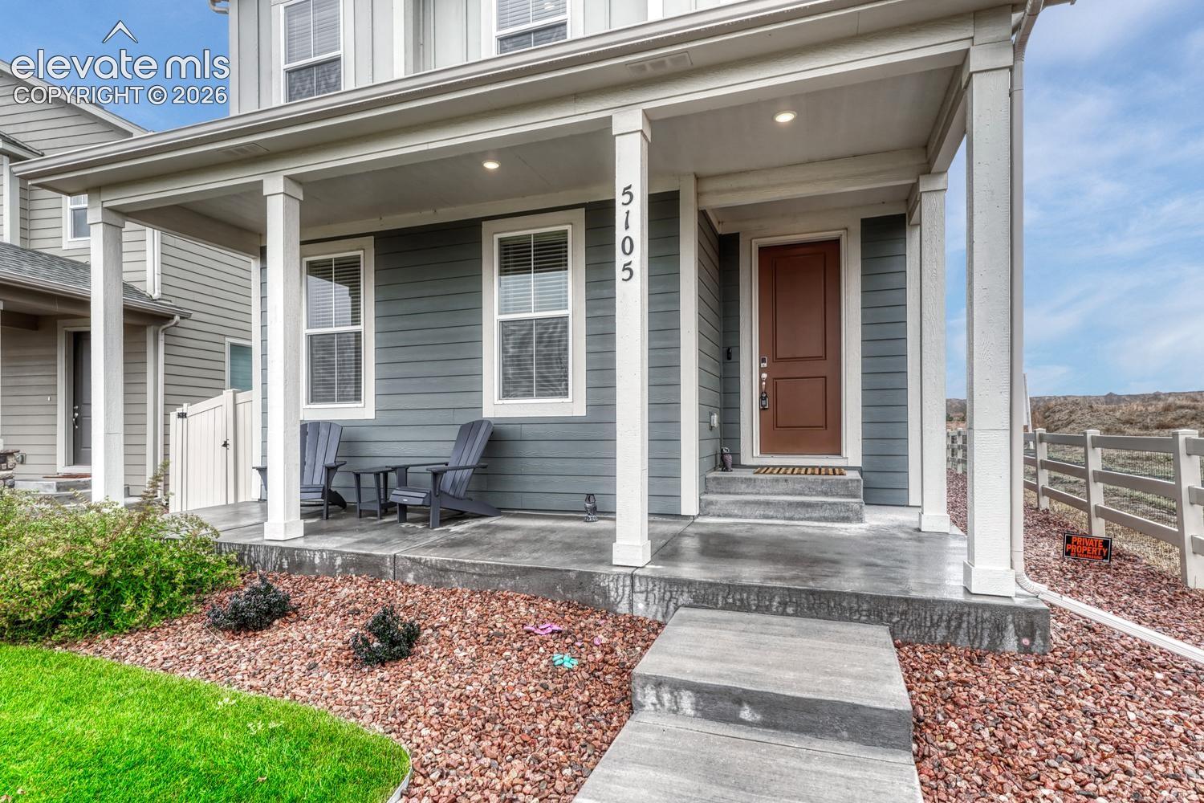
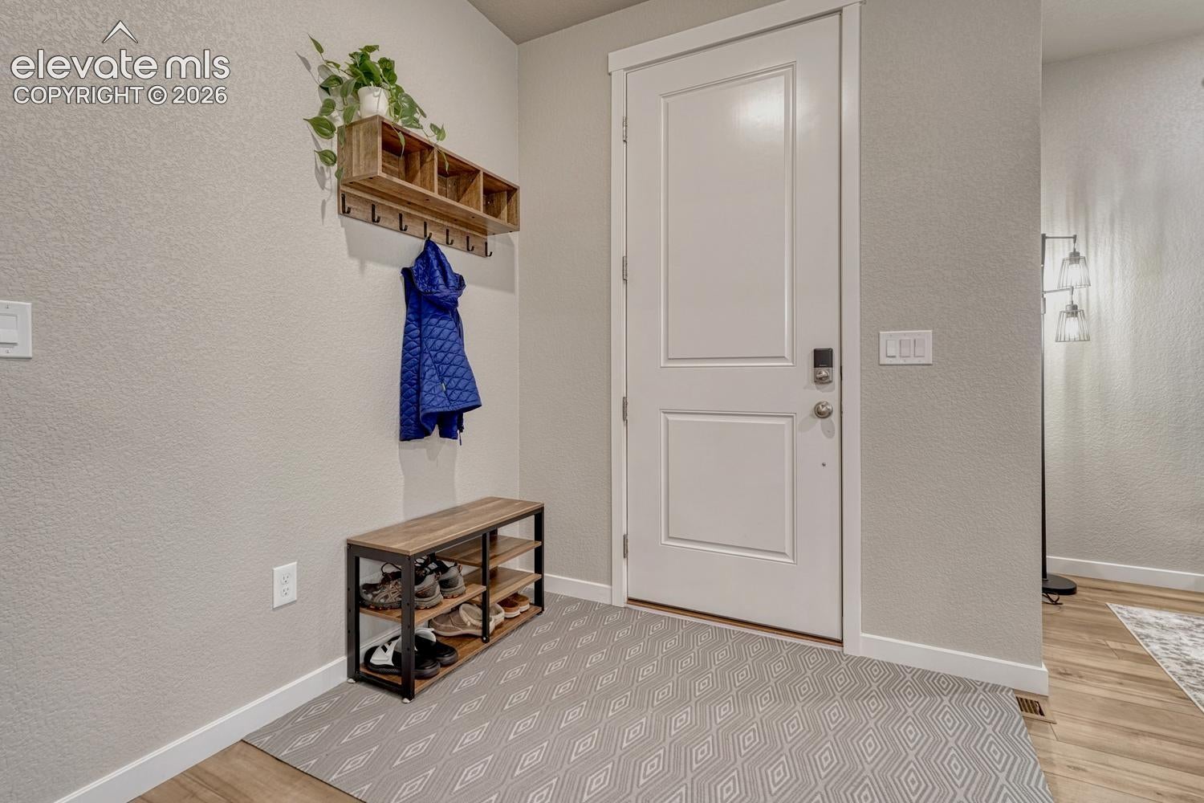
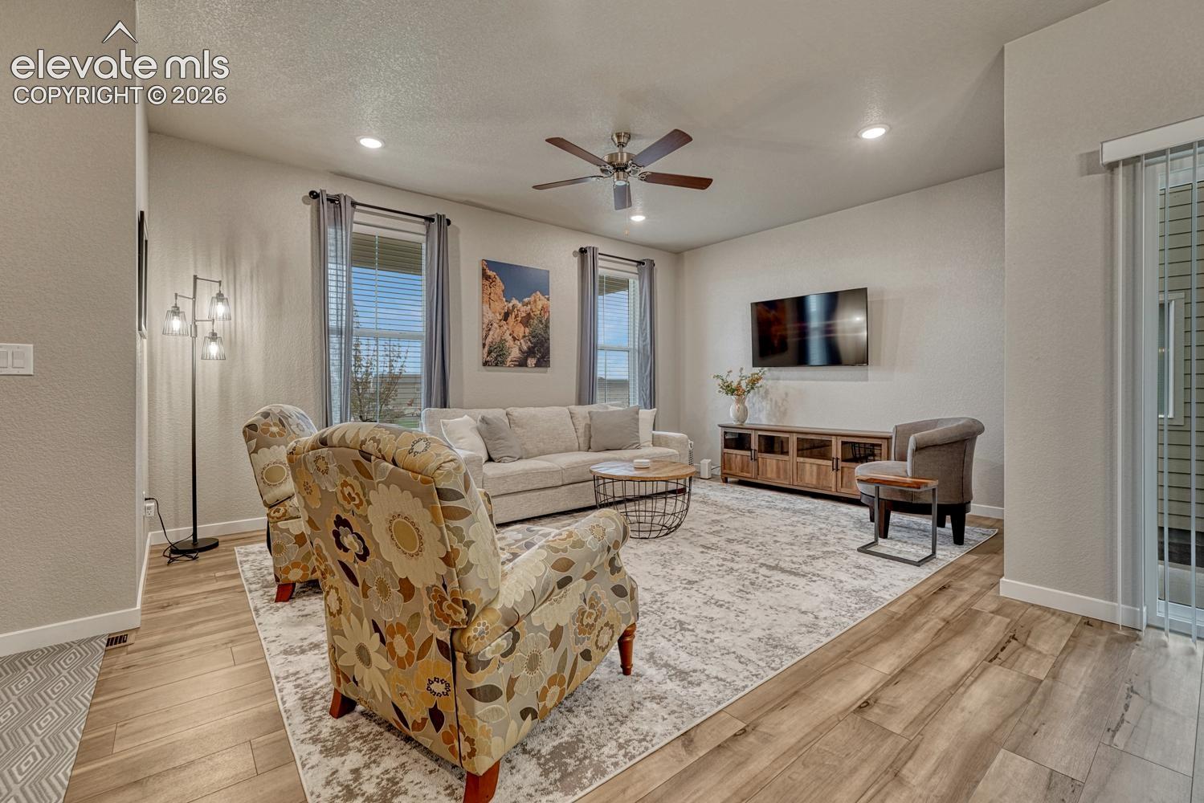
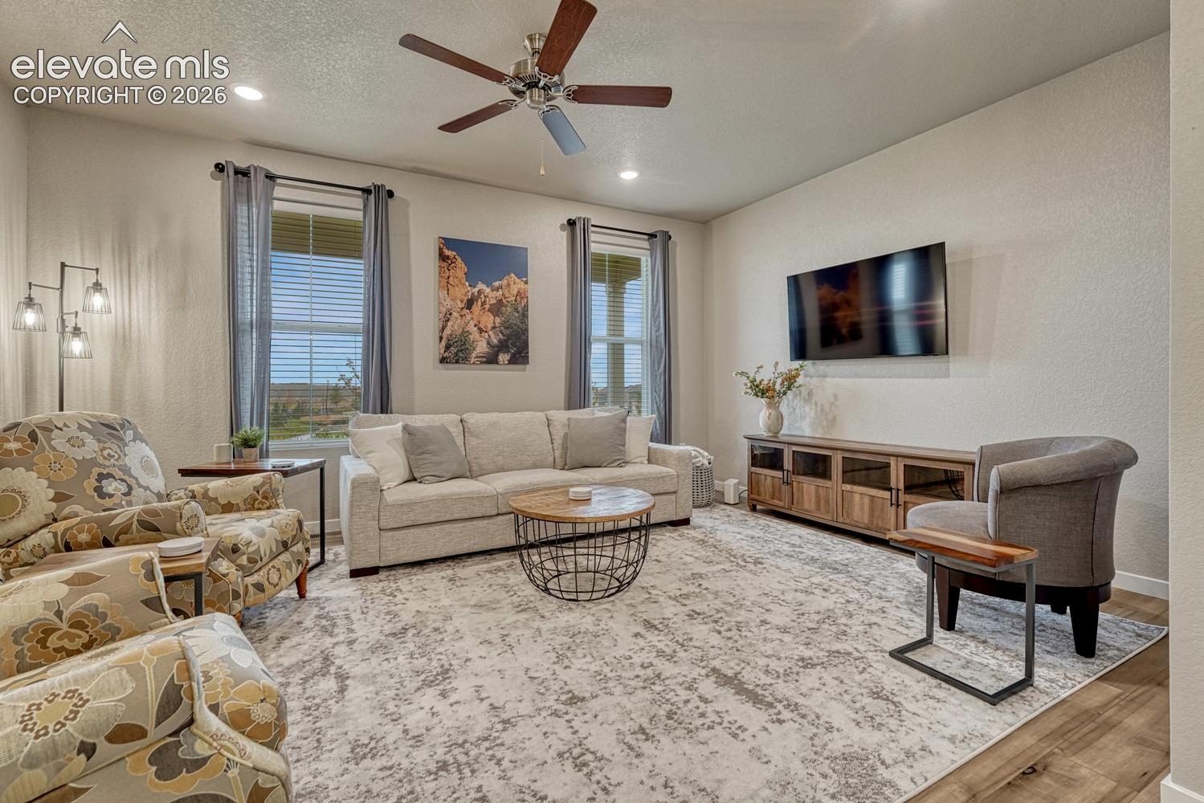
Beautifully maintained, this home offers the feel and finishes of new construction with the added benefit of an established location within The Trails at Aspen Ridge. Situated directly across from neighborhood green space, walking paths, a picnic pavilion and a fenced dog run, the home enjoys an open setting with outdoor amenities just steps from the front door. The low-maintenance design makes it easy to enjoy the home and its surroundings. Inside, the residence is fresh, bright and exceptionally well cared for, featuring beautiful modern finishes, abundant natural light and a desirable open-concept floor plan. The main level is designed for comfortable living and entertaining, with a seamless flow between the living area, dining space and kitchen. Upstairs, a spacious loft provides flexible additional living space for a variety of uses. The generous primary suite features an adjacent bathroom and an oversized walk-in closet. Two additional bedrooms with abundant natural light and a beautifully appointed full hall bathroom complete the upper level. Outside, the private fenced side yard provides additional outdoor space while keeping maintenance to a minimum. Located in The Trails at Aspen Ridge, this home combines the appeal of newer construction with an exceptional position within the community. TANKLESS ON DEMAND water heater! Modern finishes, abundant natural light, flexible living spaces and convenient access to neighborhood amenities make this a move-in-ready opportunity with a low-maintenance design. Easy commute to AFA Bases, Fort Carson, Powers Corridor and I-25! Come take a look and experience this exceptional home for yourself!
| 8 hours ago | Listing updated with changes from the MLS | |
| 8 hours ago | Listing first seen on site |

The real estate listing information and related content displayed on this site is provided exclusively for consumers’ personal, non-commercial use and may not be used for any purpose other than to identify prospective properties consumers may be interested in purchasing. This information and related content is deemed reliable but is not guaranteed accurate by the Pikes Peak REALTOR® Services Corp d/b/a elevateMLS. Copyright 2026
Last checked: 2026-10-19 09:49 PM UTC