Colorado Springs Real Estate Agents
JoAnn Gadkowski Team at Berkshire Hathaway HS Rocky Mountain Realtors
10071 Mount Princeton DrivePeyton, CO 80831
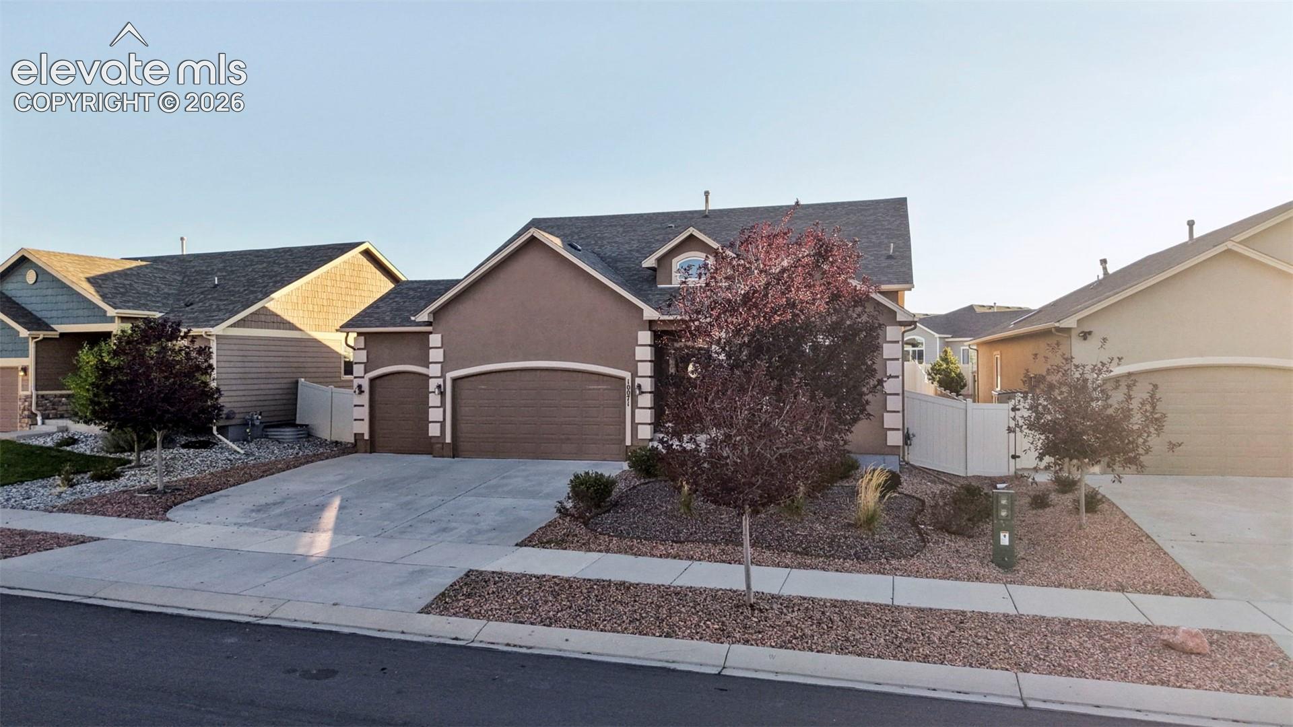
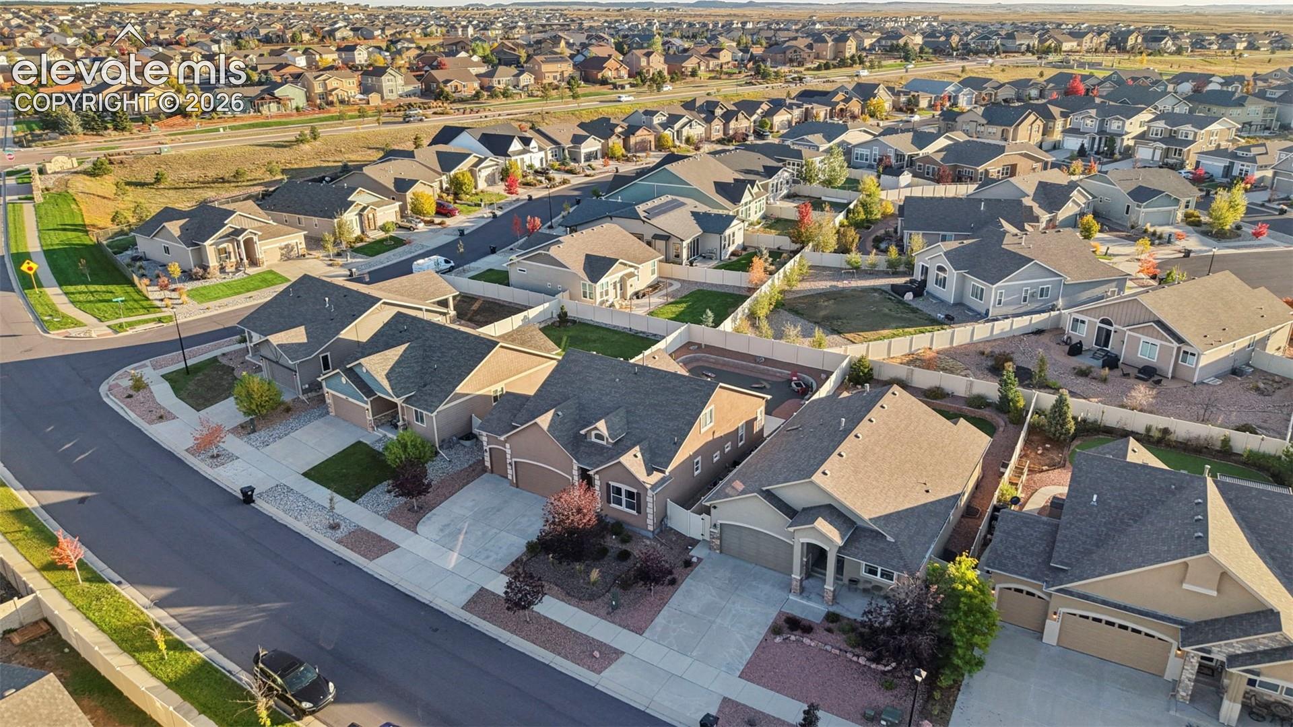
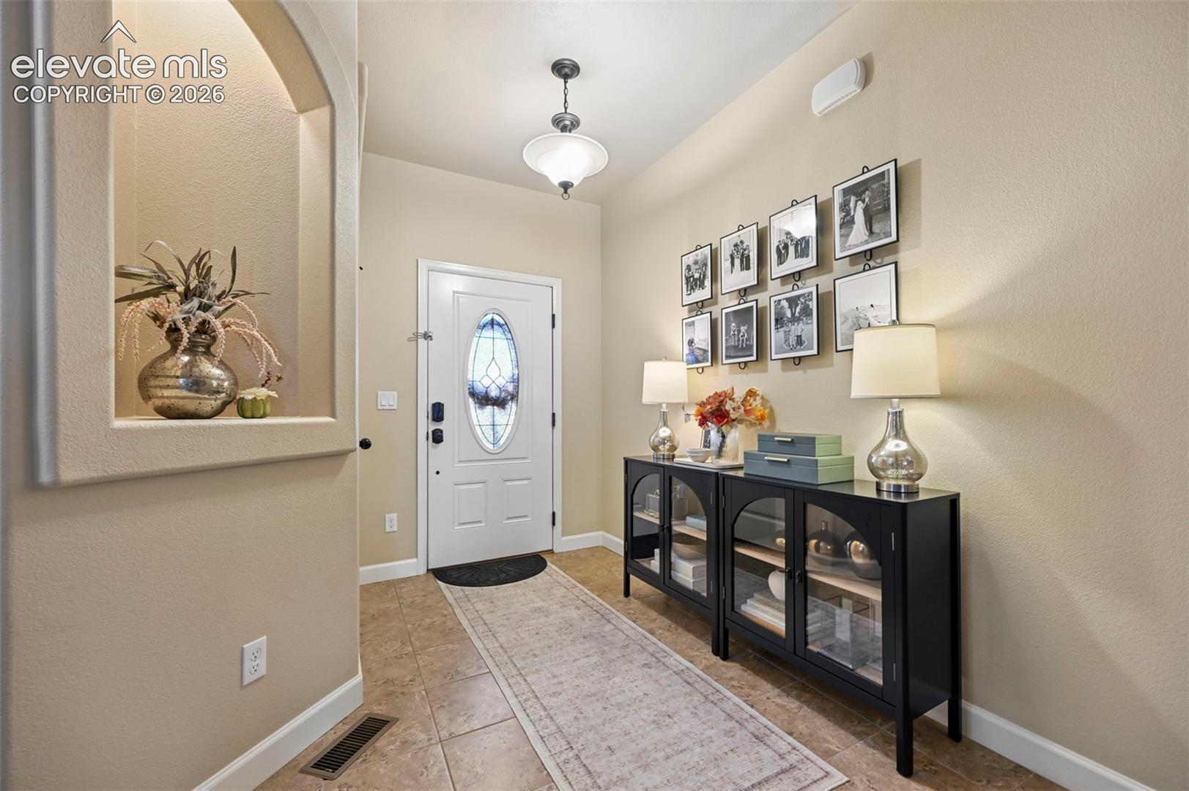
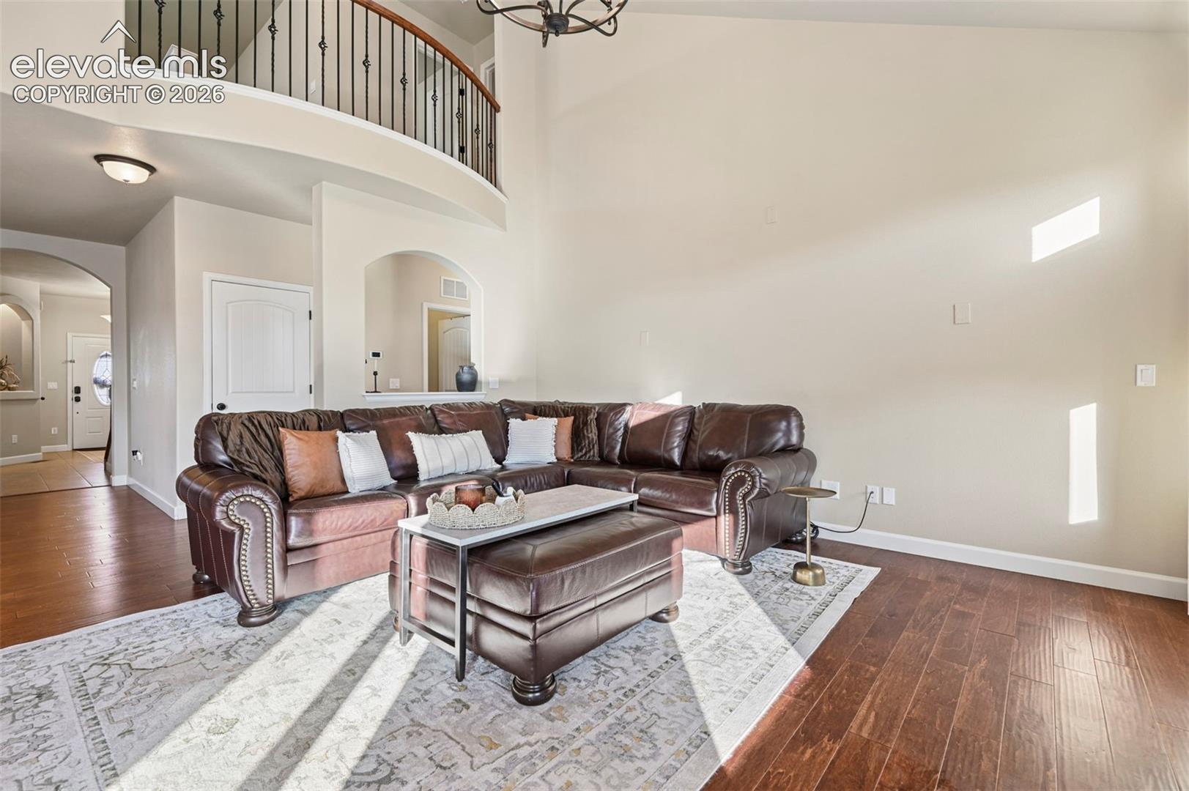
Welcome to this light-filled, beautifully designed home, where an elegant entryway sets an inviting tone from the moment you step inside. The spacious main level features abundant oversized windows, impressive high ceilings, and a beautiful gas fireplace. At the heart of the house the kitchen is equipped with stainless steel appliances including double ovens, granite countertops, pantry, and a wine fridge. The adjoining dining room offers effortless walkout access to a spacious, fully vinyl fenced, and beautifully xeriscaped backyard. Back inside, the main floor boasts a private primary suite complete with a five-piece bath including a double vanity, large garden tub, stand alone shower, and walk-in closet. Bedroom two and a second full bath complete the main level. Upstairs, you will find a third bedroom positioned just off a massive loft and a third full bath. The expansive loft provides exceptional flexibility, serving as the perfect setup for a home office, personal gym, library, media room, or guest lounge. This home also offers the ability to expand your living area into the unfinished basement. All of this in the Stonebridge at Meridian Ranch community, where top-tier amenities await. Enjoy the ultimate lifestyle of convenience within walking distance to local schools, pristine hiking and biking trails, and neighborhood parks. The community boasts over 500 acres of parks, trails, and open space, along with a championship golf course, sparkling pools, and a dedicated dog park. The state-of-the-art recreation center features a full fitness facility, basketball and volleyball courts, and a vibrant calendar of classes and events for all ages. In the summer months, the neighborhood comes alive with live concerts, seasonal festivals, and regular community gatherings. This exceptional community truly has it all!
| 5 hours ago | Listing updated with changes from the MLS® | |
| 6 hours ago | Listing first seen on site |

The real estate listing information and related content displayed on this site is provided exclusively for consumers’ personal, non-commercial use and may not be used for any purpose other than to identify prospective properties consumers may be interested in purchasing. This information and related content is deemed reliable but is not guaranteed accurate by the Pikes Peak REALTOR® Services Corp d/b/a elevateMLS. Copyright 2026
Last checked: 2026-10-08 09:43 PM UTC