Save
Ask
Tour
Hide
Share
$695,000
2 Days On Site

16071 Wildhaven Lane
Colorado Springs, CO 80921

For Sale|Single Family Residence|Active
5
Beds
3
Total Baths
3
Full Baths
4,151
SqFt
$167
/SqFt
2001
Built
County:
El Paso
Listing courtesy of The Cutting Edge: [email protected]
Call Now: 719-339-8909
Is this the listing for you? We can help make it yours.
719-339-8909
16071 Wildhaven Lane16071 Wildhaven Lane16071 Wildhaven Lane16071 Wildhaven Lane
Save
Ask
Tour
Hide
Share

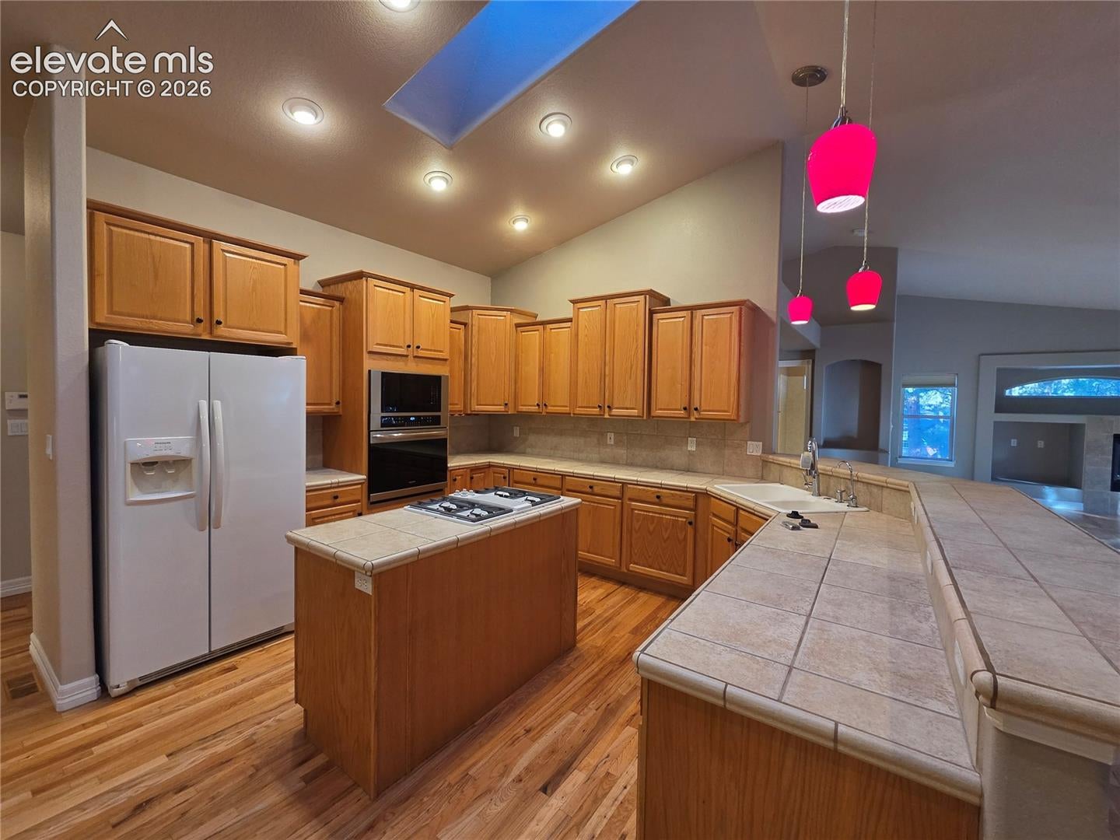
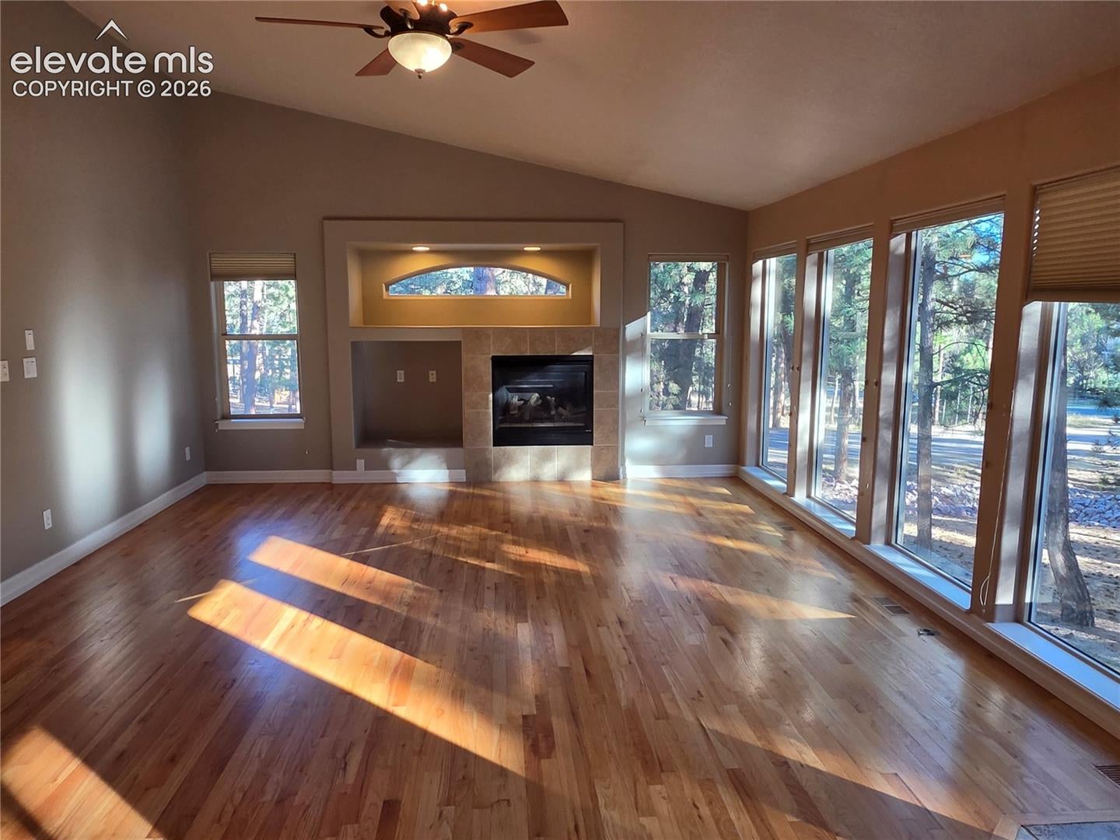
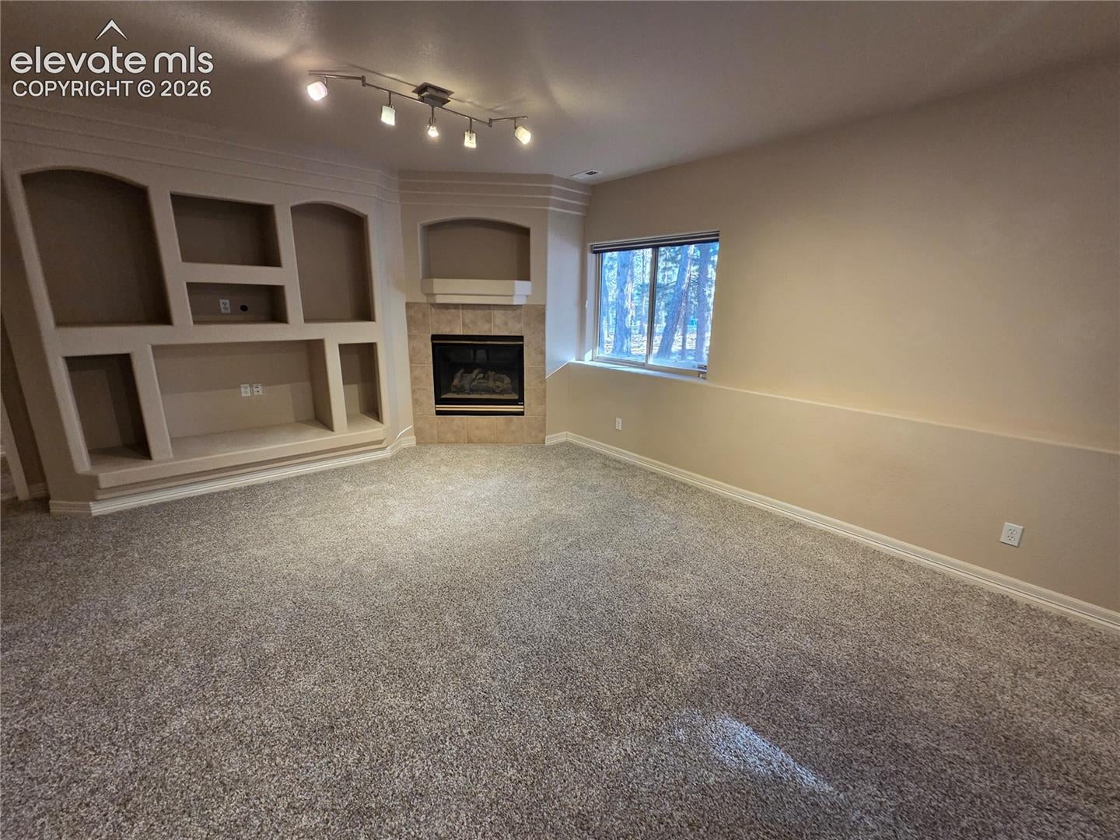
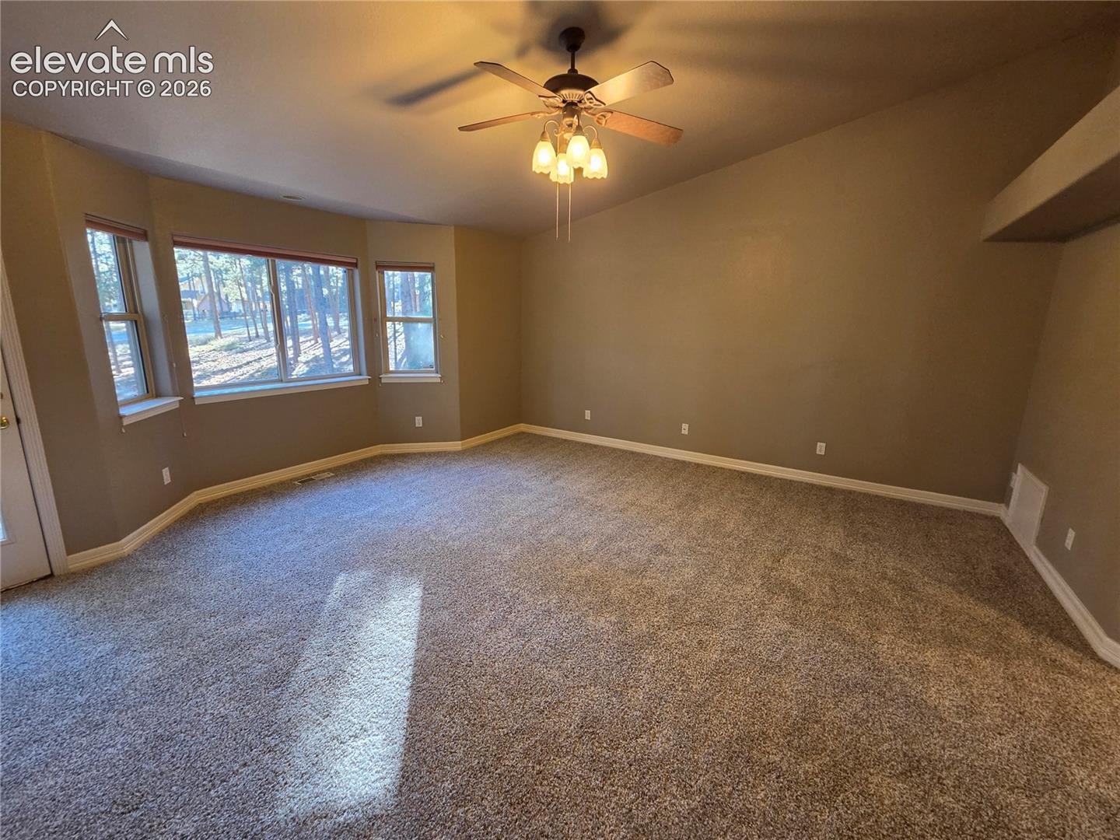
Beautiful stucco ranch-style home offering over 4,000 square feet of living space on a mature, treed lot! With 5 bedrooms, 3 bathrooms, and an oversized 3-car garage, this home offers an incredible amount of space and functionality. The open main level provides a comfortable layout with plenty of room to spread out. The spacious primary suite features direct access to the back deck, a walk-in closet, and a 5-piece bath. An additional main-level bedroom is perfect for guests or a home office. The finished basement adds even more living space with a large family room, wet bar, second gas fireplace, and included pool table. Enjoy two gas fireplaces, a well-appointed kitchen, and the added value of all kitchen appliances, washer, and dryer included. The mature trees and private outdoor setting create a great place to relax, while the oversized garage offers plenty of room for vehicles, storage, and hobbies. Conveniently located near shopping, dining, parks, and I-25, and within the desirable Lewis-Palmer School District 38. A lot of home, a great layout, and plenty of extras make this one a home you won't want to overlook!

Save
Ask
Tour
Hide
Share
Listing Snapshot
Price 
$695,000
Days On Site 
2 Days
Bedrooms 
5
Inside Area (SqFt) 
4,151 sqft
Total Baths 
3
Full Baths 
3
Partial Baths 
N/A
Lot Size 
0.4619 Acres
Year Built 
2001
MLS Number 
3301397
Status 
Active
Property Tax 
$4,897.37
HOA/Condo/Coop Fees 
$20.83 monthly
Sq Ft Source 
N/A
Friends & Family
Recent Activity
yesterdayListing updated with changes from the MLS
yesterdayStatus changed to Active
2 days agoListing first seen on site
General Features
Acres 
0.4619
Attached Garage 
Yes
Garage 
Yes
Garage Spaces 
3
Parking 
Garage Door OpenerOversizedAttached
Property Sub Type 
Single Family Residence
SqFt Above 
2086
SqFt Total 
4172
Style 
Ranch
Utilities 
Electricity Connected
Water Source 
Public
Interior Features
Appliances 
DishwasherDisposalDryerOvenRangeRefrigeratorWasherMicrowave
Basement 
FullPartially Finished
Cooling 
Ceiling Fan(s)
Fireplace 
Yes
Fireplace Features 
BasementGas
Fireplaces 
2
Flooring 
CarpetWood
Heating 
Forced Air
Interior 
PantryBreakfast BarHigh Speed InternetDouble Vanity
Laundry Features 
Main Level
Bathroom 
Level - Main
Bedroom 
Dimensions - 12.0x14.0Level - Basement
Dining Room 
Dimensions - 11.0x12.0Level - Main
Family Room 
Dimensions - 13.0x24.0Level - Basement
Kitchen 
Dimensions - 24.0x18.0Level - MainFeatures - Breakfast Bar
Living Room 
Dimensions - 14.0x16.0Level - Main
Master Bedroom 
Dimensions - 13.0x17.0Level - Main
Other Room 
Dimensions - 13.0x15.0Level - Basement
Save
Ask
Tour
Hide
Share
Exterior Features
Lot Features 
LevelWooded
Patio And Porch 
Other
Roof 
Shingle
Community Features
Accessibility Features 
Therapeutic Whirlpool
Association Fee 
$250.0
Association Fee Frequency 
Annually
MLS Area 
The Ridge At Fox Run
School District 
Lewis-Palmer-38
Financing Terms Available 
CashConventionalFHAVA Loan
Schools
School District
Lewis-Palmer-38
Elementary School
Unknown
Middle School
Unknown
High School
Unknown
Listing courtesy of The Cutting Edge: [email protected]


The real estate listing information and related content displayed on this site is provided exclusively for consumers’ personal, non-commercial use and may not be used for any purpose other than to identify prospective properties consumers may be interested in purchasing. This information and related content is deemed reliable but is not guaranteed accurate by the Pikes Peak REALTOR® Services Corp d/b/a elevateMLS. Copyright 2026
Last checked: 2026-11-20 03:07 AM UTC

Neighborhood & Commute
Source: Walkscore
Disclosure: Community information and market data powered by Constellation Data Labs. Information is deemed reliable but not guaranteed.
Save
Ask
Tour
Hide
Share