Save
Ask
Tour
Hide
Share
$415,000
New Listing

4674 Witches Hollow Lane
Colorado Springs, CO 80911

For Sale|Single Family Residence|Active
3
Beds
3
Total Baths
2
Full Baths
1
Partial Bath
2,108
SqFt
$197
/SqFt
1994
Built
County:
El Paso
Listing courtesy of Keller Williams Partners: [email protected]
Call Now: 719-339-8909
Is this the listing for you? We can help make it yours.
719-339-8909
4674 Witches Hollow Lane4674 Witches Hollow Lane4674 Witches Hollow Lane4674 Witches Hollow Lane
Save
Ask
Tour
Hide
Share

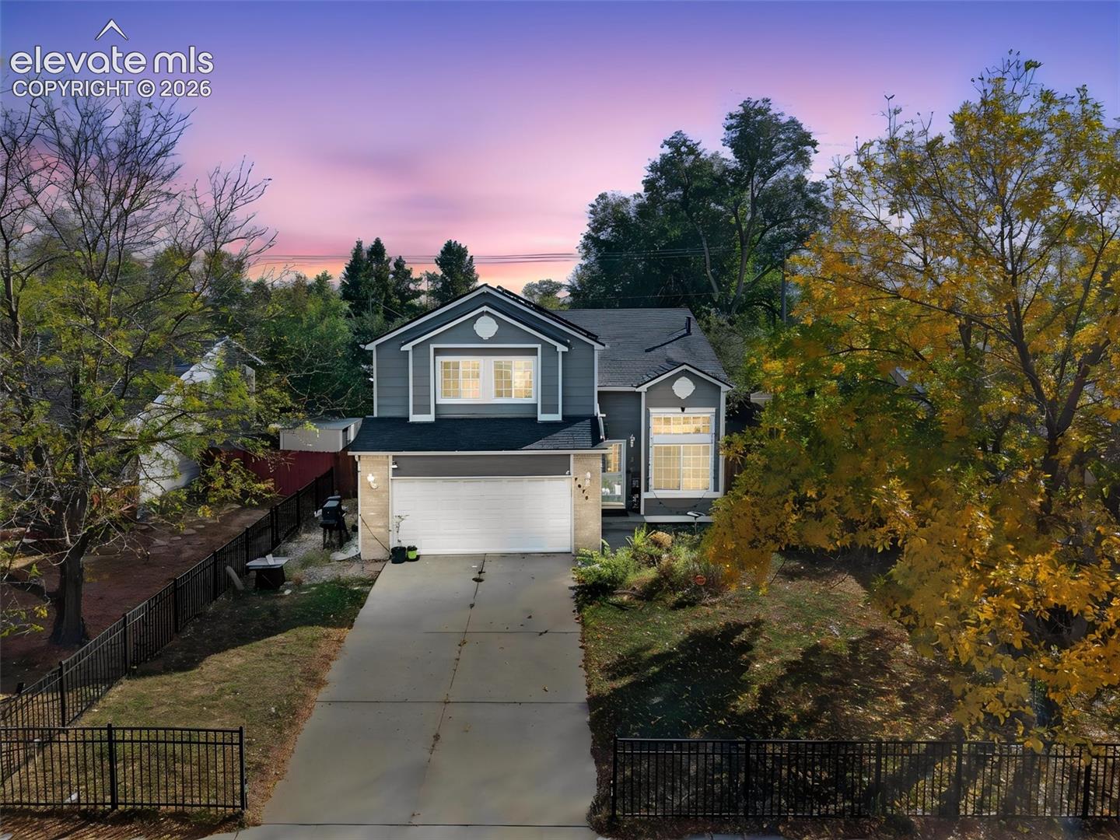
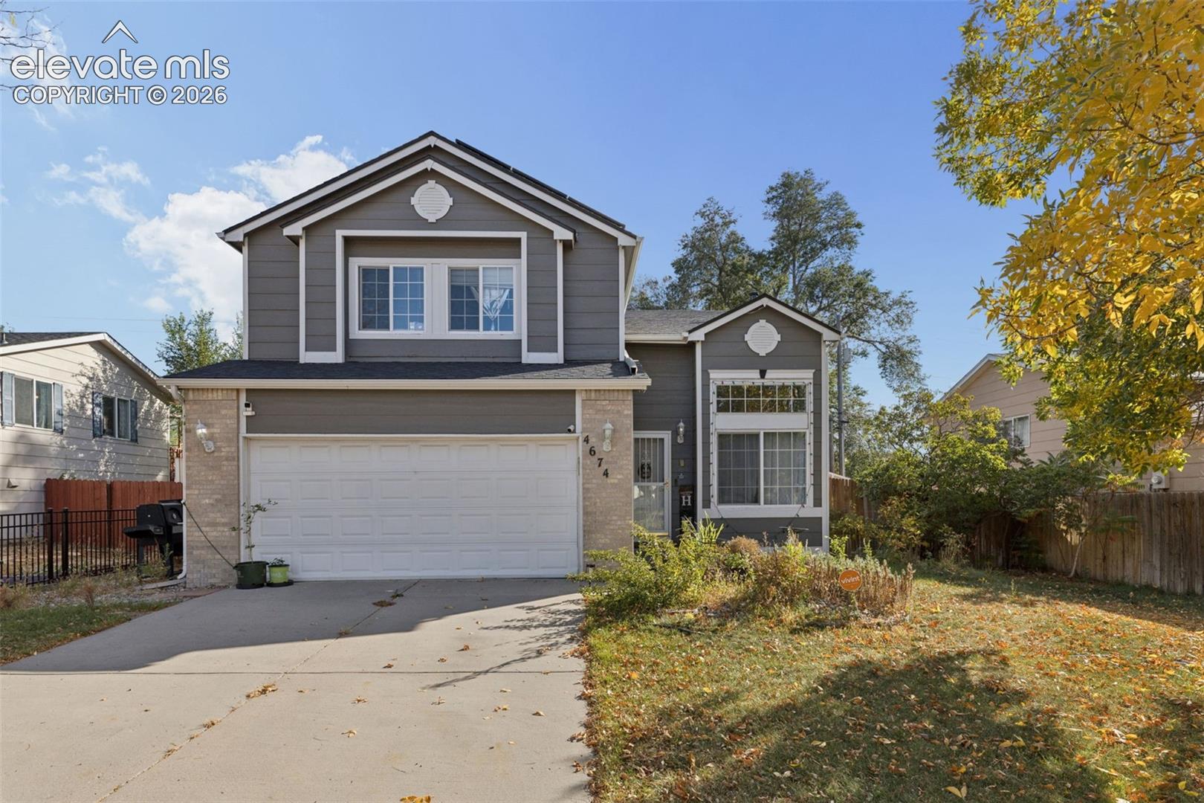
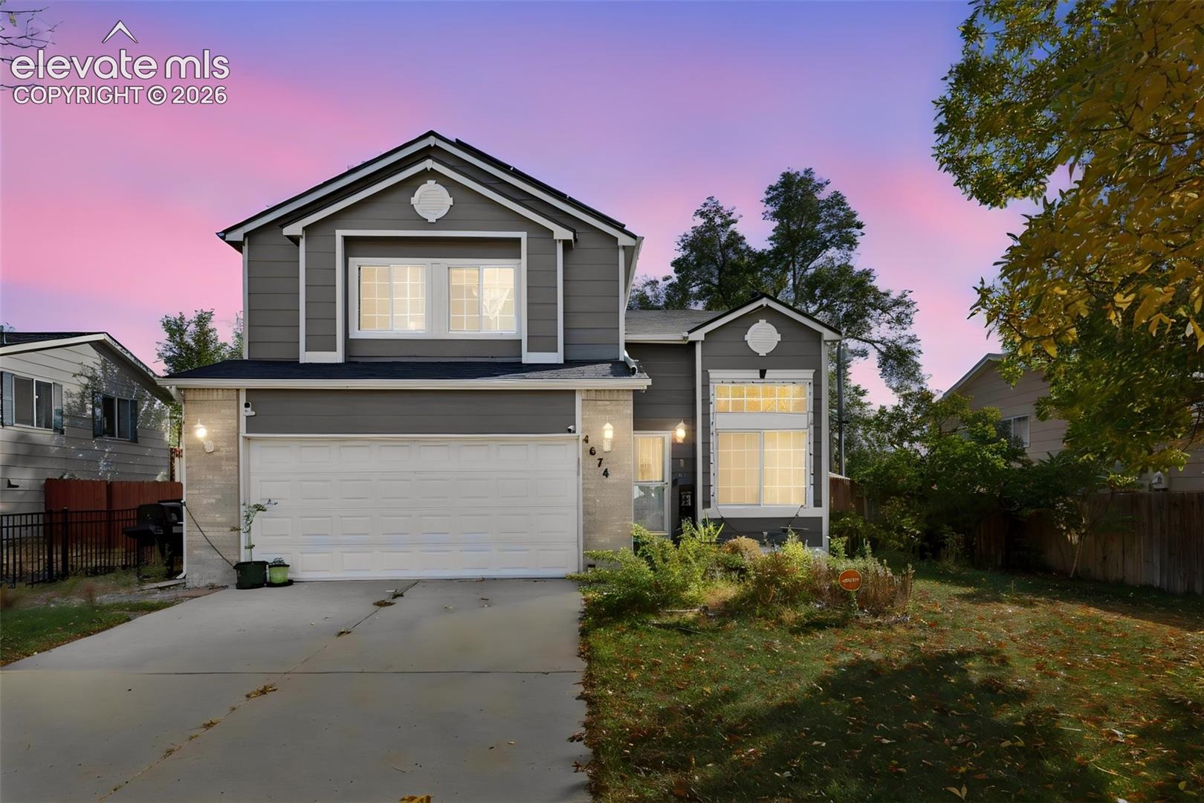
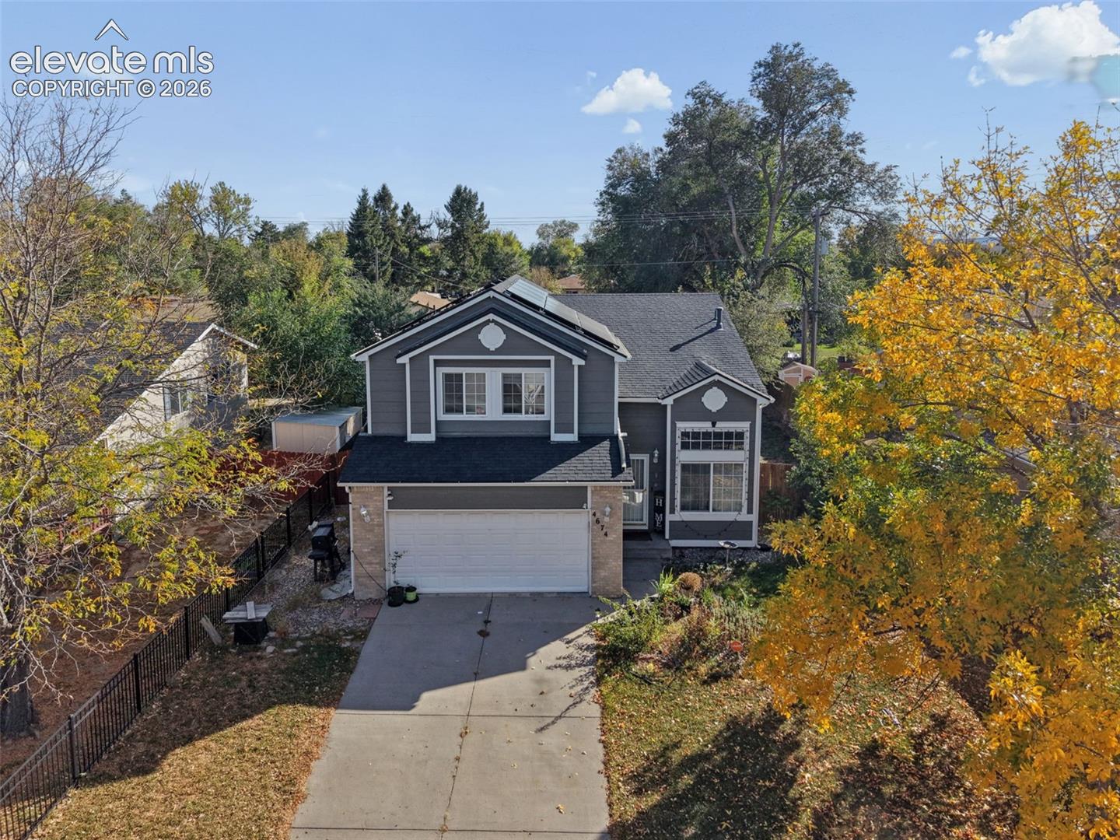
PAID-OFF SOLAR PANELS! Preferred Lender offering $1,095 towards closing costs. Enjoy the benefits of solar energy without the added expense of solar panel payments! Welcome to this move-in-ready, two-story home that offers the perfect combination of comfort, functionality, and space to entertain. Step inside to discover an inviting living area featuring a cozy gas fireplace, perfect for relaxing on Colorado evenings. The versatile loft provides a wonderful opportunity for a home office, reading retreat, or creative space, while the finished basement offers additional room for movie nights, game days, or entertaining guests. Step outside to enjoy the spacious backyard, ideal for summer barbecues, outdoor gatherings, or simply unwinding in your own outdoor retreat. Conveniently situated in the Security-Widefield area, this home offers access to nearby shopping, dining, parks, and schools; along with convenient connections to Fort Carson, Peterson Space Force Base, and Colorado Springs Airport. With paid-off solar panels, flexible living spaces, and an inviting atmosphere inside and out, this home is ready for its next chapter. Schedule your showing and experience everything it has to offer!

Save
Ask
Tour
Hide
Share
Listing Snapshot
Price 
$415,000
Days On Site 
0 Days
Bedrooms 
3
Inside Area (SqFt) 
2,108 sqft
Total Baths 
3
Full Baths 
2
Partial Baths 
1
Lot Size 
0.1451 Acres
Year Built 
1994
MLS Number 
3313449
Status 
Active
Property Tax 
$2,435.51
HOA/Condo/Coop Fees 
N/A
Sq Ft Source 
N/A
Friends & Family
Recent Activity
10 hours agoListing updated with changes from the MLS
17 hours agoListing first seen on site
General Features
Acres 
0.1451
Attached Garage 
Yes
Energy Features 
Solar
Garage 
Yes
Garage Spaces 
2
Parking 
Attached
Property Sub Type 
Single Family Residence
SqFt Above 
1717
SqFt Below 
391
SqFt Total 
2108
Style 
2 Story
Utilities 
Electricity Connected
Water Source 
Public
Interior Features
Appliances 
DishwasherDisposalRangeRefrigeratorMicrowave
Basement 
FullPartially FinishedFinished
Cooling 
Central AirWall Unit(s)
Electric 
220 Volts in Kitchen
Fireplace 
Yes
Fireplace Features 
None
Fireplaces 
1
Heating 
Natural Gas
Bathroom 
Level - Upper
Bedroom 
Dimensions - 11.0x10.0Level - Upper
Dining Room 
Level - Main
Kitchen 
Dimensions - 15.0x11.0Level - Main
Laundry 
Level - Main
Living Room 
Dimensions - 12.0x9.0Level - Main
Master Bedroom 
Dimensions - 14.0x12.0Level - Upper
Other Room 
Level - Upper
Save
Ask
Tour
Hide
Share
Exterior Features
Roof 
Shingle
Community Features
MLS Area 
Bradley Ranch
School District 
Widefield-3
Financing Terms Available 
CashConventionalFHAVA Loan
Schools
School District
Widefield-3
Elementary School
Unknown
Middle School
Unknown
High School
Unknown
Listing courtesy of Keller Williams Partners: [email protected]


The real estate listing information and related content displayed on this site is provided exclusively for consumers’ personal, non-commercial use and may not be used for any purpose other than to identify prospective properties consumers may be interested in purchasing. This information and related content is deemed reliable but is not guaranteed accurate by the Pikes Peak REALTOR® Services Corp d/b/a elevateMLS. Copyright 2026
Last checked: 2026-10-23 08:09 AM UTC

Neighborhood & Commute
Source: Walkscore
Disclosure: Community information and market data powered by Constellation Data Labs. Information is deemed reliable but not guaranteed.
Save
Ask
Tour
Hide
Share