Save
Ask
Tour
Hide
Share
$895,000
New Listing

11660 Green Acres Lane
Colorado Springs, CO 80908

For Sale|Single Family Residence|Active
3
Beds
3
Total Baths
2
Full Baths
1
Partial Bath
2,777
SqFt
$322
/SqFt
1964
Built
County:
El Paso
Listing courtesy of Realty of America LLC: [email protected]
Call Now: 719-339-8909
Is this the listing for you? We can help make it yours.
719-339-8909
11660 Green Acres Lane11660 Green Acres Lane11660 Green Acres Lane11660 Green Acres Lane
Save
Ask
Tour
Hide
Share

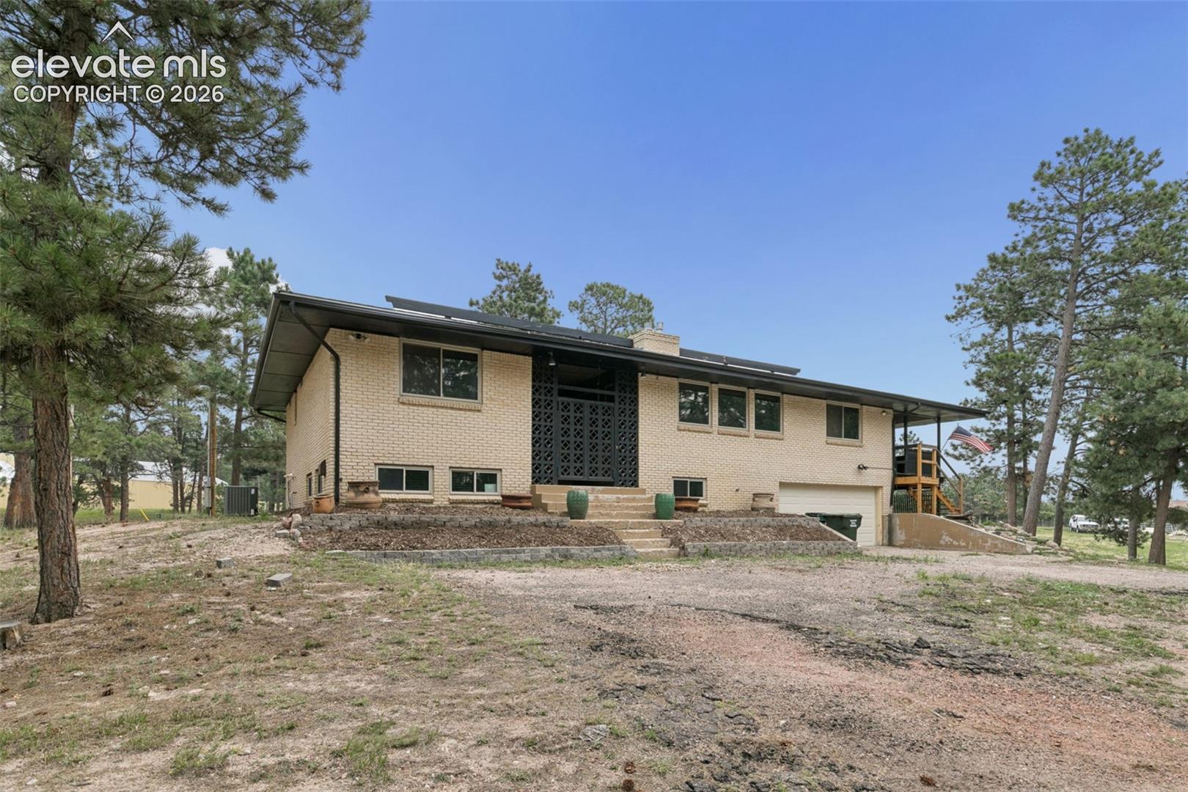
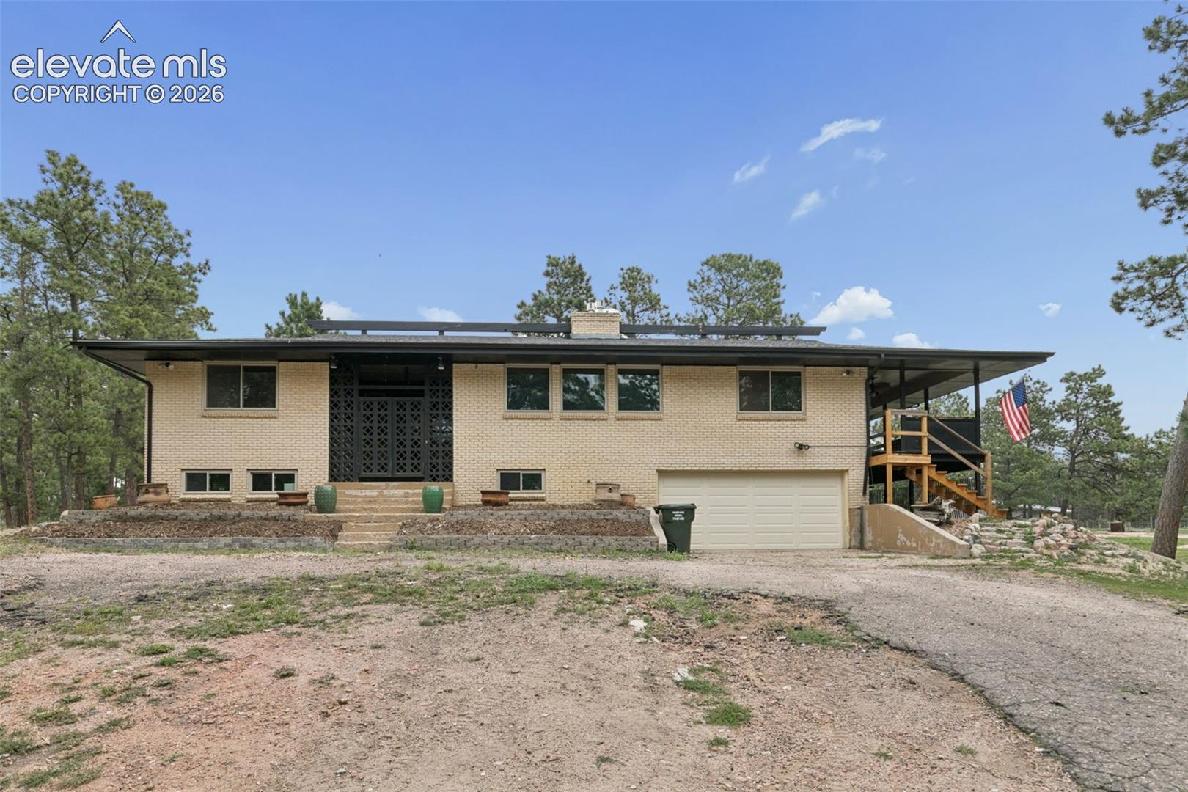
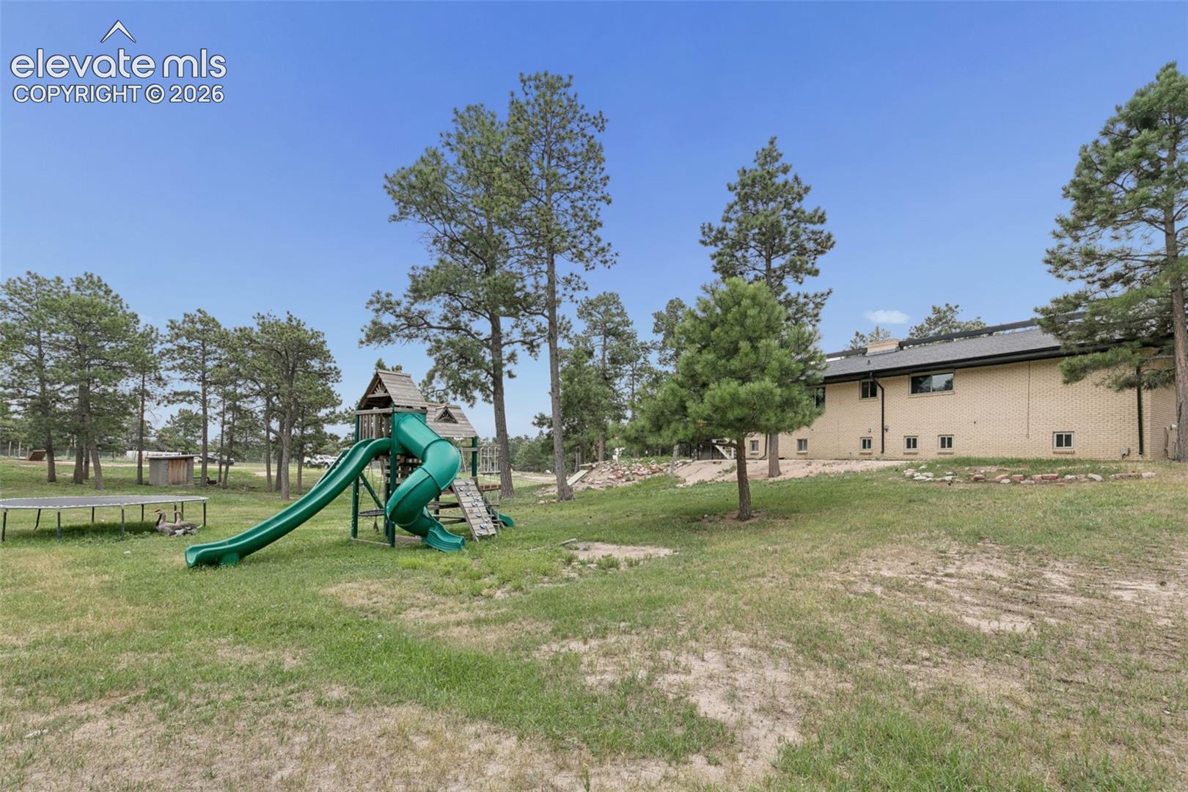
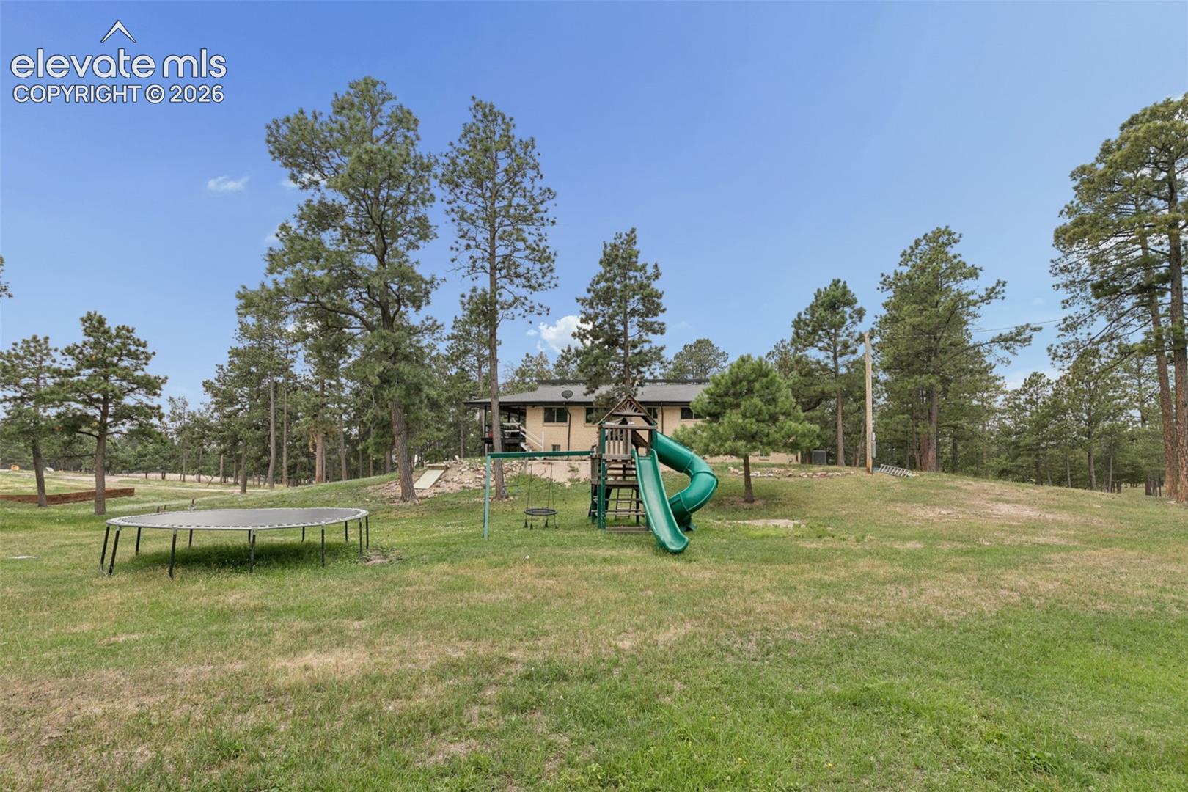
Experience the best of Colorado country living in the heart of Black Forest with your very own pond. Nestled on approximately 9.9 acres, this charming ranch-style home offers the perfect blend of privacy, space, and convenience just minutes from shopping, dining, and award-winning schools. The property features 3 bedrooms, 3 bathrooms, with a functional floor plan designed for comfortable everyday living. The finished basement provides additional living and entertaining space, while the cozy fireplace creates a warm and inviting atmosphere year-round. Outside, you'll find room to enjoy the Colorado lifestyle with expansive acreage ideal for horses, hobby farming, recreational vehicles, or simply enjoying the peaceful surroundings. Multiple outbuildings, including a barn and storage buildings, offer excellent flexibility for equipment, animals, workshops, or additional storage. An oversized attached garage with workshop space provides even more functionality. Whether you're looking for a private retreat, room to expand, or the opportunity to create your dream rural property, this unique Black Forest acreage offers endless possibilities while remaining conveniently close to all the amenities Colorado Springs has to offer. Don't miss this rare opportunity to own nearly 10 acres in one of the area's most sought-after locations

Save
Ask
Tour
Hide
Share
Listing Snapshot
Price 
$895,000
Days On Site 
0 Days
Bedrooms 
3
Inside Area (SqFt) 
2,777 sqft
Total Baths 
3
Full Baths 
2
Partial Baths 
1
Lot Size 
9.9 Acres
Year Built 
1964
MLS® Number 
3321107
Status 
Active
Property Tax 
$3,924.53
HOA/Condo/Coop Fees 
N/A
Sq Ft Source 
N/A
Friends & Family
Recent Activity
an hour agoListing updated with changes from the MLS®
2 hours agoListing first seen on site
General Features
Acres 
9.9
Attached Garage 
Yes
Garage 
Yes
Garage Spaces 
2
Parking 
GravelPavedDrivewayOversizedWorkshop in GarageAttached
Property Sub Type 
Single Family Residence
SqFt Above 
1786
SqFt Total 
2808
Style 
Ranch
Utilities 
Cable ConnectedElectricity ConnectedNatural Gas ConnectedNatural Gas Available
Water Source 
Well
Interior Features
Appliances 
DishwasherRefrigerator
Basement 
PartialPartially Finished
Cooling 
Central Air
Fireplace 
Yes
Fireplaces 
1
Flooring 
Wood
Heating 
Forced Air
Interior 
High CeilingsBidetDouble Vanity
Bathroom 
Level - Main
Bedroom 
Dimensions - 12.0x15.0Level - Basement
Dining Room 
Dimensions - 12.0x15.0Level - Main
Family Room 
Level - Basement
Kitchen 
Dimensions - 12.0x31.0Level - MainFeatures - Breakfast Bar
Living Room 
Dimensions - 15.0x19.0Level - Main
Master Bedroom 
Dimensions - 13.0x20.0Level - Main
Office 
Level - Main
Save
Ask
Tour
Hide
Share
Exterior Features
Fencing 
FullOther
Lot Features 
LevelMeadowWooded
Other Structures 
Barn(s)Stable(s)Other
Patio And Porch 
CoveredDeck
Roof 
Shingle
View 
Panoramic
Waterfront Features 
Pond
Waterview 
Panoramic
Community Features
MLS Area 
None
School District 
Academy-20
Financing Terms Available 
CashConventionalFHAVA Loan
Schools
School District
Academy-20
Elementary School
Unknown
Middle School
Unknown
High School
Unknown
Listing courtesy of Realty of America LLC: [email protected]


The real estate listing information and related content displayed on this site is provided exclusively for consumers’ personal, non-commercial use and may not be used for any purpose other than to identify prospective properties consumers may be interested in purchasing. This information and related content is deemed reliable but is not guaranteed accurate by the Pikes Peak REALTOR® Services Corp d/b/a elevateMLS. Copyright 2026
Last checked: 2026-10-02 09:52 PM UTC

Neighborhood & Commute
Source: Walkscore
Disclosure: Community information and market data powered by Constellation Data Labs. Information is deemed reliable but not guaranteed.
Save
Ask
Tour
Hide
Share