Colorado Springs Real Estate Agents
JoAnn Gadkowski Team at Berkshire Hathaway HS Rocky Mountain Realtors
11040 Berry Farm RoadFountain, CO 80817
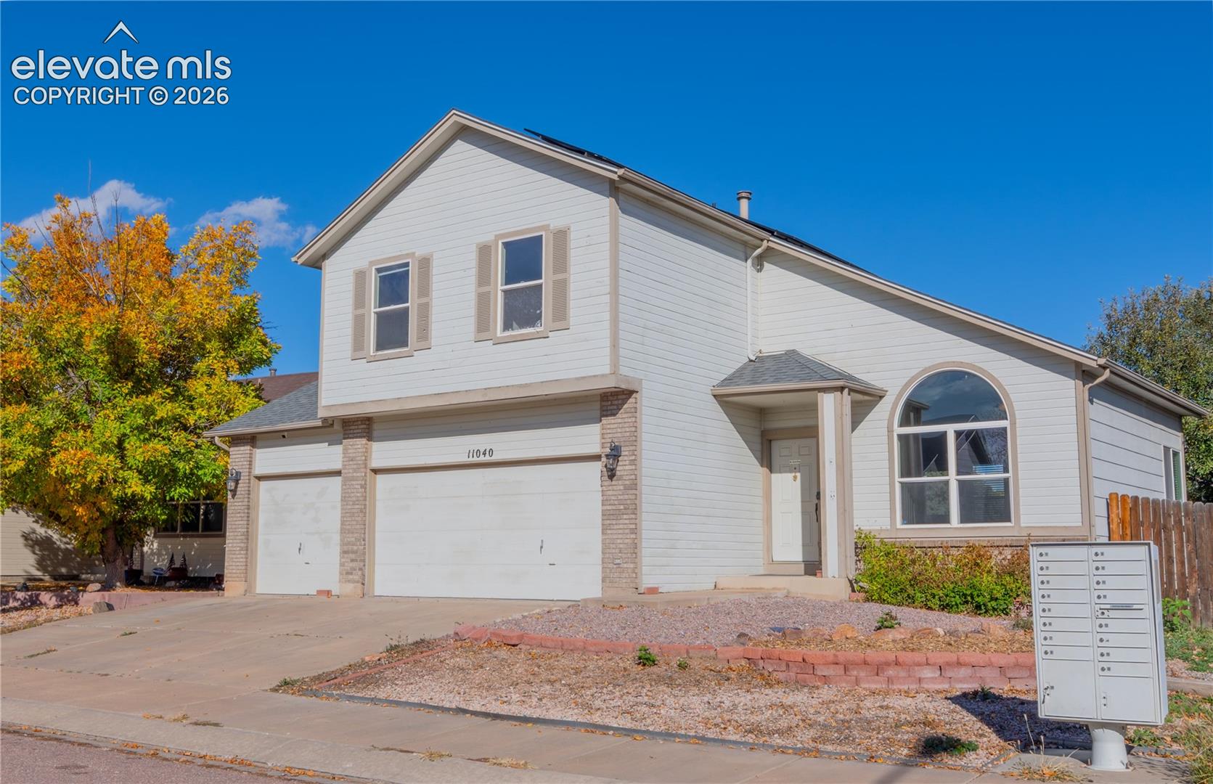
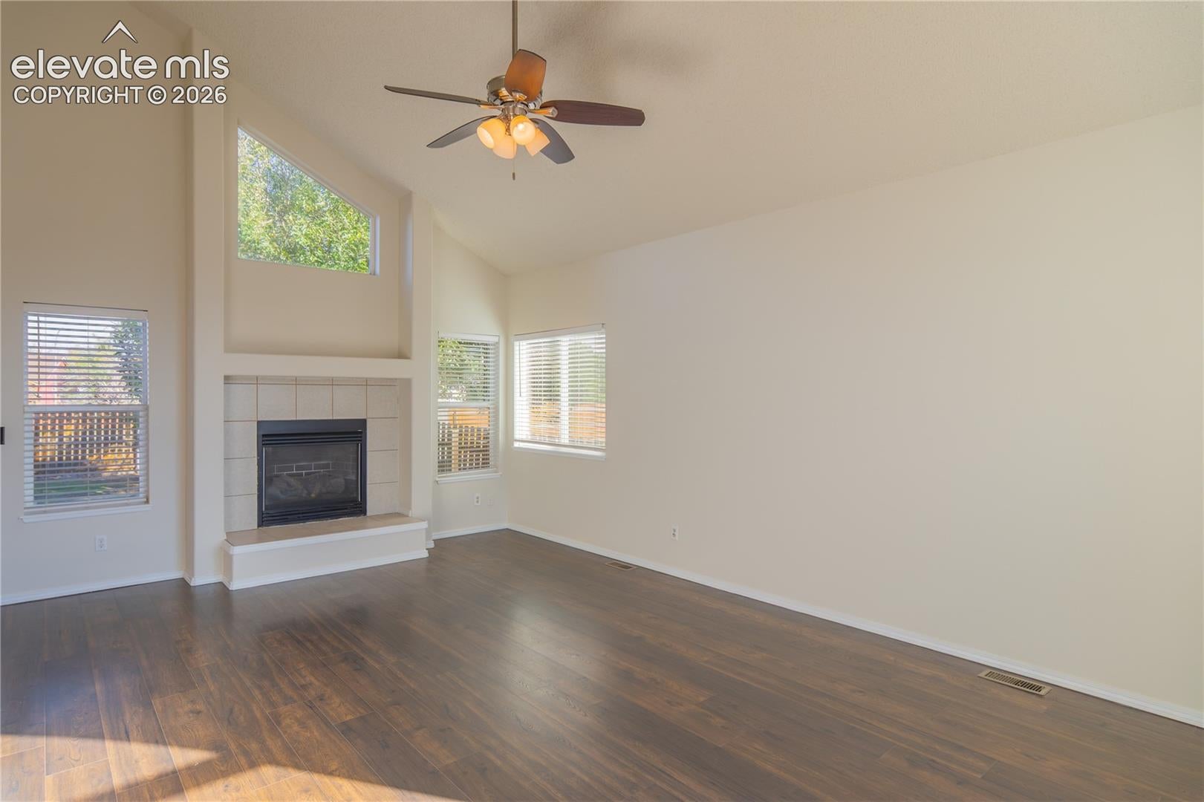
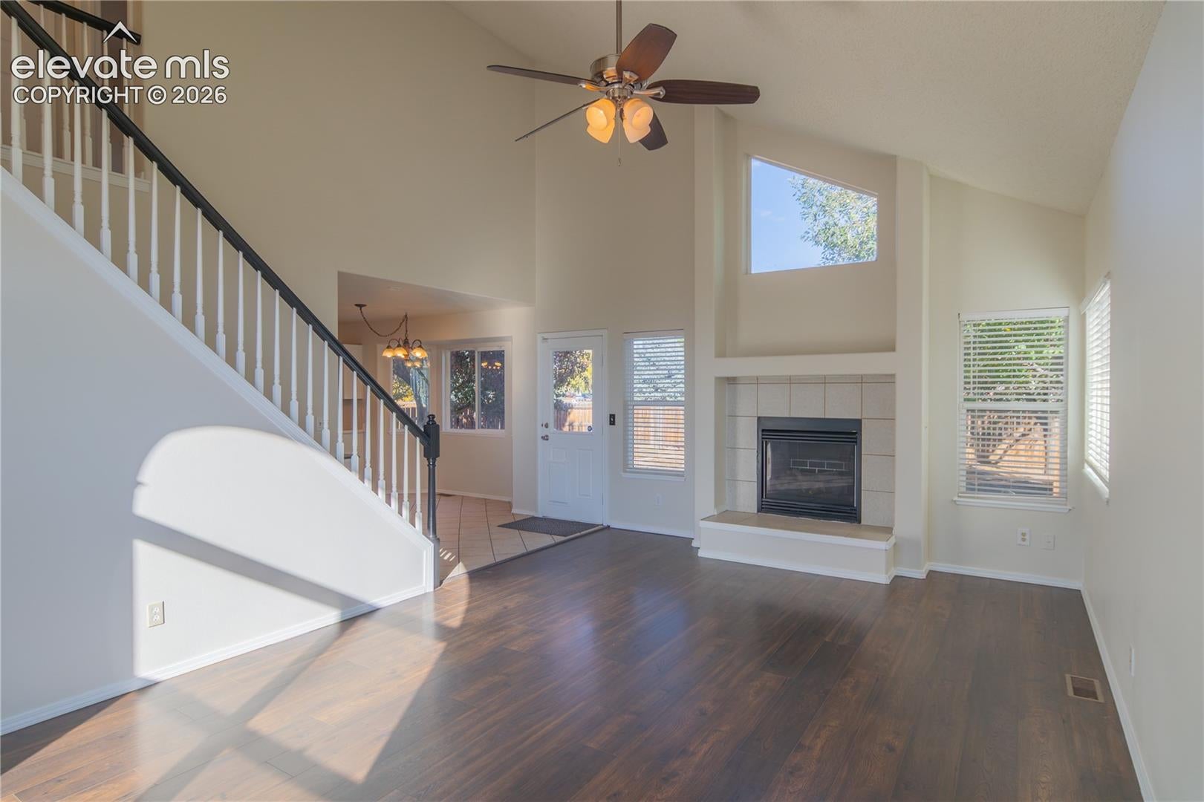
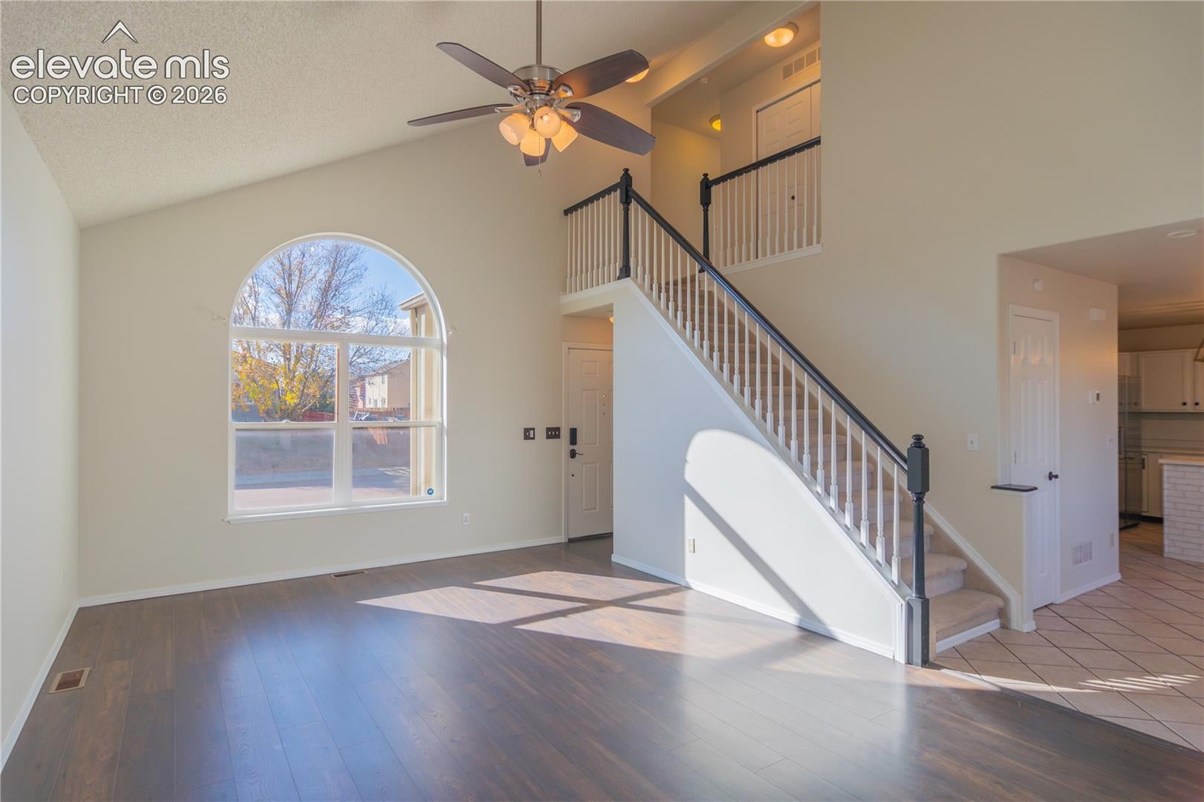
Space, comfort, and convenience come together in this inviting 4-bedroom, 4-bathroom home, offering 1,882 finished square feet, a 3-car garage, a fully finished basement, and solar panels that the seller will pay off at closing! Step inside to a bright, impressive living room featuring soaring vaulted ceilings, abundant natural light, and a cozy gas fireplace that serves as a welcoming focal point. Wood-look flooring flows through the main living space, while the open staircase and upper-level overlook add architectural character. The spacious kitchen offers plenty of white cabinetry, stainless steel appliances, a center island, and generous counter space for everything from quick breakfasts to weekend gatherings. The adjoining dining area is surrounded by windows, filling the space with sunshine and views of the backyard. Upstairs, the primary suite provides a comfortable retreat with a walk-in closet and a private 5-piece bathroom featuring dual sinks, a jetted soaking tub, and a separate shower. Two additional bedrooms, a full bathroom, and a conveniently located upper-level laundry room complete the second floor. Need even more flexibility? The finished basement includes a generous family room, a fourth bedroom, and an additional bathroom, making it ideal for a home office, recreation space, overnight guests, or whatever suits your lifestyle. Outside, the fenced backyard is ready for making memories, with mature shade trees, a concrete patio, established landscaping, and a built-in fire pit for enjoying Colorado evenings. The solar panels help reduce monthly utility costs, and because the seller is paying them off at closing, there’s no solar loan or lease for the buyer to assume. The 3-car garage offers ample room for vehicles, hobbies, and extra storage. Fresh interior paint adds to the home’s appeal, while nearby parks, schools, shopping, and convenient access to Fort Carson and I-25 make everyday living that much easier. With room to relax, space to gather, and flexibility for the way you live, this home has so much to offer. Come see the possibilities for yourself!
| 13 hours ago | Listing updated with changes from the MLS | |
| 19 hours ago | Listing first seen on site |

The real estate listing information and related content displayed on this site is provided exclusively for consumers’ personal, non-commercial use and may not be used for any purpose other than to identify prospective properties consumers may be interested in purchasing. This information and related content is deemed reliable but is not guaranteed accurate by the Pikes Peak REALTOR® Services Corp d/b/a elevateMLS. Copyright 2026
Last checked: 2026-10-30 09:21 AM UTC