Colorado Springs Real Estate Agents
JoAnn Gadkowski Team at Berkshire Hathaway HS Rocky Mountain Realtors
4496 Villager DriveColorado Springs, CO 80911
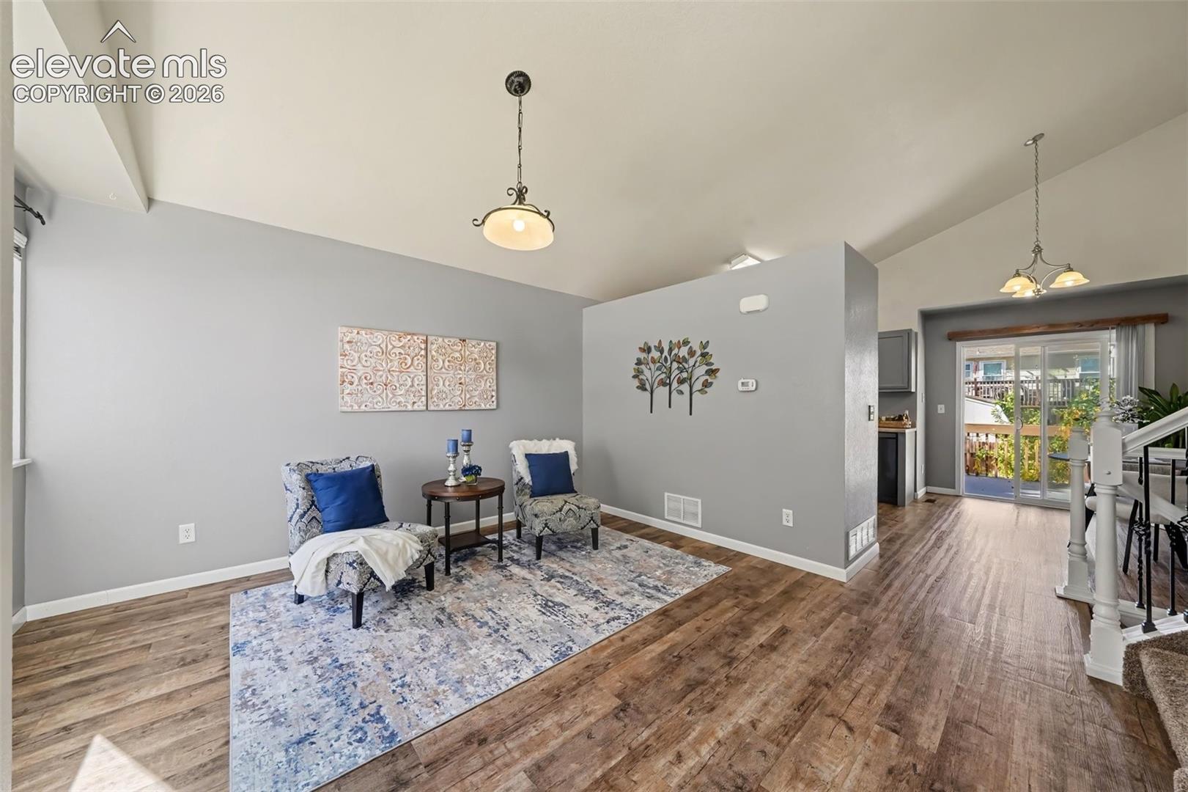
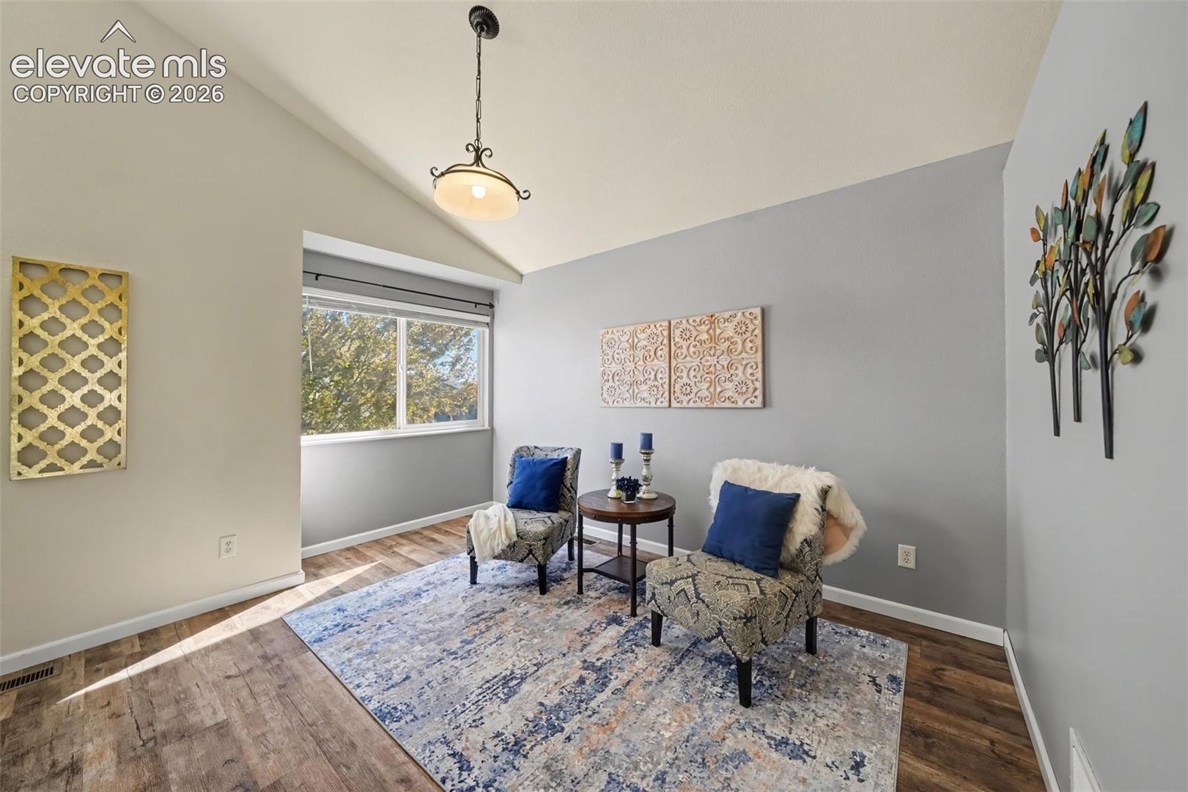
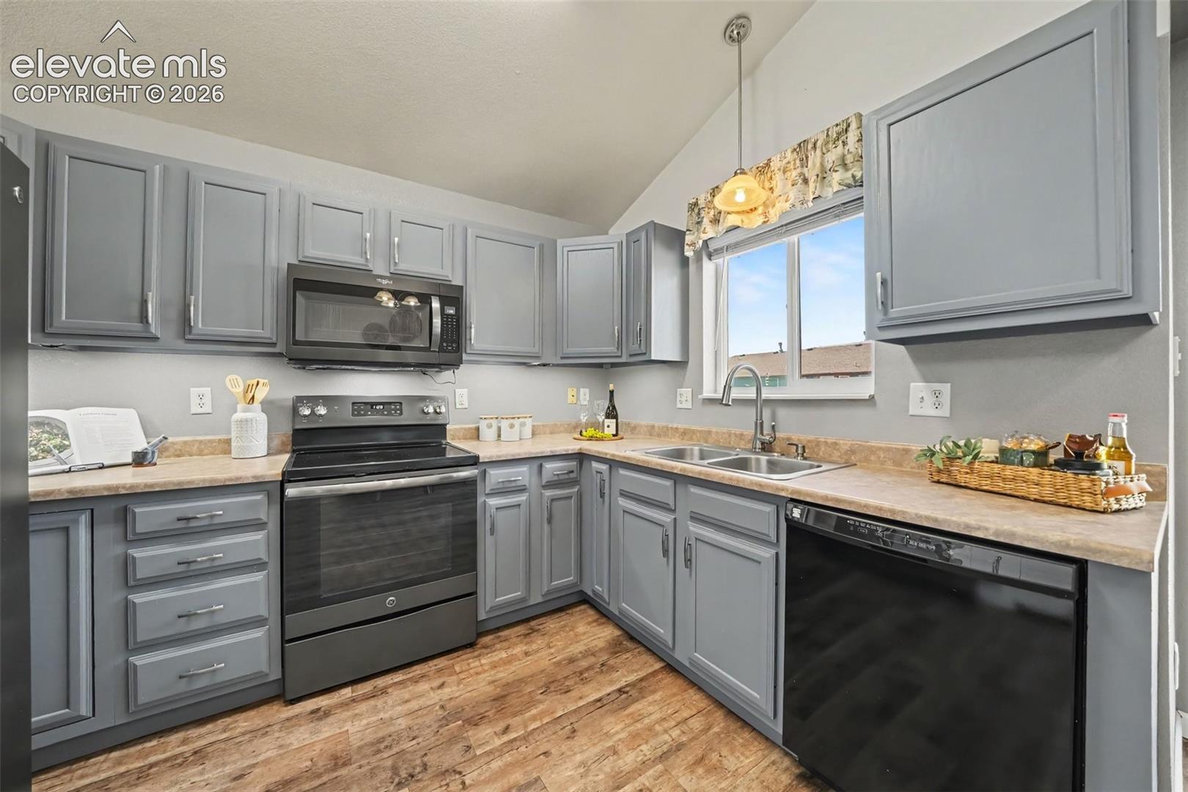
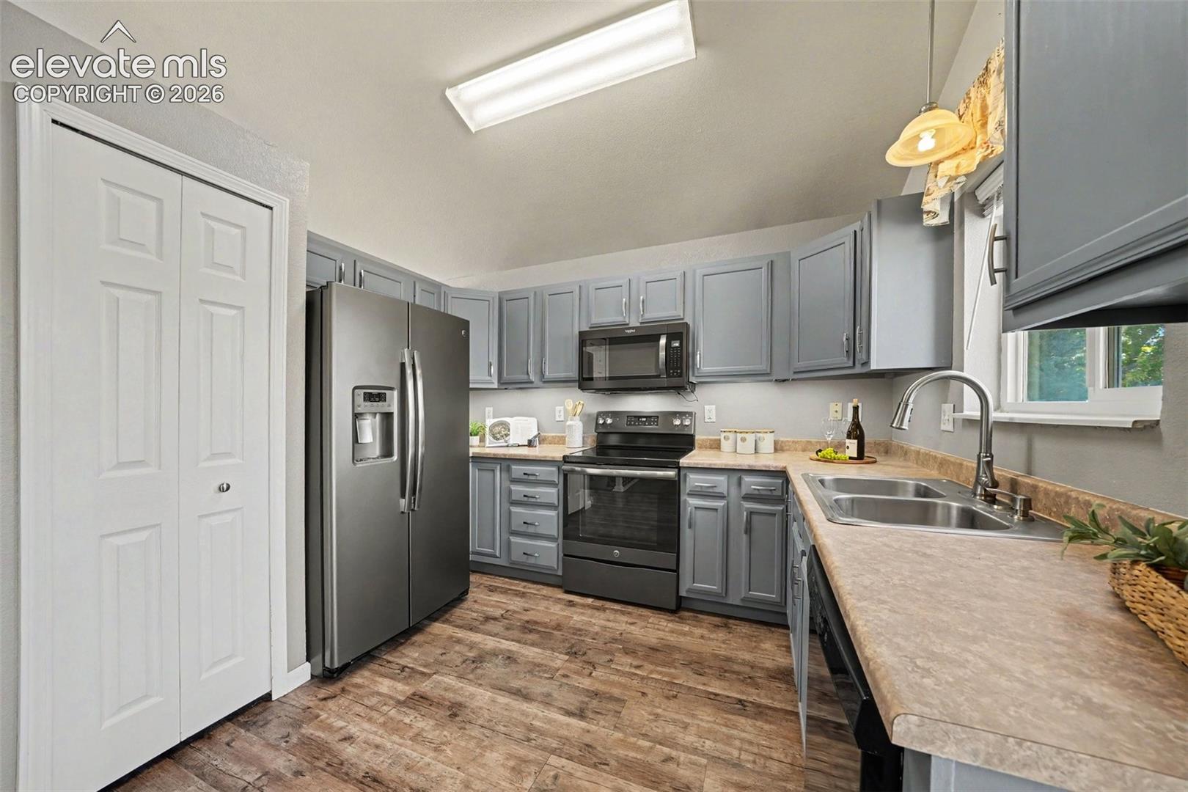
Lovely Curb Appeal with Majestic Tree, Mature Shrubs & Lush Lawn - Vaulted Living Room with Entry Closet and New Flooring - Kitchen with Updated Cabinetry, New Flooring, Newer Slate Stainless Appliances, Pantry, Dining Nook with Walkout to Deck - New Turned/Metal Spindles View Into the Spacious Family Room with New Paint, New Carpeting and New Flooring - Spacious Primary Bedroom with New Carpeting and Ensuite, Completely Remodeled Bathroom with Stunning Designer Shower Enclosure and Skylight - Second Bedroom on Upper Level with New Carpeting and Third Bedroom on Upper Level with Cheyenne Mountain Views and New Carpeting - Completely Remodeled Hall Bathroom with Skylight - Cheerful Natural Light Abounds Throughout This House - Large Laundry Area with Garden Level Window in the Basement Which is Ready for Future Expansion - Newer Composite Deck (12x10) Enjoys View to the Lush, Fenced Back Yard with Majestic Mature Pine, Maple and Cottonwood Trees, Roses, Lilacs and Flowering Vines - Enjoy Your Home-Grown Vegetables in the Raised Garden Beds - Paver and Flagstone Patio with Fire Pit Perfect for Entertaining Family and Friends - RV Parking in Back Yard and Front Yard - Central Air Conditioning - No Monthly or Annual HOA Dues - Close to Ft. Carson, Shriever and Peterson Field Bases Plus Major Commuter Routes - Short Distance to Fountain Creek Park and Scenic Walking, Hiking and Biking Trails - Easy Drive to New Shopping Centers with Dining, Groceries, Banking and Close to Schools - Enjoy a More Carefree Lifestyle in the "Banana Belt" of Fountain with Less Snow, Warmer Temps and a Longer Growing Season - A Comfortable, Remodeled and Beautiful Home - Pride of Ownership is Evident - Get Ready for the Wow Factor...
| 6 hours ago | Listing updated with changes from the MLS® | |
| yesterday | Listing first seen on site |

The real estate listing information and related content displayed on this site is provided exclusively for consumers’ personal, non-commercial use and may not be used for any purpose other than to identify prospective properties consumers may be interested in purchasing. This information and related content is deemed reliable but is not guaranteed accurate by the Pikes Peak REALTOR® Services Corp d/b/a elevateMLS. Copyright 2026
Last checked: 2026-10-15 10:01 PM UTC
Did you know? You can invite friends and family to your search. They can join your search, rate and discuss listings with you.