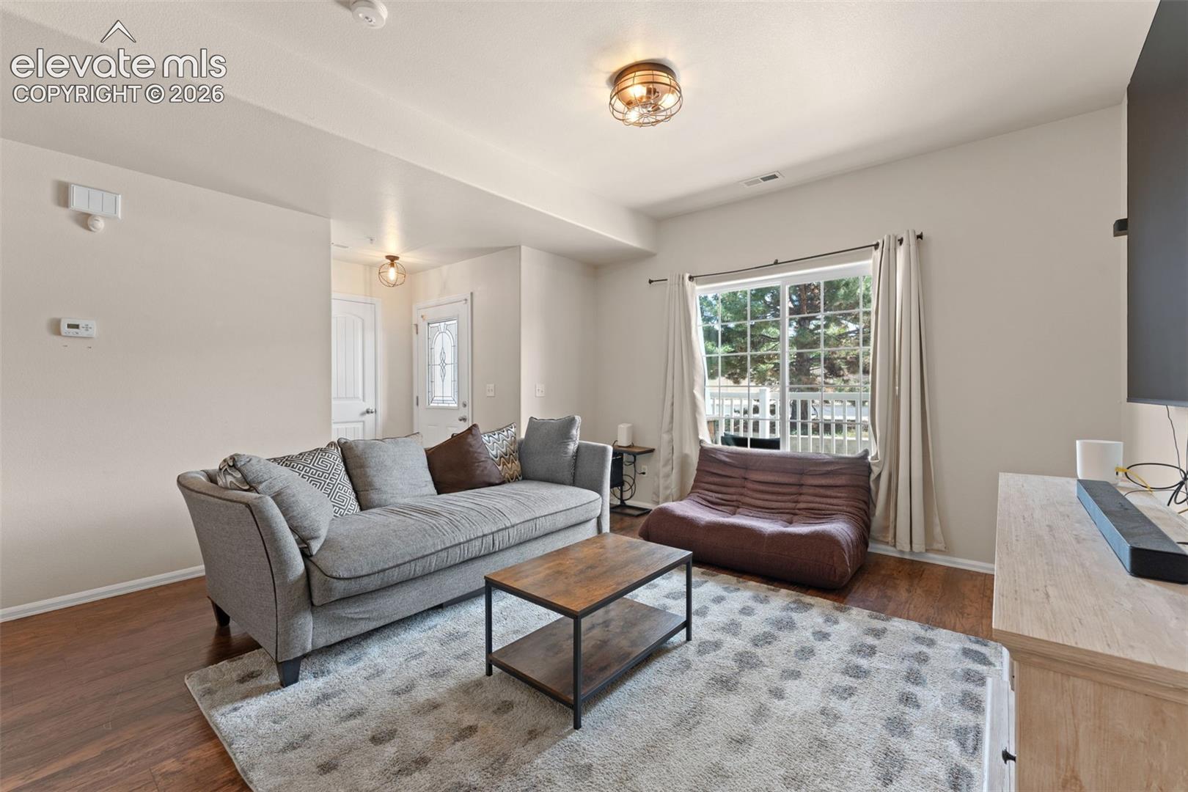
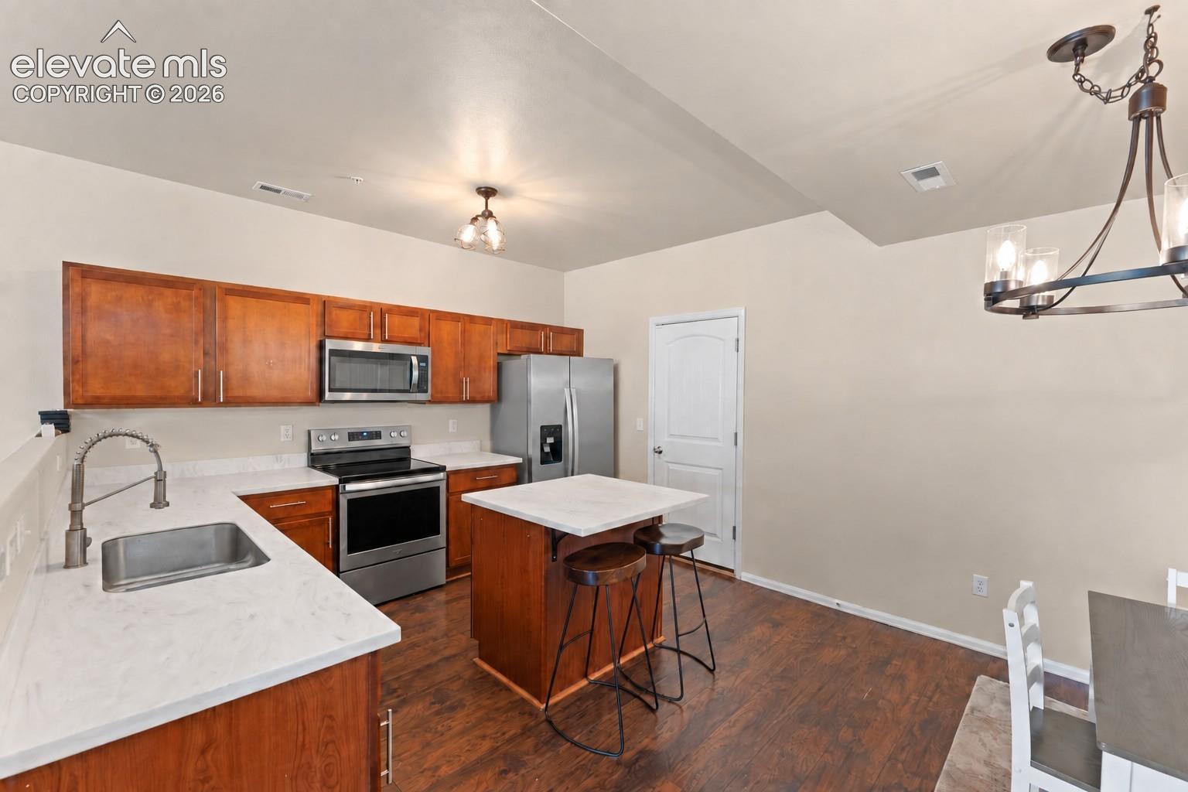
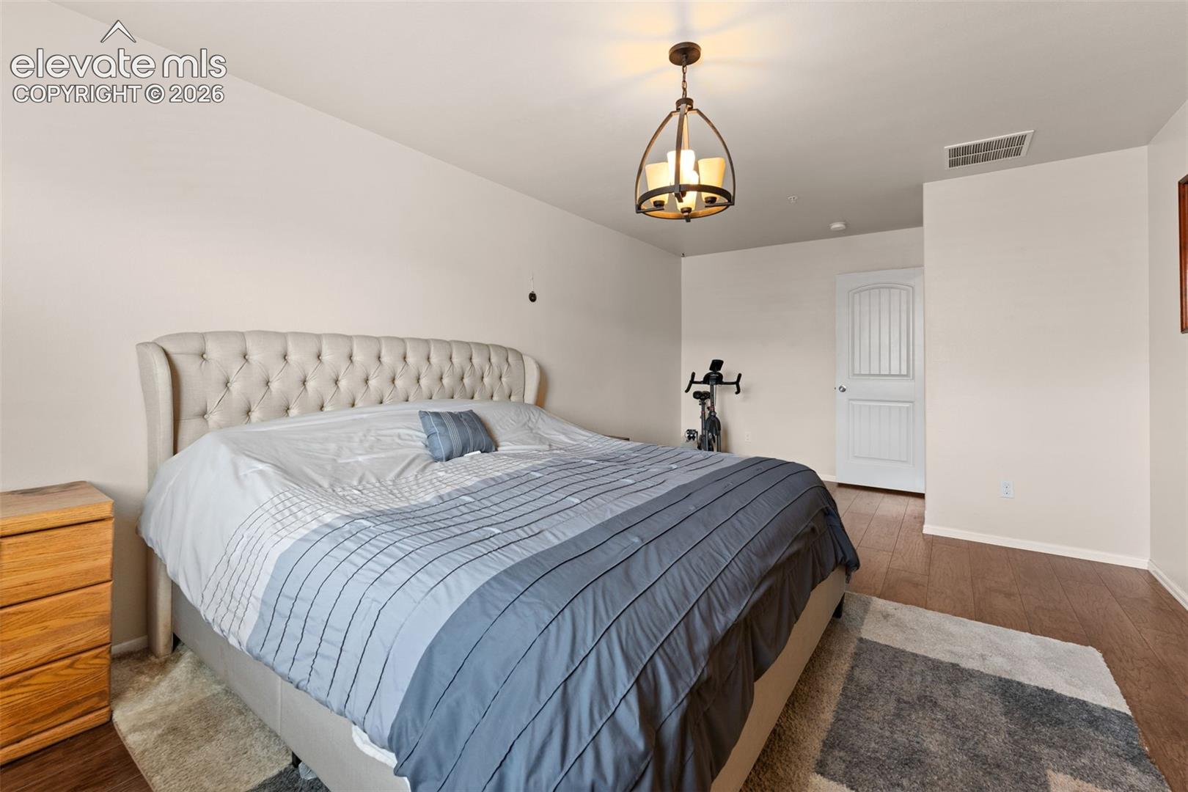
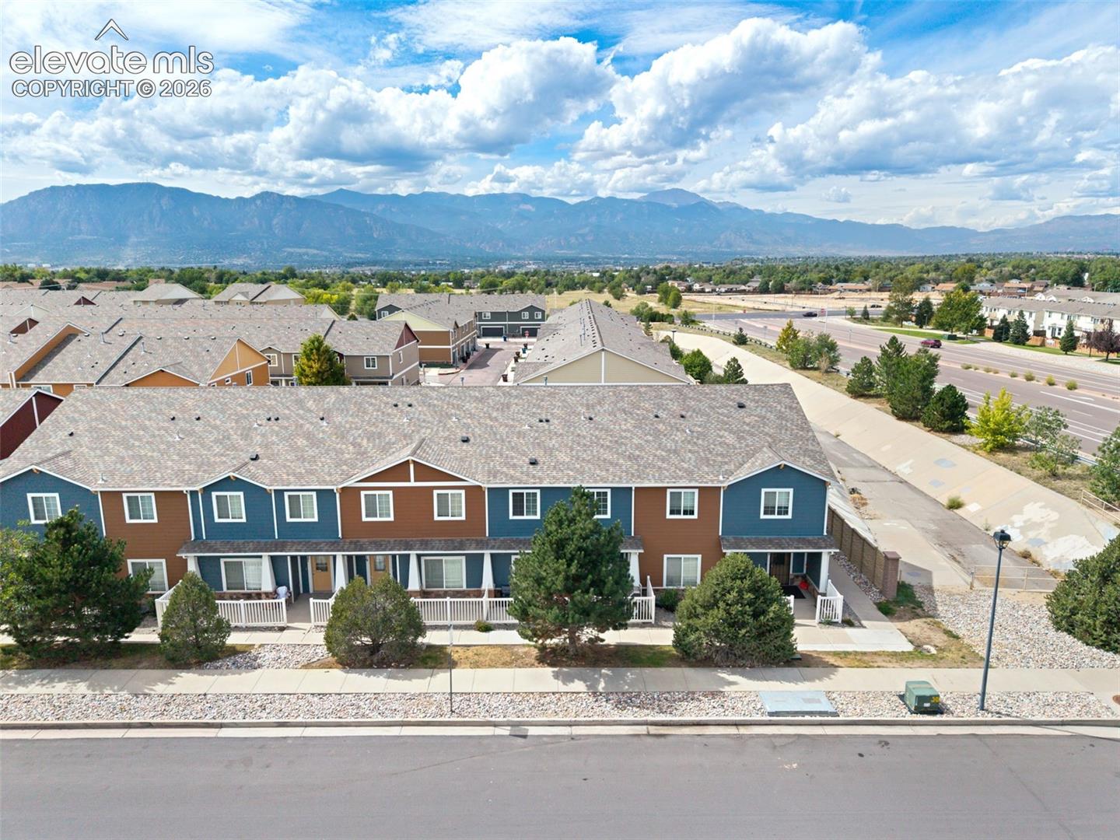
Welcome to low-maintenance living with room to spread out! This inviting two-story townhome offers a bright, functional layout featuring three bedrooms, three bathrooms, and comfortable spaces for everyday living and entertaining. The kitchen flows easily into the dining and living areas, keeping everyone connected whether you’re preparing dinner or hosting friends. Upstairs, the private bedrooms provide a peaceful retreat from the main living space. Central air conditioning keeps things comfortable year-round, while the attached two-car garage offers valuable parking and storage. Conveniently located near Fort Carson, Peterson Space Force Base, shopping, dining, and major commuter routes. Within walking distance to schools and parks, this home makes it easy to enjoy everything Colorado Springs has to offer. Come see how effortlessly this one fits your lifestyle!
Save
Ask
Tour
Hide
Share
Listing Snapshot
Price
$300,000
Days On Site
0 Days
Bedrooms
3
Inside Area (SqFt)
1,561 sqft
Total Baths
3
Full Baths
2
Partial Baths
1
Lot Size
0.0233 Acres
Year Built
2013
MLS® Number
3382993
Status
Active
Property Tax
$1,148
HOA/Condo/Coop Fees
$200 monthly
Sq Ft Source
N/A
Friends & Family
React
Invite
Recent Activity
9 hours ago
Listing updated with changes from the MLS®
10 hours ago
Listing first seen on site
General Features
Acres
0.0233
Attached Garage
Yes
Garage
Yes
Garage Spaces
2
Parking
ConcreteDrivewayGarage Door OpenerAttached
Property Sub Type
Townhouse
SqFt Above
1561
SqFt Total
1561
Style
2 Story
Utilities
Electricity ConnectedNatural Gas ConnectedNatural Gas Available
Water Source
Public
Interior Features
Appliances
DishwasherDryerRangeRefrigeratorWasherMicrowave
Cooling
Ceiling Fan(s)Central Air
Fireplace
Yes
Fireplace Features
None
Fireplaces
1
Flooring
VinylLaminateCarpet
Heating
Forced Air
Interior
High Speed Internet
Laundry Features
Upper Level
Window Features
Window Coverings
Bathroom
Level - Upper
Bedroom
Dimensions - 12.0x10.0Level - Upper
Dining Room
Dimensions - 2.0x7.0Level - Main
Kitchen
Dimensions - 15.0x12.0Level - Main
Laundry
Dimensions - 9.0x6.0Level - Upper
Living Room
Dimensions - 15.0x14.0Level - Main
Master Bedroom
Dimensions - 16.0x12.0Level - Upper
Save
Ask
Tour
Hide
Share
Exterior Features
Lot Features
Near Public TransitLevel
Road Frontage
City Street
Roof
Shingle
Windows/Doors
Window Coverings
Community Features
Association Fee
$200.0
Association Fee Frequency
Monthly
MLS Area
Canyon Springs at Soaring Eagles
School District
Harrison-2
Financing Terms Available
AssumableCashConventionalFHAVA Loan
Schools
School District
Harrison-2
Elementary School
Soaring Eagles
Middle School
Sierra
High School
Sierra
Listing courtesy of Keller Williams Premier Realty: [email protected]
The real estate listing information and related content displayed on this site is provided exclusively for consumers’ personal, non-commercial use and may not be used for any purpose other than to identify prospective properties consumers may be interested in purchasing. This information and related content is deemed reliable but is not guaranteed accurate by the Pikes Peak REALTOR® Services Corp d/b/a elevateMLS. Copyright 2026
Last checked: 2026-09-18 08:42 AM UTC
Neighborhood & Commute
Source: Walkscore
Disclosure: Community information and market data powered by Constellation Data Labs. Information is deemed reliable but not guaranteed.