Colorado Springs Real Estate Agents
JoAnn Gadkowski Team at Berkshire Hathaway HS Rocky Mountain Realtors
2630 Rossmere StreetColorado Springs, CO 80919
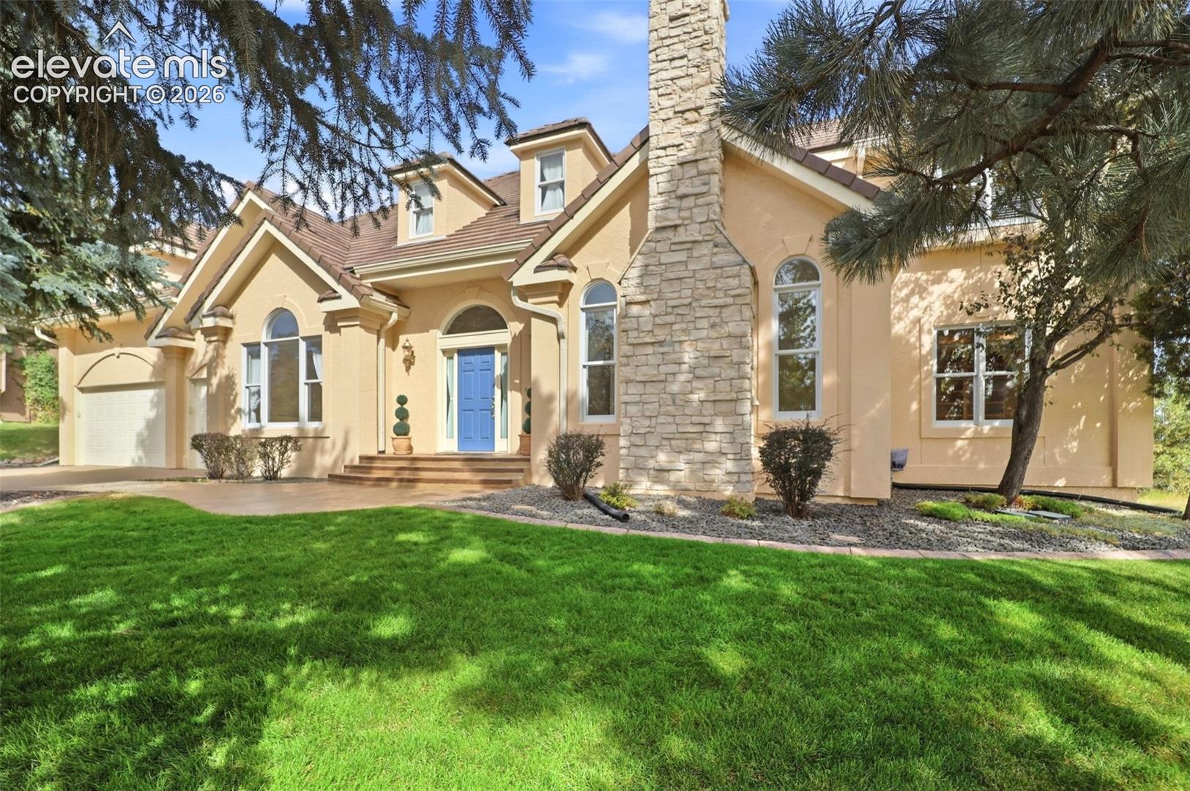
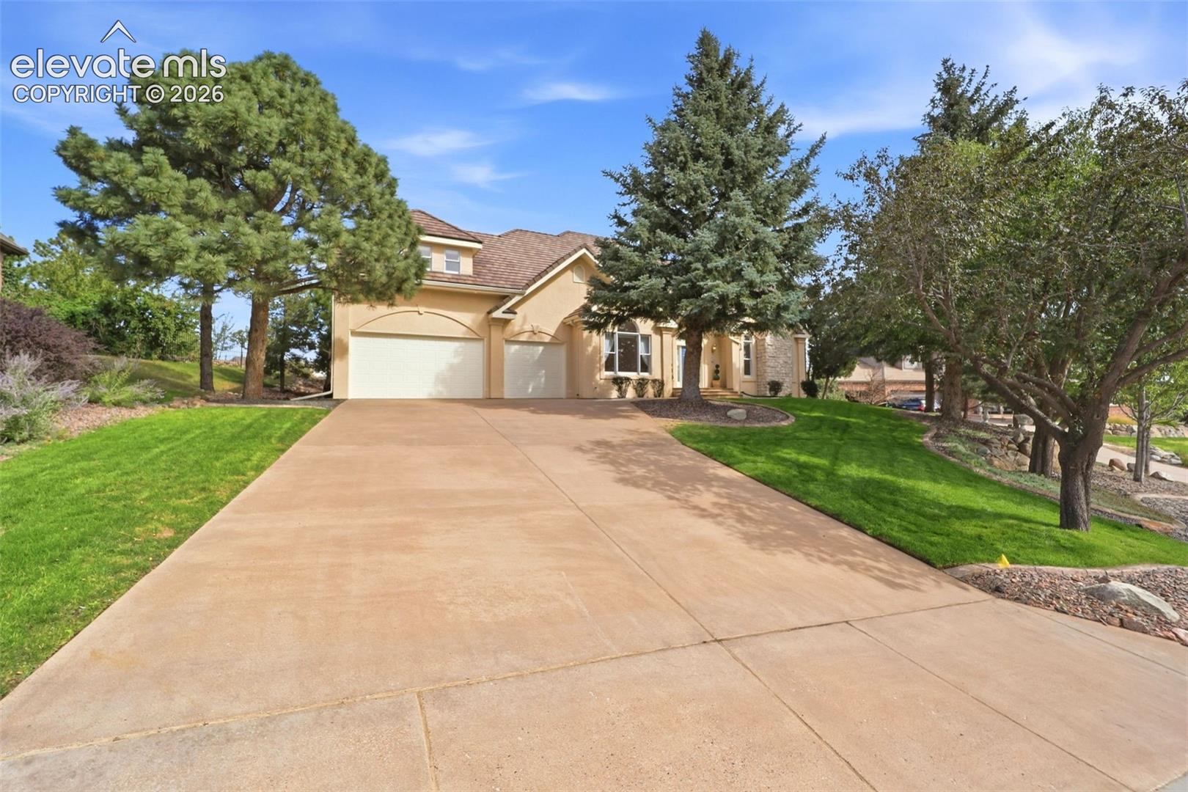
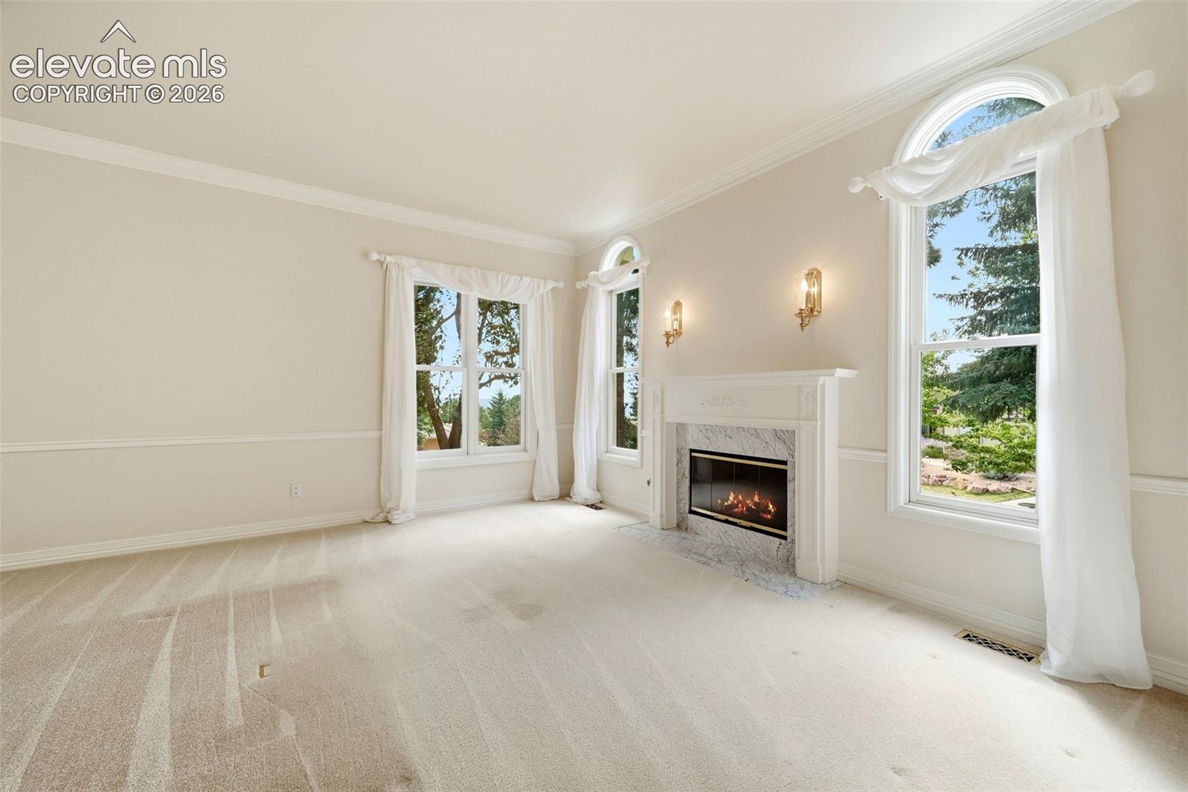
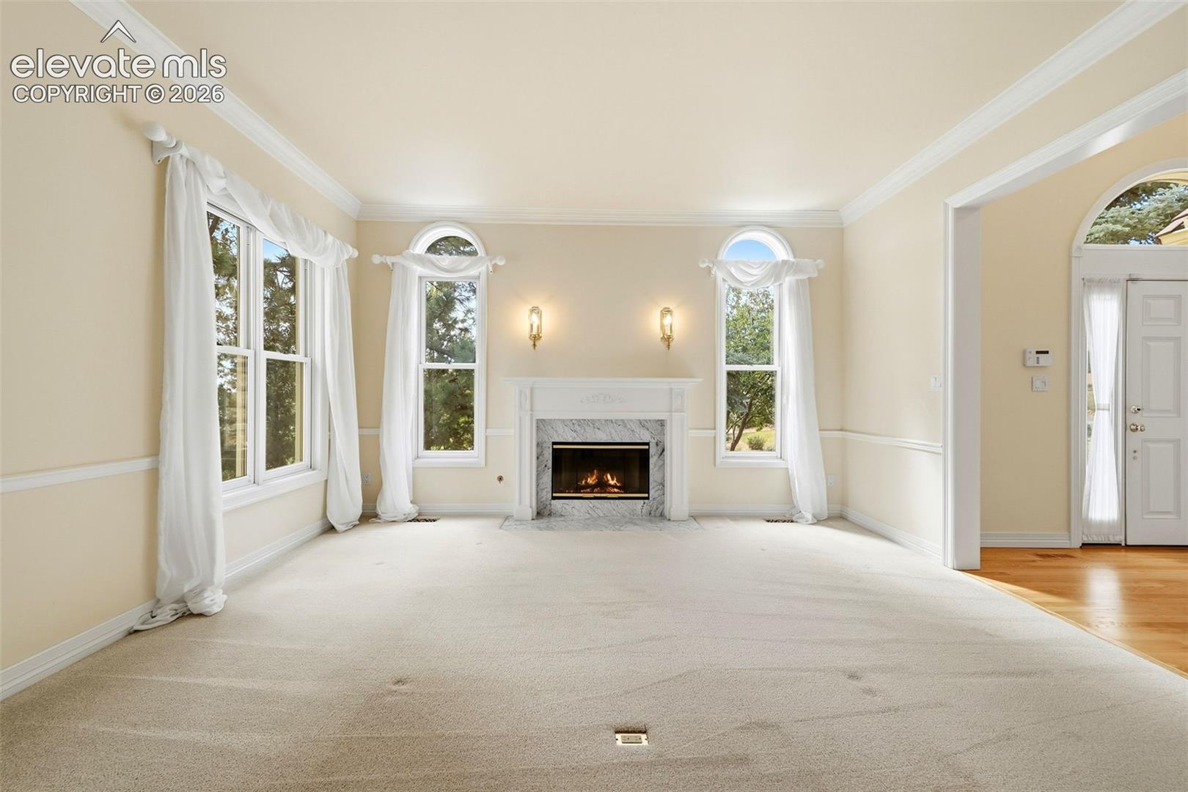
This distinctive custom 2-story estate is nestled in sought-after upper Mountain Shadows, where timeless elegance, exceptional scale, and city & mountain views converge on a beautifully landscaped 1/2-acre lot. A welcoming front yard/entry leads inside to a grand foyer setting the tone for a home defined by oversized rooms, abundant natural light, & thoughtful craftsmanship. The main level offers an impressive array of living & entertaining spaces, including a formal dining room w/ built-in cabinetry, wainscoting & crown molding; a private office w/ custom built-ins & fireplace; and a main level bedroom/den w/ double doors, rich wood paneling & additional built-ins. The expansive kitchen features a dedicated workstation, glass-panel cabinetry, custom tile backsplash, generous storage, double ovens, a 6-burner gas range, and welcoming breakfast nook. The adjacent living room showcases a gas fireplace, built-ins & walk-out access to a spacious courtyard. A mudroom, laundry room w/ sink & cabinetry, and convenient half bath complete the main level. Upstairs, the remarkable primary suite offers a private retreat w/ a double-sided fireplace, sitting area, private deck access, and a never-ending walk-in closet. The extra-large attached bath features a double vanity, large tiled shower, soaking tub, and two padded benches. Two additional bedrooms w/ walk-in closets share a Jack-and-Jill bath. The finished basement provides abundant flexibility w/ a large living room, wet bar, rec area w/ pool table, oversized storage room & another bedroom w/ attached bath & walk-in closet. Other amenities include mature trees & landscaping, 3-car garage w/ epoxy floor, central air, ceiling fans, window coverings, radon system, security system & stucco exterior add comfort & convenience. With no HOA dues and close proximity to parks, schools & shopping, this exceptional residence offers privacy, grand spaces, and an unparalleled opportunity to enjoy estate-style living at its finest!
| 4 hours ago | Listing updated with changes from the MLS® | |
| 4 hours ago | Listing first seen on site |

The real estate listing information and related content displayed on this site is provided exclusively for consumers’ personal, non-commercial use and may not be used for any purpose other than to identify prospective properties consumers may be interested in purchasing. This information and related content is deemed reliable but is not guaranteed accurate by the Pikes Peak REALTOR® Services Corp d/b/a elevateMLS. Copyright 2026
Last checked: 2026-09-22 10:22 PM UTC