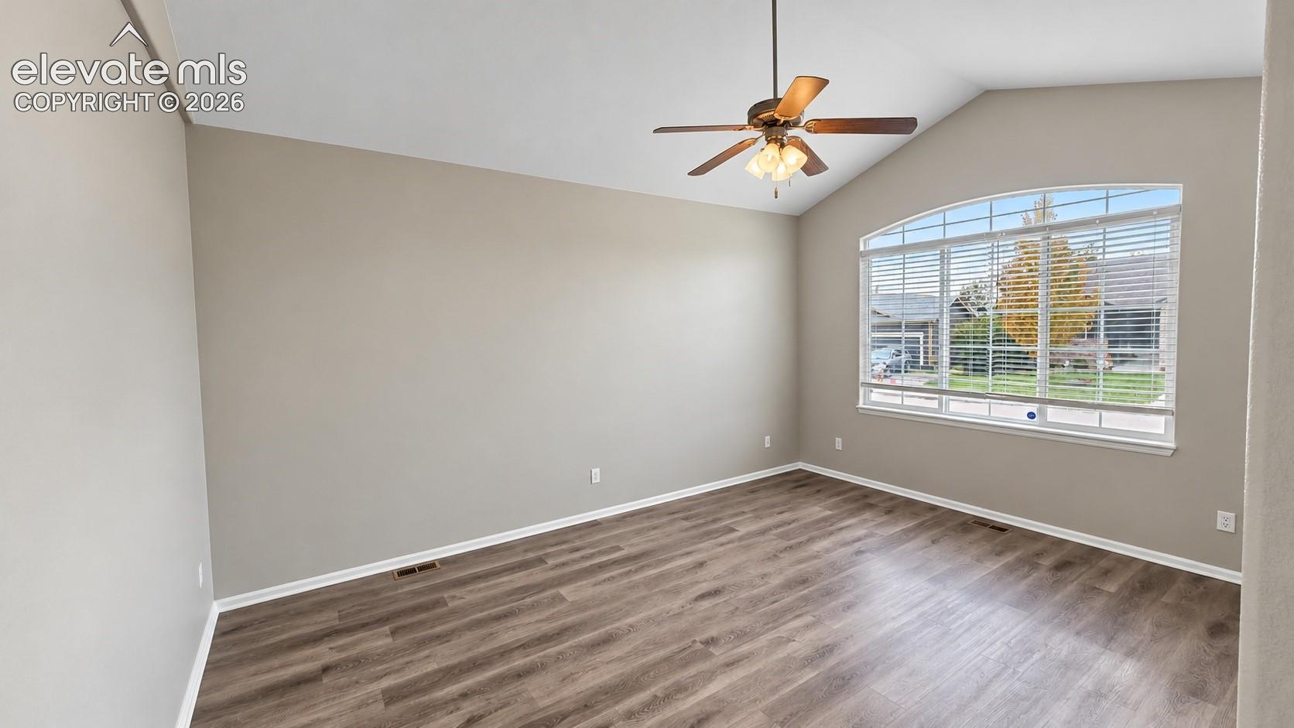
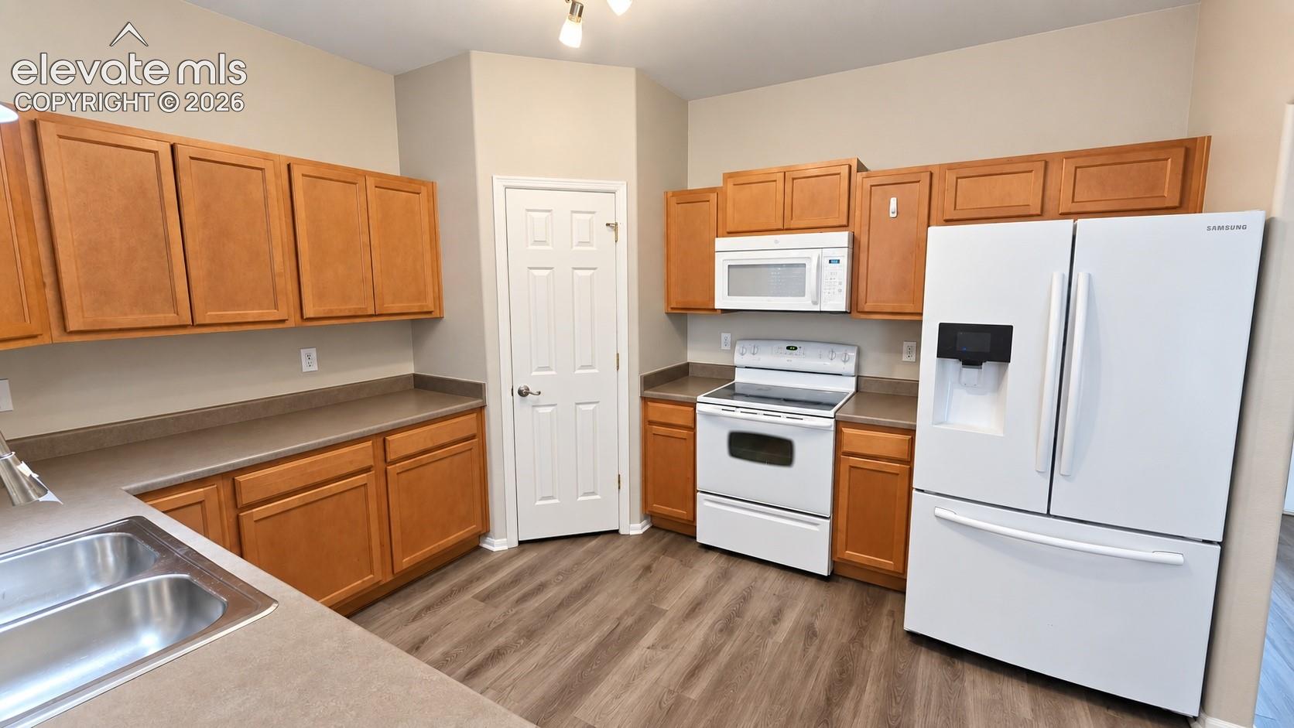
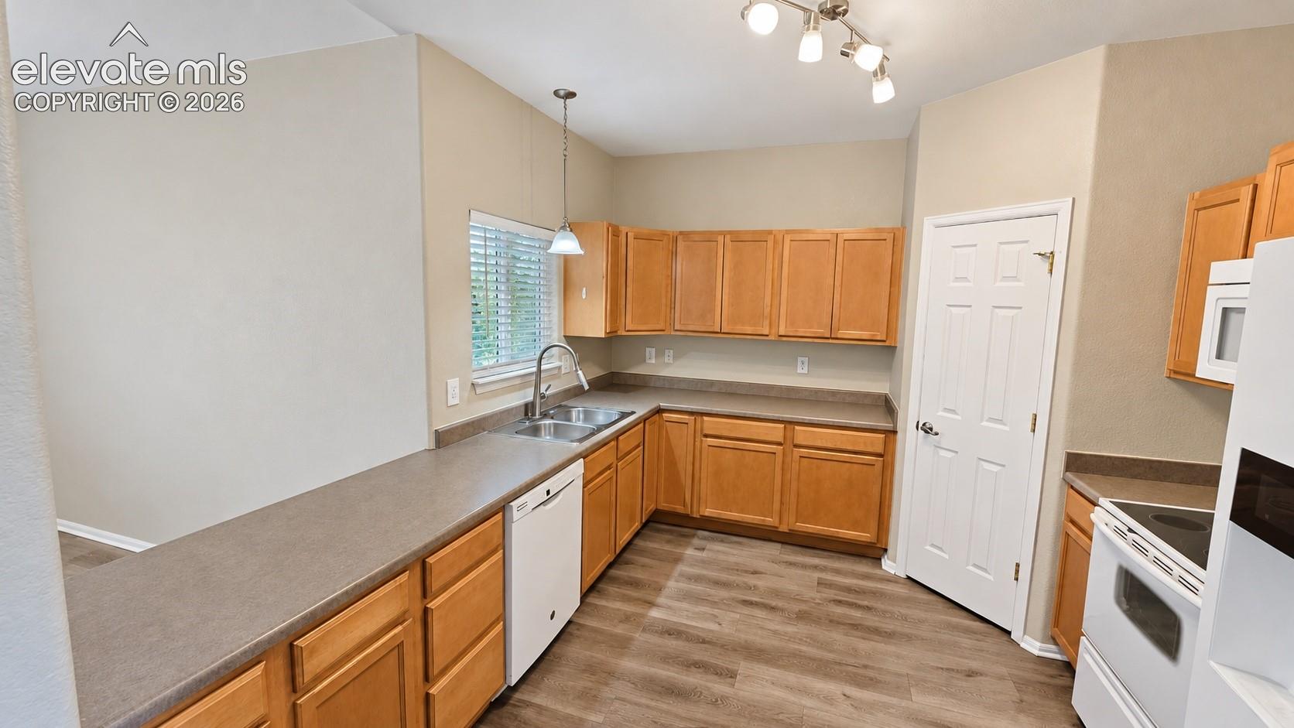
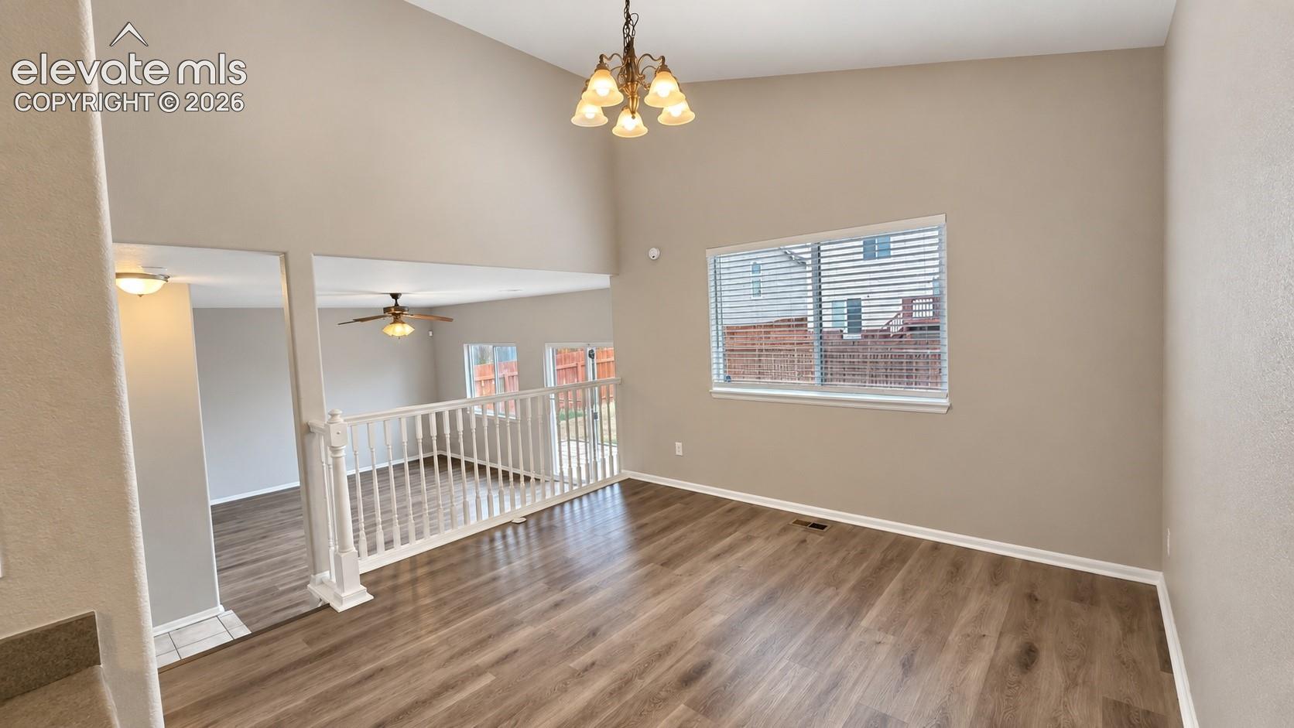
Welcome to a home where comfort, space, and Colorado living come together! This inviting property offers a bright, functional floor plan with comfortable living areas and plenty of room to gather, relax, and make lasting memories. Natural light creates a warm and welcoming atmosphere throughout, while the versatile layout provides flexibility for everyday living, entertaining, working from home, or hosting guests. Step outside and enjoy the opportunity to create your own Colorado retreat—whether that means outdoor dining, gardening, entertaining around the firepit, or simply unwinding beneath those wide-open Colorado skies. With a peaceful residential setting and convenient access to shopping, dining, schools, recreation, and major routes, you'll enjoy a wonderful balance of breathing room and accessibility. Comfortable, welcoming, and full of possibilities, this is the kind of place that feels like home the moment you arrive.
Save
Ask
Tour
Hide
Share
Listing Snapshot
Price
$410,000
Days On Site
0 Days
Bedrooms
4
Inside Area (SqFt)
1,976 sqft
Total Baths
3
Full Baths
2
Partial Baths
1
Lot Size
0.1439 Acres
Year Built
2007
MLS Number
3397306
Status
Active
Property Tax
$1,686
HOA/Condo/Coop Fees
N/A
Sq Ft Source
N/A
Friends & Family
React
Invite
Recent Activity
9 hours ago
Listing updated with changes from the MLS
11 hours ago
Listing first seen on site
General Features
Acres
0.1439
Attached Garage
Yes
Garage
Yes
Garage Spaces
2
Levels
Three Or More
Parking
ConcreteDrivewayGarage Door OpenerAttached
Property Sub Type
Single Family Residence
SqFt Above
1832
SqFt Total
2491
Style
Tri-Level
Utilities
Electricity ConnectedNatural Gas Available
Water Source
Public
Interior Features
Appliances
DishwasherOvenRangeRefrigeratorMicrowave
Basement
Partial
Cooling
Ceiling Fan(s)Central Air
Fireplace
Yes
Fireplace Features
None
Fireplaces
1
Flooring
CarpetTile
Heating
Forced Air
Interior
PantryVaulted Ceiling(s)Double Vanity
Laundry Features
Upper Level
Window Features
Window Coverings
Bathroom
Level - Upper
Bedroom
Dimensions - 10.0x10.0Level - Upper
Dining Room
Dimensions - 13.0x12.0Level - Main
Family Room
Dimensions - 19.0x13.0Level - Lower
Kitchen
Dimensions - 12.0x11.0Level - Main
Laundry
Dimensions - 7.0x6.0Level - Upper
Living Room
Dimensions - 16.0x12.0Level - Main
Master Bedroom
Dimensions - 16.0x12.0Level - Upper
Save
Ask
Tour
Hide
Share
Exterior Features
Fencing
Back Yard
Lot Features
LandscapedLevel
Roof
Shingle
Windows/Doors
Window Coverings
Community Features
MLS Area
Countryside North
School District
Ftn/Ft Carson 8
Financing Terms Available
CashConventionalFHAVA Loan
Schools
School District
Ftn/Ft Carson 8
Elementary School
Jordahl
Middle School
Unknown
High School
Fountain/Ft Carson
Listing courtesy of Keller Williams Premier Realty: [email protected]
The real estate listing information and related content displayed on this site is provided exclusively for consumers’ personal, non-commercial use and may not be used for any purpose other than to identify prospective properties consumers may be interested in purchasing. This information and related content is deemed reliable but is not guaranteed accurate by the Pikes Peak REALTOR® Services Corp d/b/a elevateMLS. Copyright 2026
Last checked: 2026-10-24 07:10 AM UTC
Neighborhood & Commute
Source: Walkscore
Disclosure: Community information and market data powered by Constellation Data Labs. Information is deemed reliable but not guaranteed.