Save
Ask
Tour
Hide
Share
$1,125,000
New Listing

13625 Irish Hunter Trail
Elbert, CO 80106

For Sale|Single Family Residence|Active
5
Beds
5
Total Baths
4
Full Baths
1
Partial Bath
4,668
SqFt
$241
/SqFt
2020
Built
County:
El Paso
Listing courtesy of Keller Williams Partners: [email protected]
Call Now: 719-339-8909
Is this the listing for you? We can help make it yours.
719-339-8909
13625 Irish Hunter Trail13625 Irish Hunter Trail13625 Irish Hunter Trail13625 Irish Hunter Trail
Save
Ask
Tour
Hide
Share

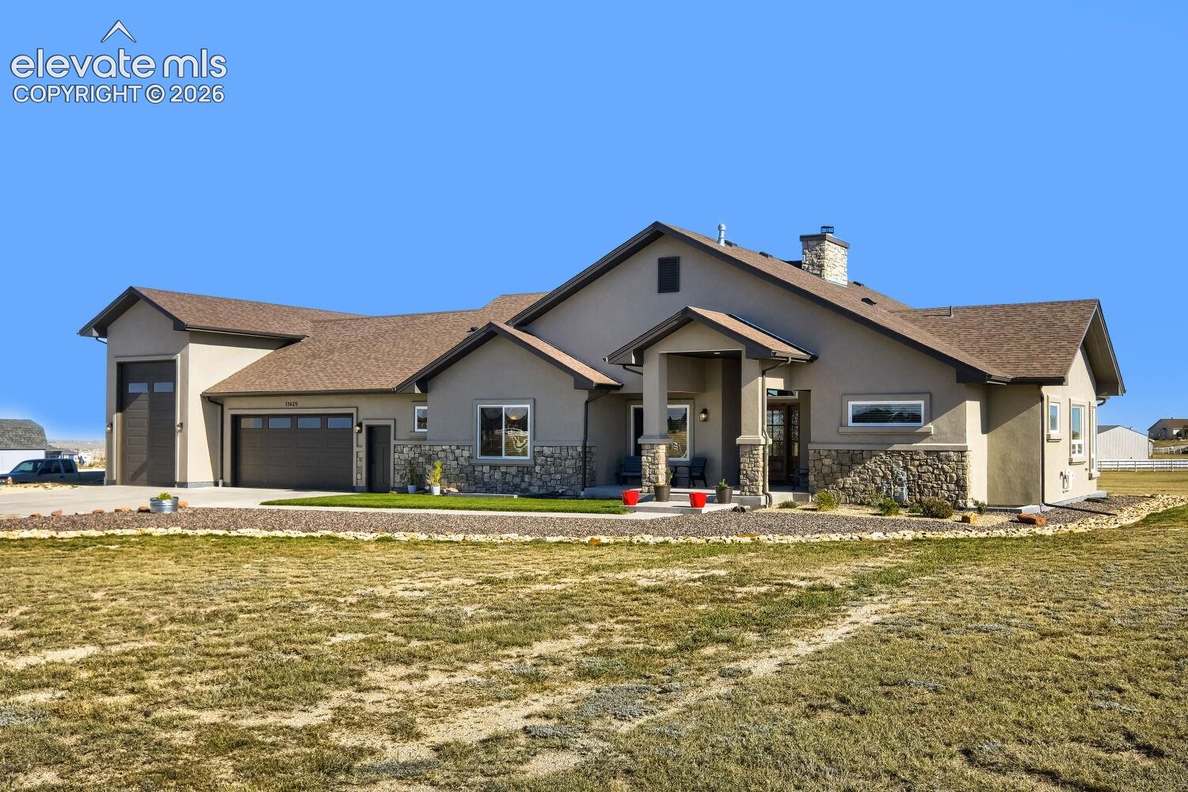
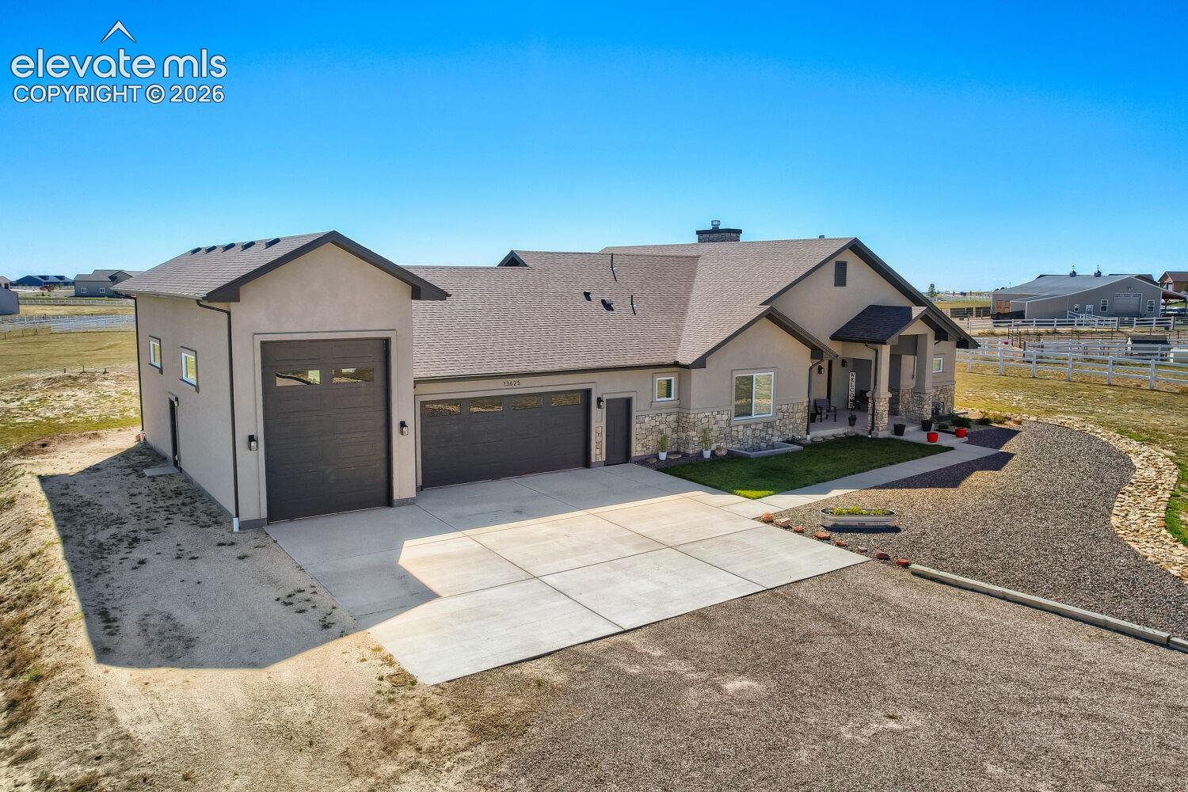
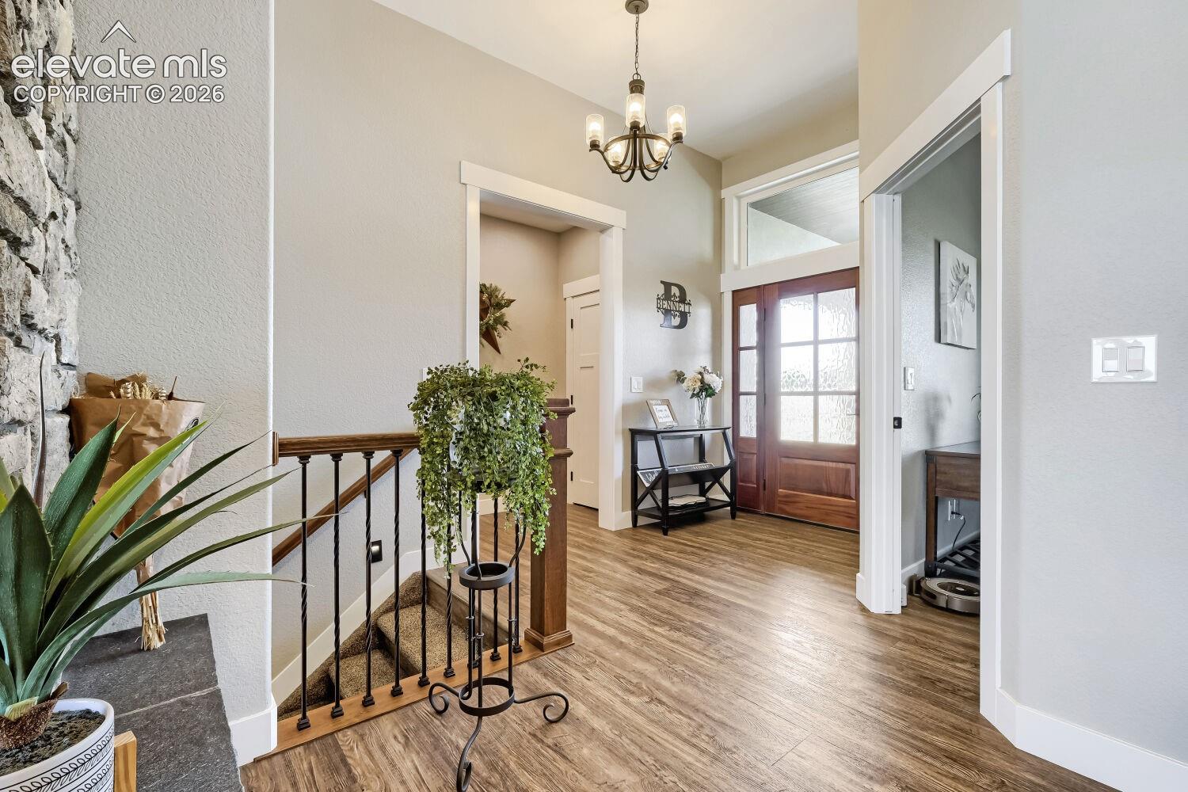
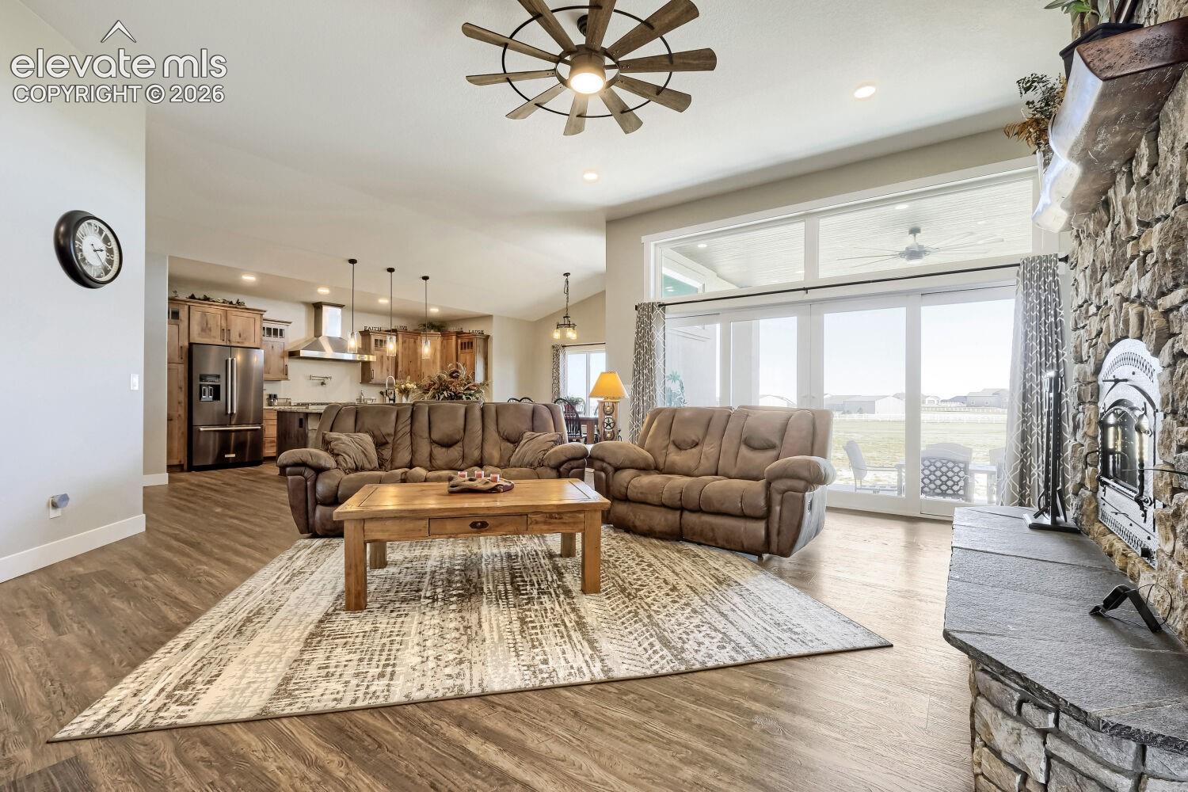
Discover exceptional Colorado acreage living in The Trails community in eastern Black Forest. Situated on 2.98 fully fenced acres, this stunning 2020-built ranch-style home offers 5 bedrooms, 5 bathrooms, 4,924 total square feet, and an impressive oversized 4-car attached tandem garage with RV garage space. Beautiful stucco and stone accents, expansive open views, and a covered entry create an inviting first impression. Step inside to luxury vinyl flooring, and a spacious open-concept design filled with natural light. The impressive great room features a floor-to-ceiling stone wood-burning fireplace and large windows overlooking the surrounding landscape. The gourmet kitchen is designed for entertaining with granite countertops, an oversized stone-accented island, farmhouse sink, stainless steel appliances, double ovens, gas cooking, pot filler, abundant cabinetry, and a walk-in pantry. The adjoining dining area offers convenient access to the outdoor living space. The luxurious main-level primary suite features vaulted ceilings, private patio access, a spacious walk-in closet with custom organization, and a spa-inspired 5-piece bathroom complete with a freestanding soaking tub, oversized tiled shower, dual vanities, and makeup station. An additional main-level bedroom with ensuite bath, dedicated office, powder room, and oversized laundry room with utility sink complete the main floor. The expansive finished basement offers an incredible entertainment and recreation area, three generously sized bedrooms, two full bathrooms, additional storage, and a dedicated safe room. Wet bar plumbing provides future entertaining possibilities. Enjoy Colorado sunsets from the covered patio overlooking nearly 3 acres of level, fully fenced land with room for horses, outdoor recreation, and RV parking. 10 minutes from Falcon community with shopping, restaurants, golf, and more. Bring your horses and your hobbies!

Save
Ask
Tour
Hide
Share
Listing Snapshot
Price 
$1,125,000
Days On Site 
0 Days
Bedrooms 
5
Inside Area (SqFt) 
4,668 sqft
Total Baths 
5
Full Baths 
4
Partial Baths 
1
Lot Size 
2.98 Acres
Year Built 
2020
MLS® Number 
3422043
Status 
Active
Property Tax 
$4,362.39
HOA/Condo/Coop Fees 
$3.33 monthly
Sq Ft Source 
N/A
Friends & Family
Recent Activity
6 hours agoListing updated with changes from the MLS®
7 hours agoListing first seen on site
General Features
Acres 
2.98
Attached Garage 
Yes
Garage 
Yes
Garage Spaces 
4
Parking 
RV Access/ParkingConcreteGravelDrivewayGarage Door OpenerOversizedRV GarageAttachedTandem
Property Sub Type 
Single Family Residence
SqFt Above 
2364
SqFt Total 
4924
Style 
Ranch
Utilities 
Electricity ConnectedNatural Gas ConnectedNatural Gas Available
Water Source 
Public
Interior Features
Appliances 
HumidifierDishwasherDisposalDouble OvenOvenRangeRefrigeratorVented Exhaust FanMicrowave
Basement 
FullPartially Finished
Cooling 
Ceiling Fan(s)Central Air
Electric 
220 Volts in Kitchen
Fireplace Features 
Wood Burning
Flooring 
VinylCarpet
Heating 
Forced AirNatural Gas
Interior 
Smart ThermostatSmart HomePantryHigh Speed InternetHigh CeilingsDouble Vanity
Laundry Features 
Main Level
Window Features 
Window Coverings
Bathroom 
Level - Basement
Bedroom 
Dimensions - 15.0x15.0Level - Basement
Dining Room 
Dimensions - 9.0x12.0Level - Main
Family Room 
Dimensions - 29.0x39.0Level - Basement
Kitchen 
Dimensions - 20.0x13.0Level - Main
Laundry 
Dimensions - 13.0x10.0Level - Main
Living Room 
Dimensions - 20.0x21.0Level - MainFeatures - Bookcases
Master Bedroom 
Dimensions - 20.0x19.0Level - Main
Office 
Dimensions - 11.0x12.0Level - Main
Other Room 
Dimensions - 10.0x10.0Level - BasementFeatures - Storage
Save
Ask
Tour
Hide
Share
Exterior Features
Fencing 
Back Yard
Lot Features 
LandscapedLevel
Road Frontage 
County Road
Roof 
Shingle
View 
Mountain(s)Panoramic
Waterview 
Mountain(s)Panoramic
Windows/Doors 
Window Coverings
Community Features
Association Fee 
$40.0
Association Fee Frequency 
Annually
MLS Area 
The Trails
School District 
District 49
Financing Terms Available 
CashConventionalVA Loan
Horse Allowed 
Yes
Schools
School District
District 49
Elementary School
Meridian Ranch
Middle School
Falcon
High School
Falcon
Listing courtesy of Keller Williams Partners: [email protected]


The real estate listing information and related content displayed on this site is provided exclusively for consumers’ personal, non-commercial use and may not be used for any purpose other than to identify prospective properties consumers may be interested in purchasing. This information and related content is deemed reliable but is not guaranteed accurate by the Pikes Peak REALTOR® Services Corp d/b/a elevateMLS. Copyright 2026
Last checked: 2026-10-16 10:08 PM UTC

Neighborhood & Commute
Source: Walkscore
Disclosure: Community information and market data powered by Constellation Data Labs. Information is deemed reliable but not guaranteed.
Save
Ask
Tour
Hide
Share