Save
Ask
Tour
Hide
Share
$615,000
New Listing

891 Redemption Point
Colorado Springs, CO 80905

For Sale|Single Family Residence|Active
4
Beds
4
Total Baths
1
Full Bath
3
Partial Baths
2,562
SqFt
$240
/SqFt
2018
Built
County:
El Paso
Listing courtesy of The Agency - Denver: [email protected]
Call Now: 719-339-8909
Is this the listing for you? We can help make it yours.
719-339-8909
Upcoming Open Houses
Sat, Oct 24, 11:00 AM - 2:00 PM
891 Redemption Point891 Redemption Point891 Redemption Point891 Redemption Point
Save
Ask
Tour
Hide
Share

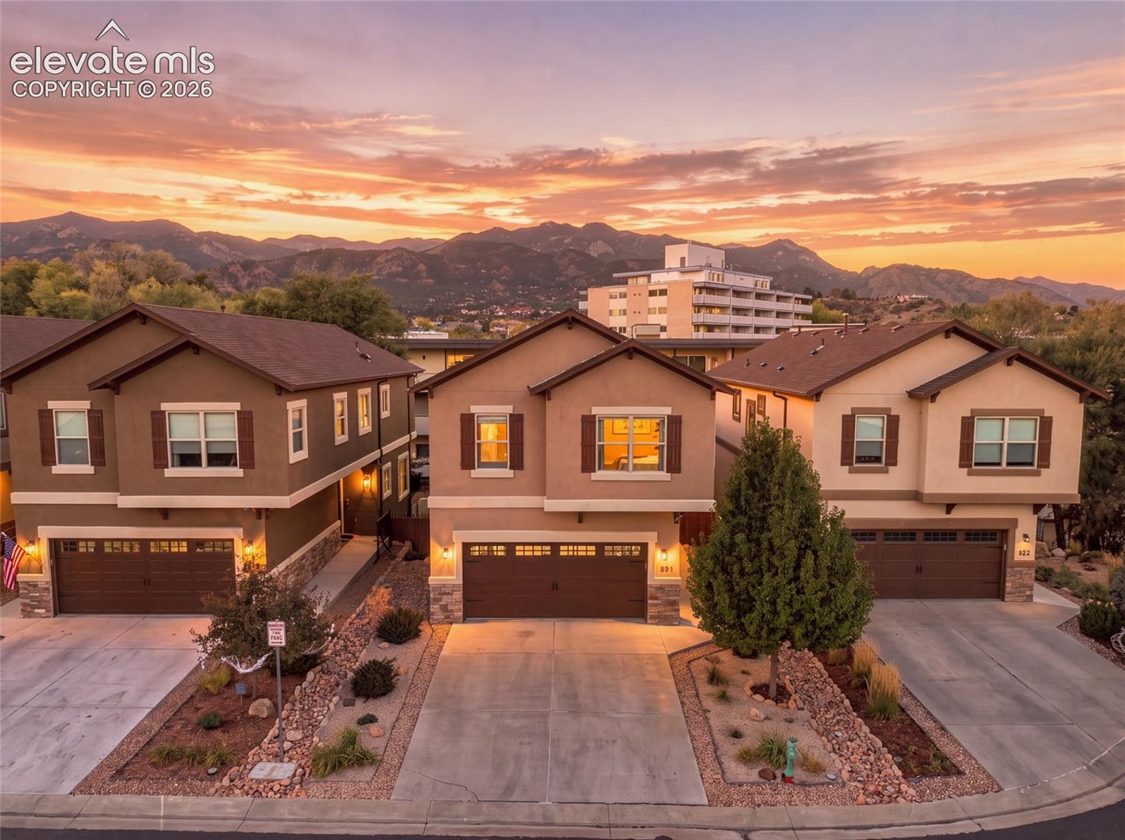
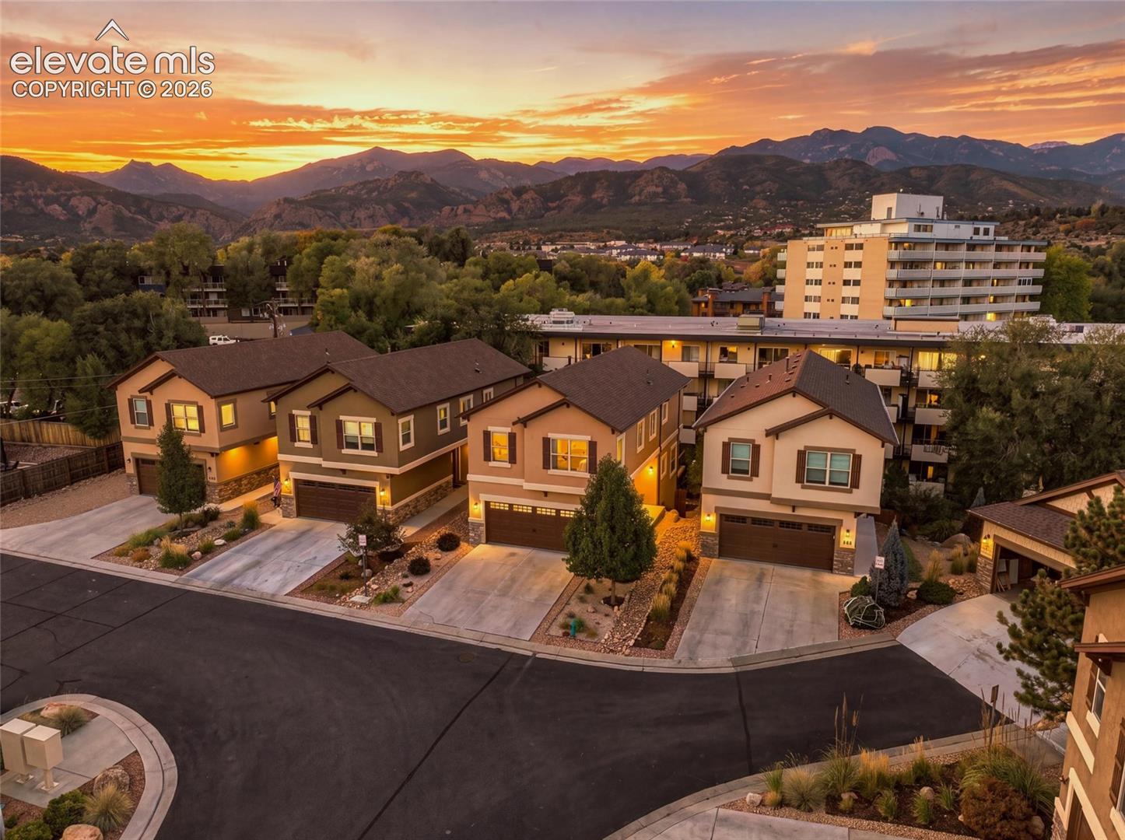
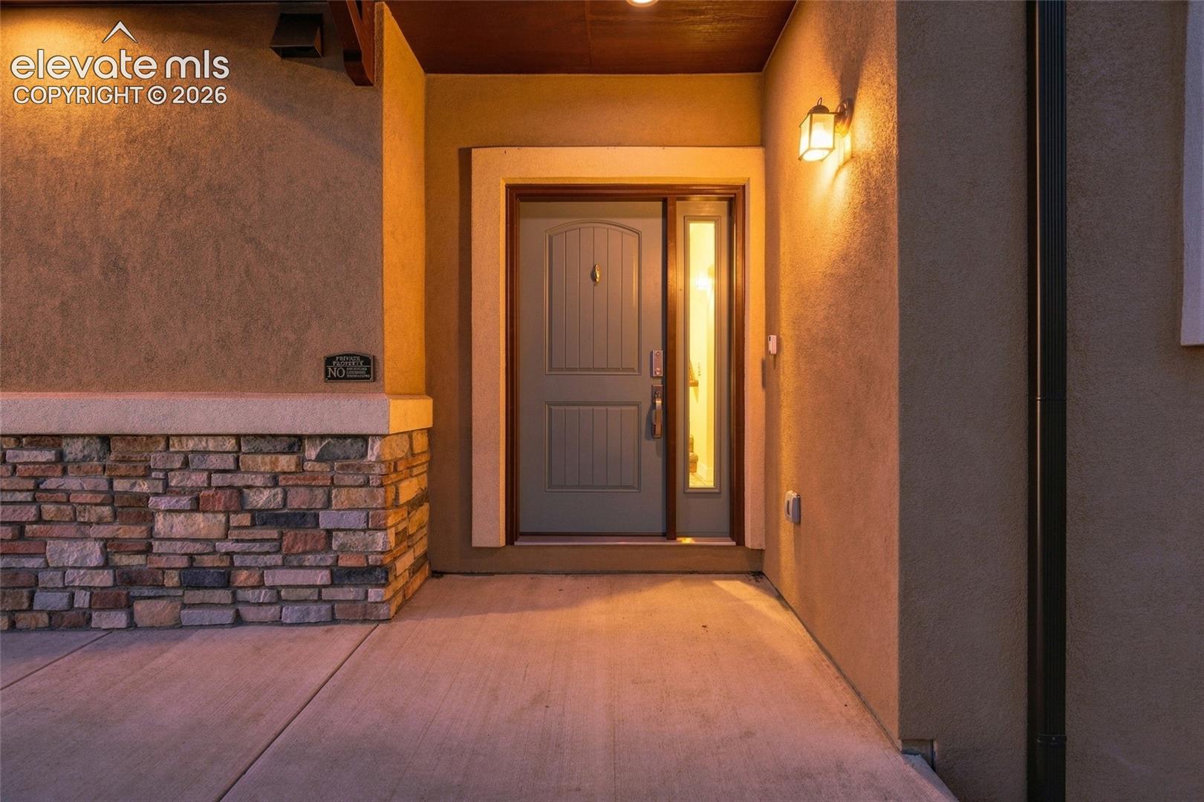
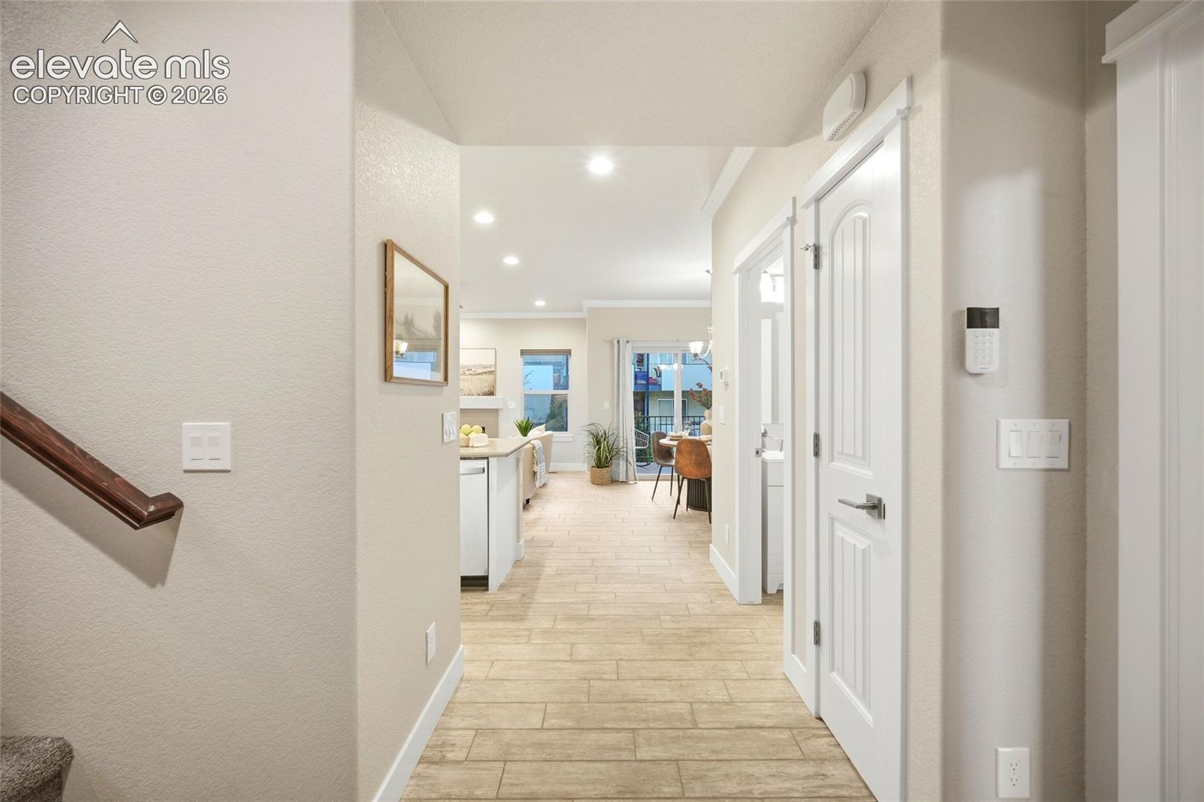
This home did its homework. Solar: fully owned. Schools: Cheyenne Mountain D-12. Finishes: thoughtfully chosen. Welcome to 891 Redemption Point, a 4-bedroom, 3.5-bath home built in 2018, tucked on a quiet cul-de-sac, that graduates at the top of its class. Picture yourself curled up by the gas fireplace on crisp Colorado evenings, crown molding overhead, wood-look tile underfoot and the kitchen just steps away, with quartz counters, white shaker cabinetry, matching GE stainless, under-cabinet lighting and a generous island where everyone ends up gathering. Step onto the main-level deck, made for slow mornings and your first cup of coffee. Upstairs, the primary suite is a true retreat, with a walk-in closet, double vanity, private water closet and an oversized tiled shower with bench seating and a rain showerhead. The guest bath has its own double vanity, and laundry sits on the bedroom level, exactly where it belongs. Below, the finished walkout basement offers a second living space, a bathroom with a tiled walk-in shower, and direct access to the fully fenced, low-maintenance backyard, where trees add a touch of privacy. Norman shades, LED-lit stairs, automatic sprinklers and a 2-car garage complete the picture. Minutes from Red Rock Canyon, Cheyenne Mountain State Park, The Broadmoor and downtown, with easy access to I-25, Hwy 24 and Hwy 115. Top of its class and ready for its next chapter. Schedule your private tour.

Save
Ask
Tour
Hide
Share
Listing Snapshot
Price 
$615,000
Days On Site 
0 Days
Bedrooms 
4
Inside Area (SqFt) 
2,562 sqft
Total Baths 
4
Full Baths 
1
Partial Baths 
3
Lot Size 
0.082 Acres
Year Built 
2018
MLS Number 
3465765
Status 
Active
Property Tax 
$2,583.44
HOA/Condo/Coop Fees 
$150 monthly
Sq Ft Source 
N/A
Friends & Family
Recent Activity
an hour agoListing updated with changes from the MLS
2 hours agoListing first seen on site
General Features
Acres 
0.082
Attached Garage 
Yes
Energy Features 
Solar
Garage 
Yes
Garage Spaces 
2
Parking 
ConcreteDrivewayAttached
Pets 
Cats OKDogs OK
Property Sub Type 
Single Family Residence
Security 
Security System
SqFt Above 
1924
SqFt Total 
2603
Style 
2 Story
Utilities 
Electricity ConnectedNatural Gas ConnectedNatural Gas Available
Water Source 
Public
Interior Features
Appliances 
DishwasherDisposalOvenRangeRefrigeratorMicrowave
Basement 
FullWalk-Out AccessPartially Finished
Cooling 
Ceiling Fan(s)Central Air
Fireplace 
Yes
Fireplace Features 
Gas
Fireplaces 
1
Flooring 
CarpetTile
Heating 
Forced AirNatural Gas
Interior 
PantryHigh Speed InternetCrown MoldingDouble Vanity
Laundry Features 
Upper Level
Window Features 
Window Coverings
Bathroom 
Dimensions - 9.0x7.0Level - Basement
Bedroom 
Dimensions - 11.0x10.0Level - Upper
Dining Room 
Dimensions - 15.0x10.0Level - Main
Family Room 
Dimensions - 29.0x22.0Level - Basement
Kitchen 
Dimensions - 13.0x10.0Level - MainFeatures - Breakfast Bar
Laundry 
Dimensions - 9.0x7.0Level - Upper
Living Room 
Dimensions - 13.0x13.0Level - Main
Master Bedroom 
Dimensions - 20.0x13.0Level - Upper
Save
Ask
Tour
Hide
Share
Exterior Features
Fencing 
Back Yard
Lot Features 
LandscapedCul-De-Sac
Road Frontage 
Private Road
Roof 
Shingle
Windows/Doors 
Window Coverings
Community Features
Association Amenities 
None
Association Fee 
$150.0
Association Fee Frequency 
Monthly
MLS Area 
Cheyenne Run
School District 
Cheyenne Mtn-12
Financing Terms Available 
CashConventionalFHAVA Loan
Roads 
Paved
Schools
School District
Cheyenne Mtn-12
Elementary School
Skyway Park
Middle School
Cheyenne Mountain
High School
Cheyenne Mountain
Listing courtesy of The Agency - Denver: [email protected]


The real estate listing information and related content displayed on this site is provided exclusively for consumers’ personal, non-commercial use and may not be used for any purpose other than to identify prospective properties consumers may be interested in purchasing. This information and related content is deemed reliable but is not guaranteed accurate by the Pikes Peak REALTOR® Services Corp d/b/a elevateMLS. Copyright 2026
Last checked: 2026-10-23 08:53 AM UTC

Neighborhood & Commute
Source: Walkscore
Disclosure: Community information and market data powered by Constellation Data Labs. Information is deemed reliable but not guaranteed.
Save
Ask
Tour
Hide
Share