Colorado Springs Real Estate Agents
JoAnn Gadkowski Team at Berkshire Hathaway HS Rocky Mountain Realtors
7927 Sandy Springs PointFountain, CO 80817
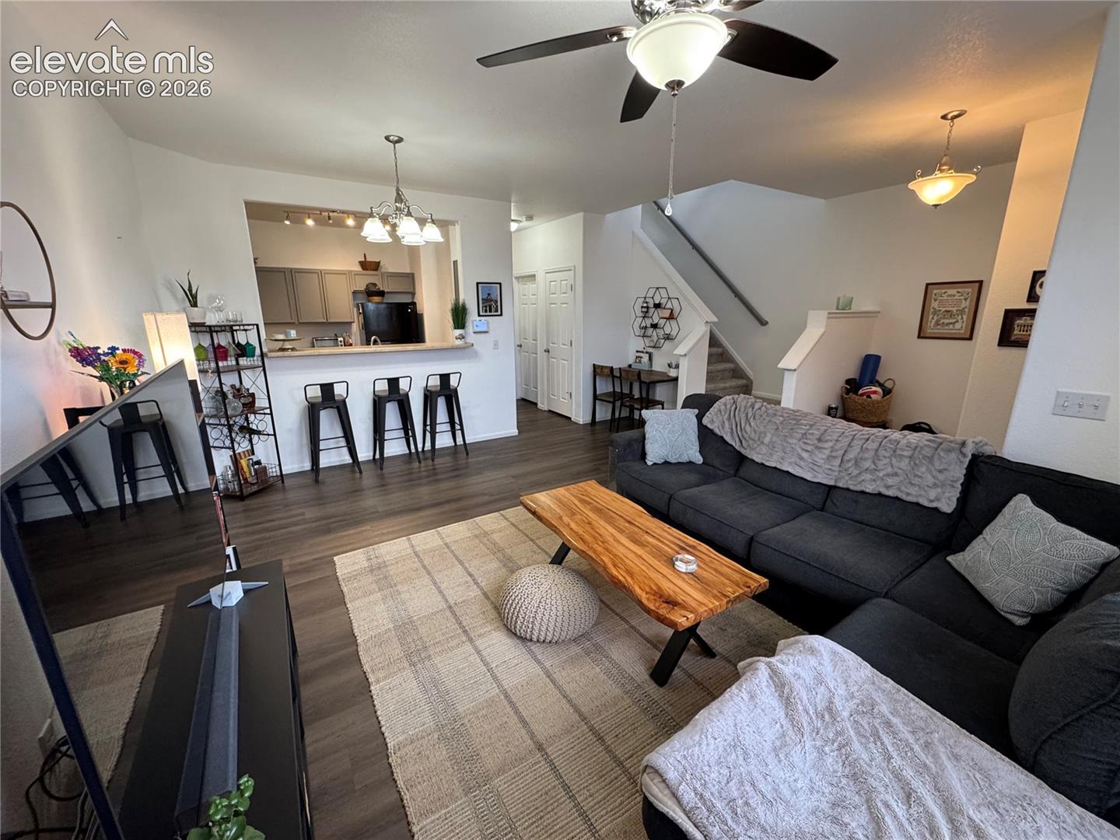
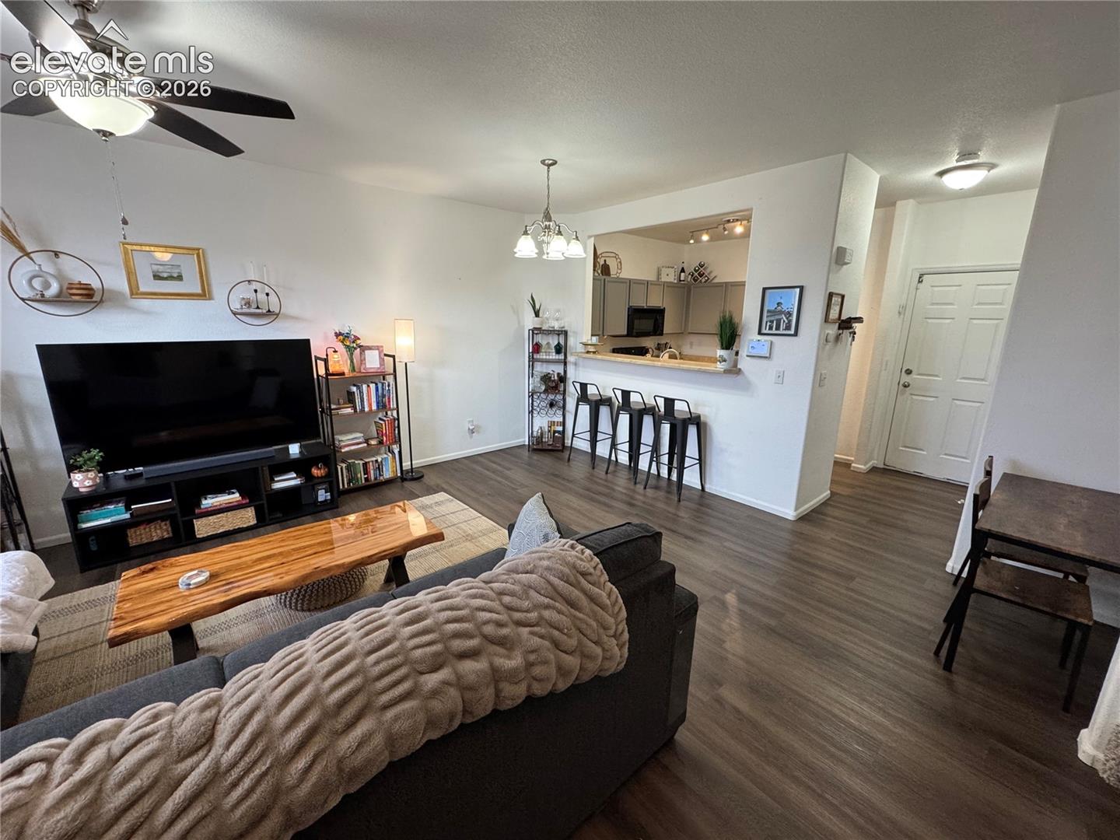
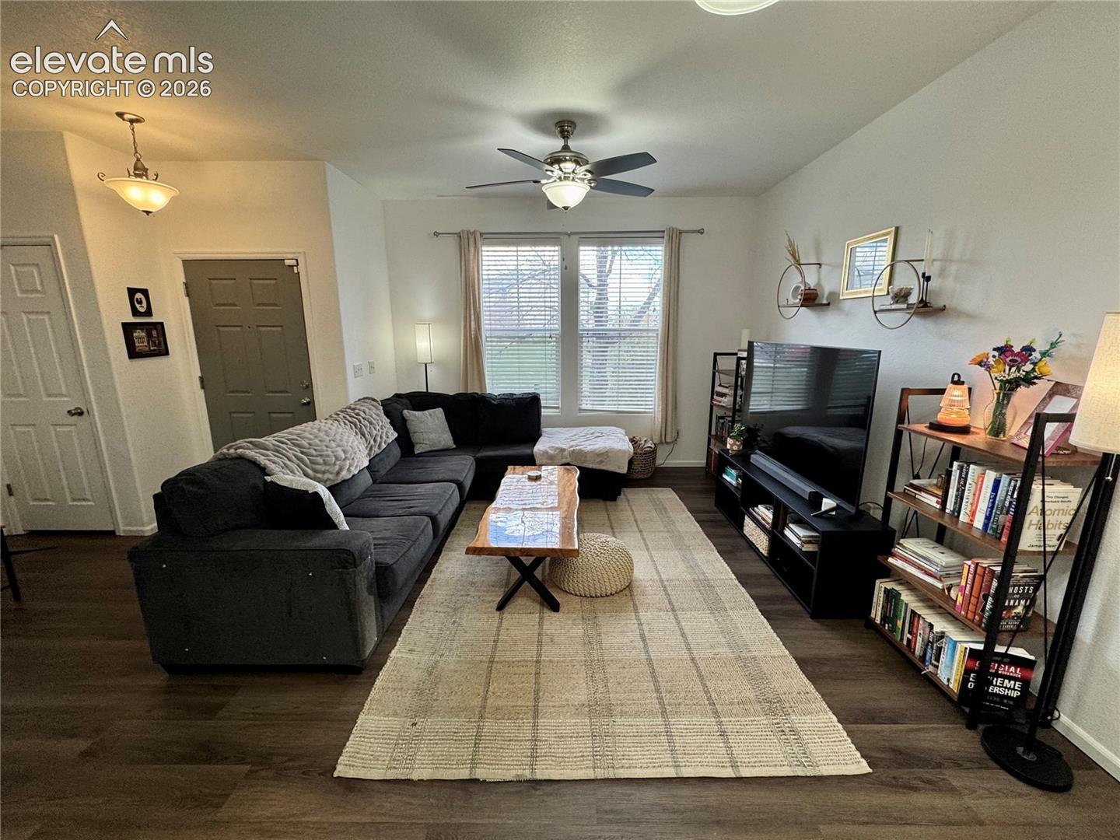
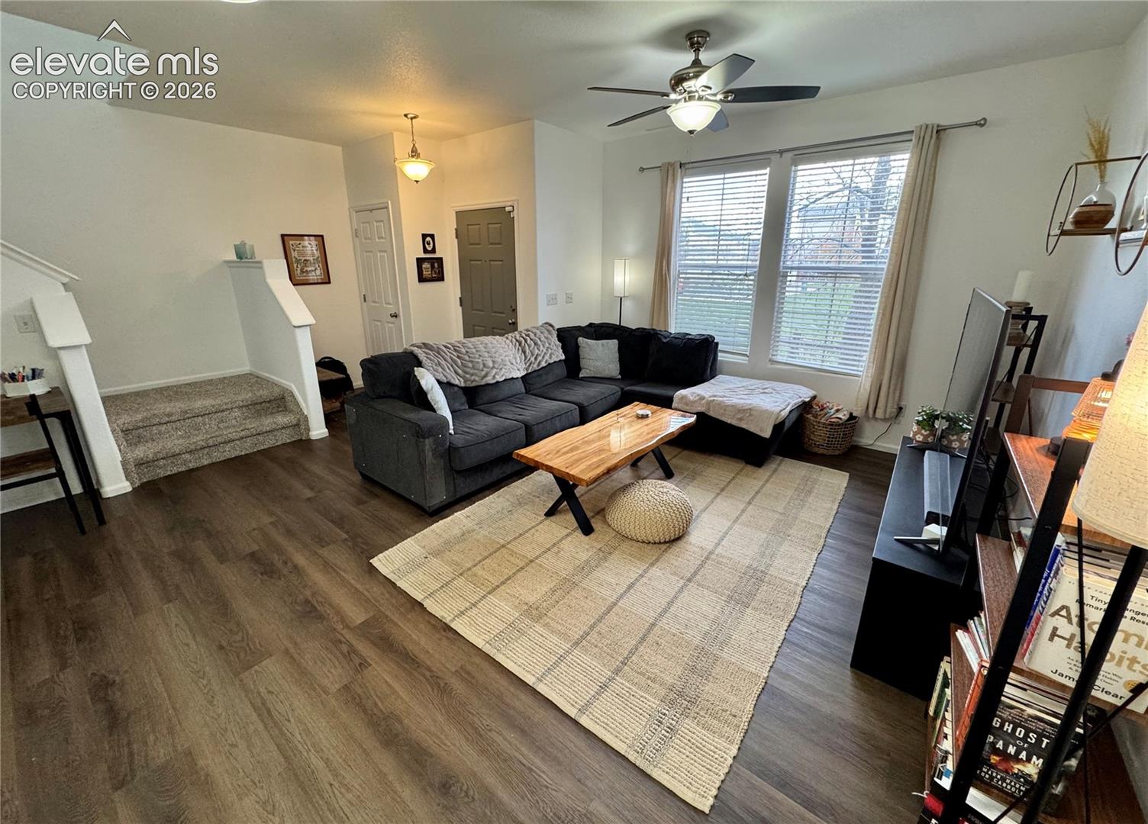
VA ASSUMABLE LOAN OPPORTUNITY AT 5.875% INTEREST! Qualified buyers may have the opportunity to assume the seller's existing VA mortgage, subject to lender approval and qualification requirements. Welcome to this well kept, exceptionally clean, and move-in-ready 2-bedroom, 3-bath townhome in the Heights at Cross Creek! The inviting main level features an open-concept kitchen, dining area, and living room, creating a comfortable space for everyday living and entertaining. Upstairs, you'll find two spacious bedrooms and the convenience of an upper-level laundry room. Recent improvements include newer appliances, window blinds, fixtures, carpet, and luxury vinyl plank flooring, giving the home a fresh, modern feel. Central air conditioning and a Nest smart thermostat provide year-round comfort, while the attached 2-car garage features convenient storage shelving. Located just blocks from Cross Creek Regional Park and approximately 10 minutes from Fort Carson, this home also offers easy access to shopping, dining, schools, and everyday conveniences. With its attractive updates, desirable location, and potential VA assumable financing opportunity, this townhome is one you won't want to miss!
| 2 hours ago | Listing updated with changes from the MLS | |
| 3 hours ago | Listing first seen on site |

The real estate listing information and related content displayed on this site is provided exclusively for consumers’ personal, non-commercial use and may not be used for any purpose other than to identify prospective properties consumers may be interested in purchasing. This information and related content is deemed reliable but is not guaranteed accurate by the Pikes Peak REALTOR® Services Corp d/b/a elevateMLS. Copyright 2026
Last checked: 2026-11-06 03:41 PM UTC