Save
Ask
Tour
Hide
Share
$484,900
New Listing

6395 La Plata Peak Drive
Colorado Springs, CO 80923

For Sale|Single Family Residence|Active
5
Beds
4
Total Baths
2
Full Baths
2
Partial Baths
2,497
SqFt
$194
/SqFt
2001
Built
County:
El Paso
Listing courtesy of Park Avenue Properties of Colorado Springs, LLC: [email protected]
Call Now: 719-339-8909
Is this the listing for you? We can help make it yours.
719-339-8909
6395 La Plata Peak Drive6395 La Plata Peak Drive6395 La Plata Peak Drive6395 La Plata Peak Drive
Save
Ask
Tour
Hide
Share

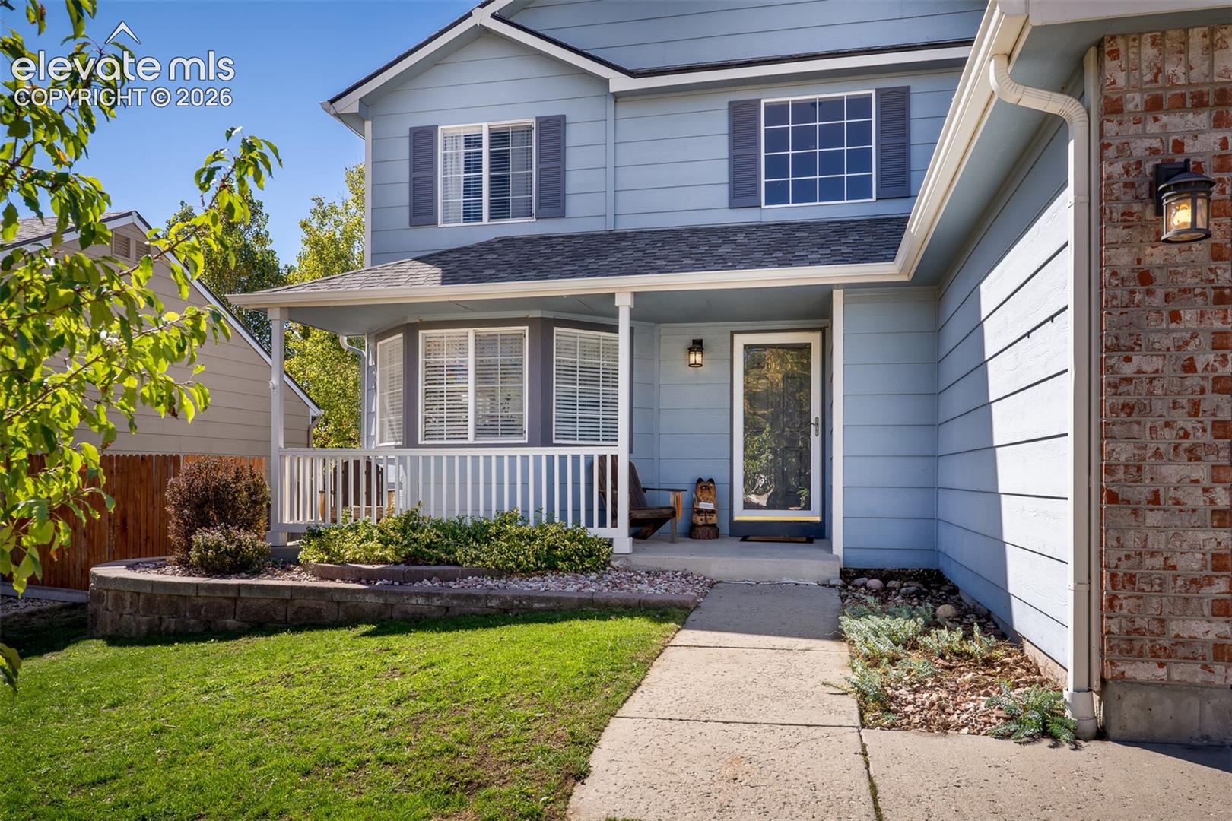
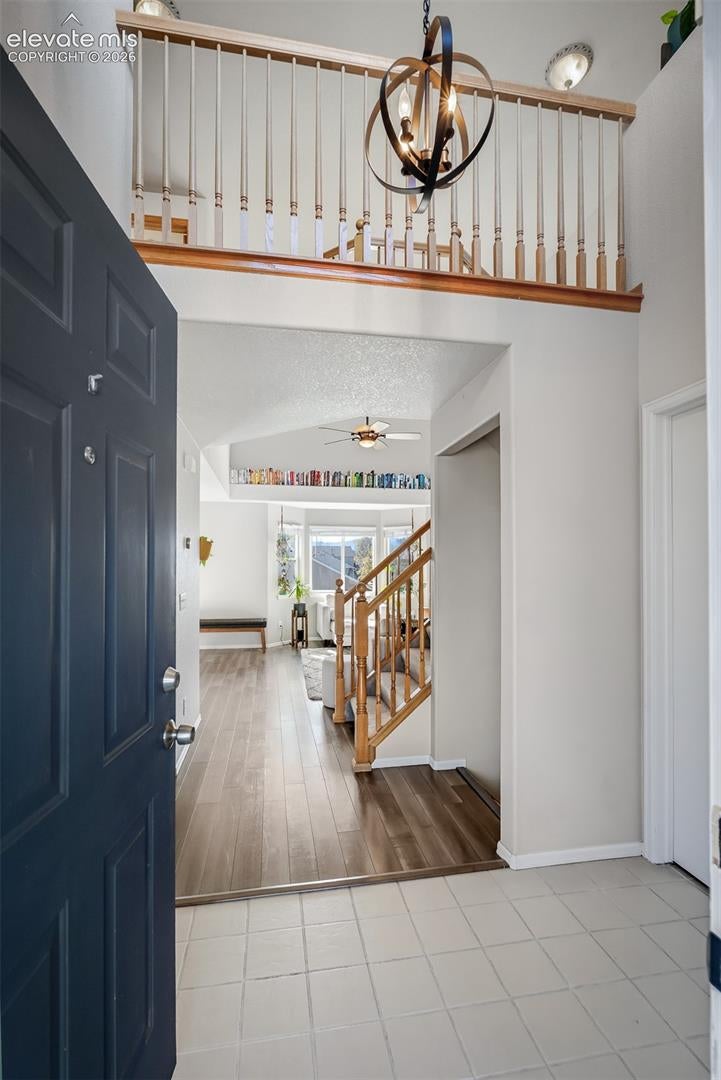
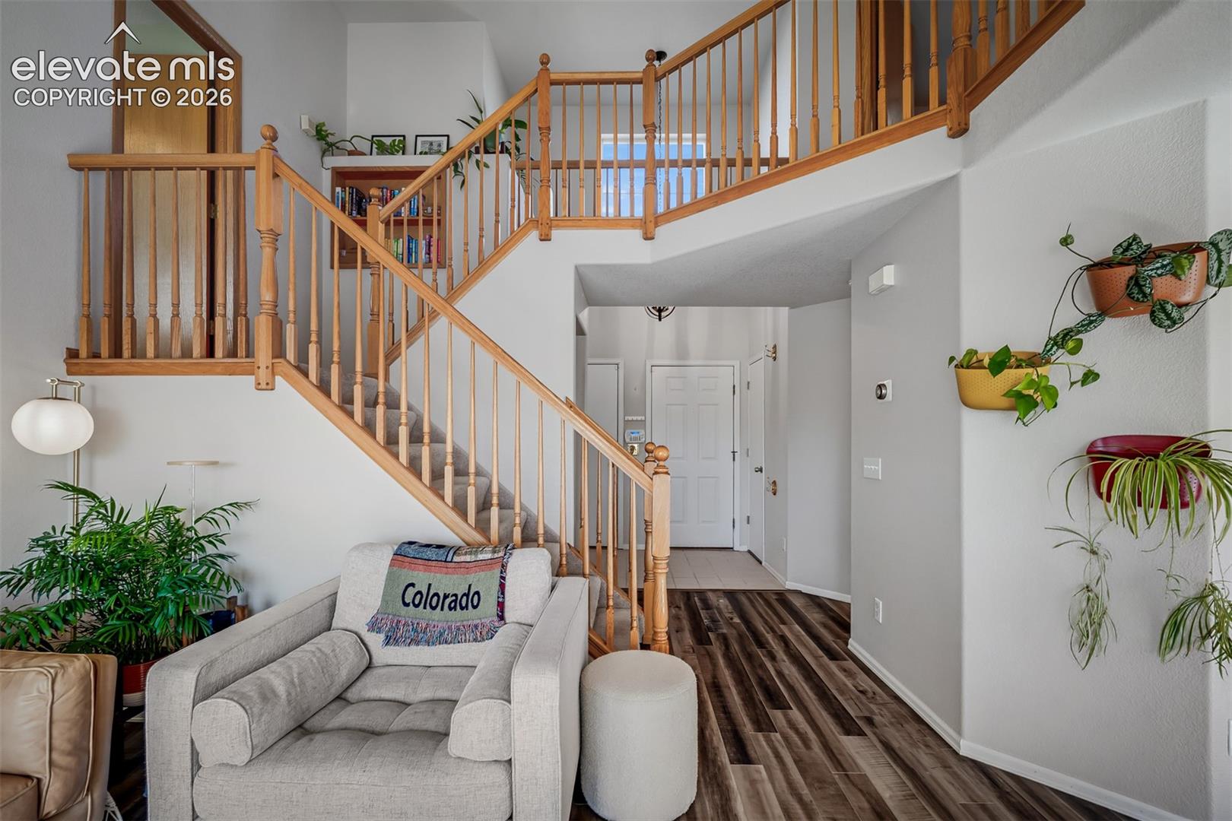
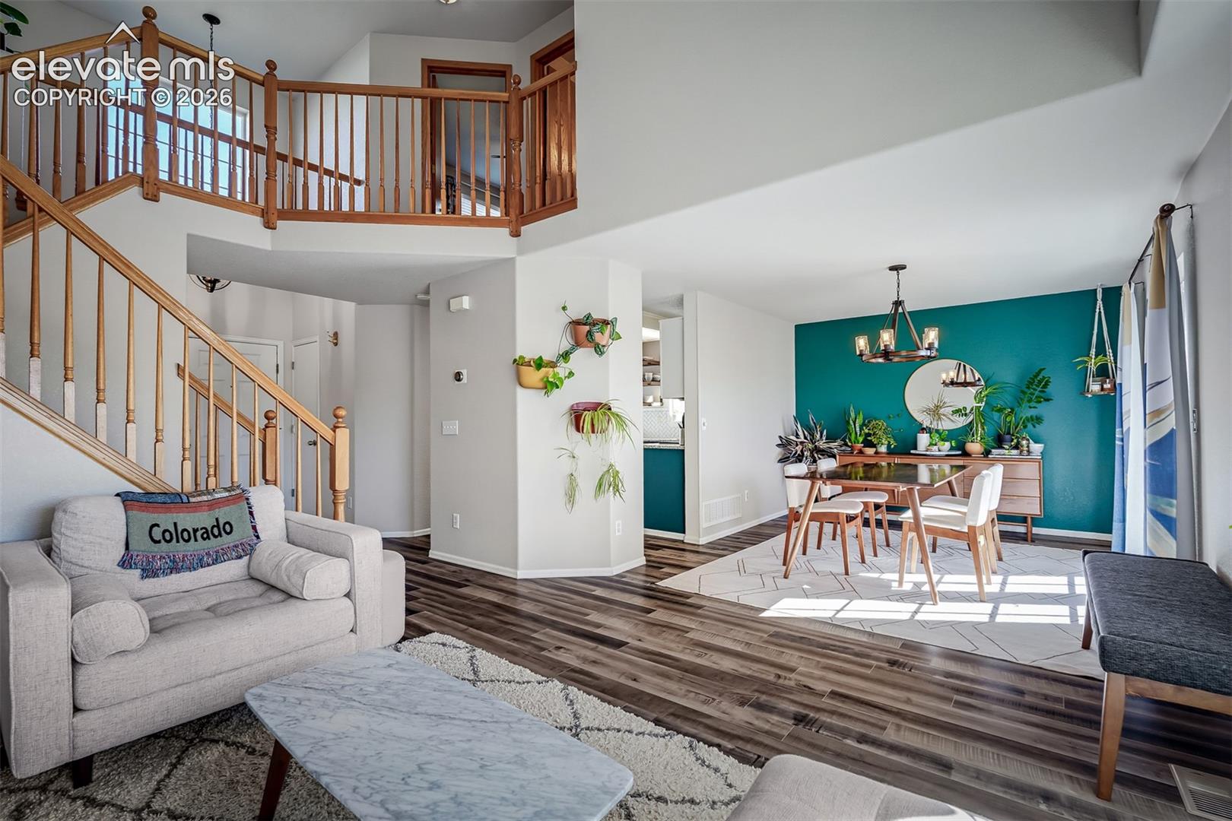
Immaculate Beauty with Panoramic Views & Great Location! Beautifully maintained 5-bedroom home offers a versatile multi-level floor plan, generous living spaces, thoughtful updates, and breathtaking views of Pikes Peak and the Front Range. A charming covered front porch welcomes you inside, with loads of natural light and an inviting atmosphere make you feel right at home. The nice kitchen features granite countertops, refreshed cabinetry, stainless steel appliances, including a newer Whirlpool refrigerator, pantry, ample workspace, and a sunny bay-window dining area. The impressive two-story great room showcases soaring ceilings and expansive bay windows, creating a bright and airy gathering space that leads into a separate dining area with French doors opening to the newer deck offers panoramic scenery and colorful Colorado sunsets. The upper level has a private primary retreat with views, nice sized bathroom and a walk-in closet. Across the catwalk are 2 additional bedrooms and a full bathroom that offer a sense of separation and privacy. The dramatic staircase landing with hidden storage adds character and practicality to this unique home. The finished lower level provides a spacious family room and generously sized laundry room. Head down to the basement that features a private guest suite, a full bath plus an additional bedroom or home office with French doors opening to a large patio and a private landscaped rear yard & a storage room. Thoughtfully designed floor plan offers flexibility for guests, hobbies, working from home, or simply enjoying separate living spaces. Recent improvements include new central A/C unit, freshly serviced furnace, some fresh paint & security system. Conveniently located near schools, parks, military installations, shopping, dining, and entertainment along the Powers corridor. Sparkling clean & move-in ready, this home offers an exceptional combination of space, comfort, and perfect for entertaining. Move in and enjoy the holidays!

Save
Ask
Tour
Hide
Share
Listing Snapshot
Price 
$484,900
Days On Site 
0 Days
Bedrooms 
5
Inside Area (SqFt) 
2,497 sqft
Total Baths 
4
Full Baths 
2
Partial Baths 
2
Lot Size 
0.1389 Acres
Year Built 
2001
MLS Number 
3539854
Status 
Active
Property Tax 
$1,944.03
HOA/Condo/Coop Fees 
$18.33 monthly
Sq Ft Source 
N/A
Friends & Family
Recent Activity
an hour agoListing updated with changes from the MLS
4 hours agoListing first seen on site
General Features
Acres 
0.1389
Attached Garage 
Yes
Garage 
Yes
Garage Spaces 
2
Parking 
ConcreteDrivewayGarage Door OpenerAttached
Property Sub Type 
Single Family Residence
Security 
Security System
SqFt Above 
2576
SqFt Total 
2576
Style 
5 Levels or More
Utilities 
Electricity AvailableNatural Gas AvailablePhone Connected
Water Source 
Public
Interior Features
Appliances 
HumidifierDishwasherDisposalDryerOvenRefrigeratorWasherMicrowave
Basement 
FullWalk-Out AccessPartially Finished
Cooling 
Ceiling Fan(s)Central Air
Electric 
220 Volts in Kitchen
Fireplace 
Yes
Fireplace Features 
None
Fireplaces 
1
Flooring 
VinylLaminateCarpetTile
Heating 
Forced Air
Interior 
Smart ThermostatSmart HomePantryBreakfast BarHigh Speed InternetVaulted Ceiling(s)High CeilingsDouble Vanity
Laundry Features 
Lower Level
Window Features 
Window Coverings
Bathroom 
Dimensions - 5.0x8.0Level - Basement
Bedroom 
Dimensions - 12.0x13.0Level - Basement
Dining Room 
Dimensions - 11.0x12.0Level - Main
Family Room 
Dimensions - 16.0x19.0Level - Lower
Kitchen 
Dimensions - 11.0x18.0Level - MainFeatures - Breakfast Bar
Laundry 
Dimensions - 5.0x11.0Level - Lower
Living Room 
Dimensions - 14.0x14.0Level - MainFeatures - See Remarks
Master Bedroom 
Dimensions - 13.0x16.0Level - Upper
Other Room 
Dimensions - 9.0x25.0Level - BasementFeatures - Storage
Save
Ask
Tour
Hide
Share
Exterior Features
Fencing 
Back Yard
Lot Features 
LandscapedLevel
Patio And Porch 
Deck
Road Frontage 
City Street
Roof 
Shingle
View 
CityMountain(s)
Waterview 
CityMountain(s)
Windows/Doors 
Window Coverings
Community Features
Association Fee 
$55.0
Association Fee Frequency 
Quarterly
Community Features 
Playground
MLS Area 
Ridgeview At Stetson Hills
School District 
District 49
Financing Terms Available 
CashConventionalFHAVA Loan
Schools
School District
District 49
Elementary School
Ridgeview
Middle School
Skyview
High School
Vista Ridge
Listing courtesy of Park Avenue Properties of Colorado Springs, LLC: [email protected]


The real estate listing information and related content displayed on this site is provided exclusively for consumers’ personal, non-commercial use and may not be used for any purpose other than to identify prospective properties consumers may be interested in purchasing. This information and related content is deemed reliable but is not guaranteed accurate by the Pikes Peak REALTOR® Services Corp d/b/a elevateMLS. Copyright 2026
Last checked: 2026-10-28 10:20 PM UTC

Neighborhood & Commute
Source: Walkscore
Disclosure: Community information and market data powered by Constellation Data Labs. Information is deemed reliable but not guaranteed.
Save
Ask
Tour
Hide
Share