Save
Ask
Tour
Hide
Share
$345,000
New Listing

1581 Kempton Alley
Colorado Springs, CO 80910

For Sale|Townhouse|Active
3
Beds
3
Total Baths
2
Full Baths
1
Partial Bath
1,672
SqFt
$206
/SqFt
2017
Built
County:
El Paso
Listing courtesy of Mountain Sky Realty: [email protected]
Call Now: 719-339-8909
Is this the listing for you? We can help make it yours.
719-339-8909
1581 Kempton Alley1581 Kempton Alley1581 Kempton Alley1581 Kempton Alley
Save
Ask
Tour
Hide
Share

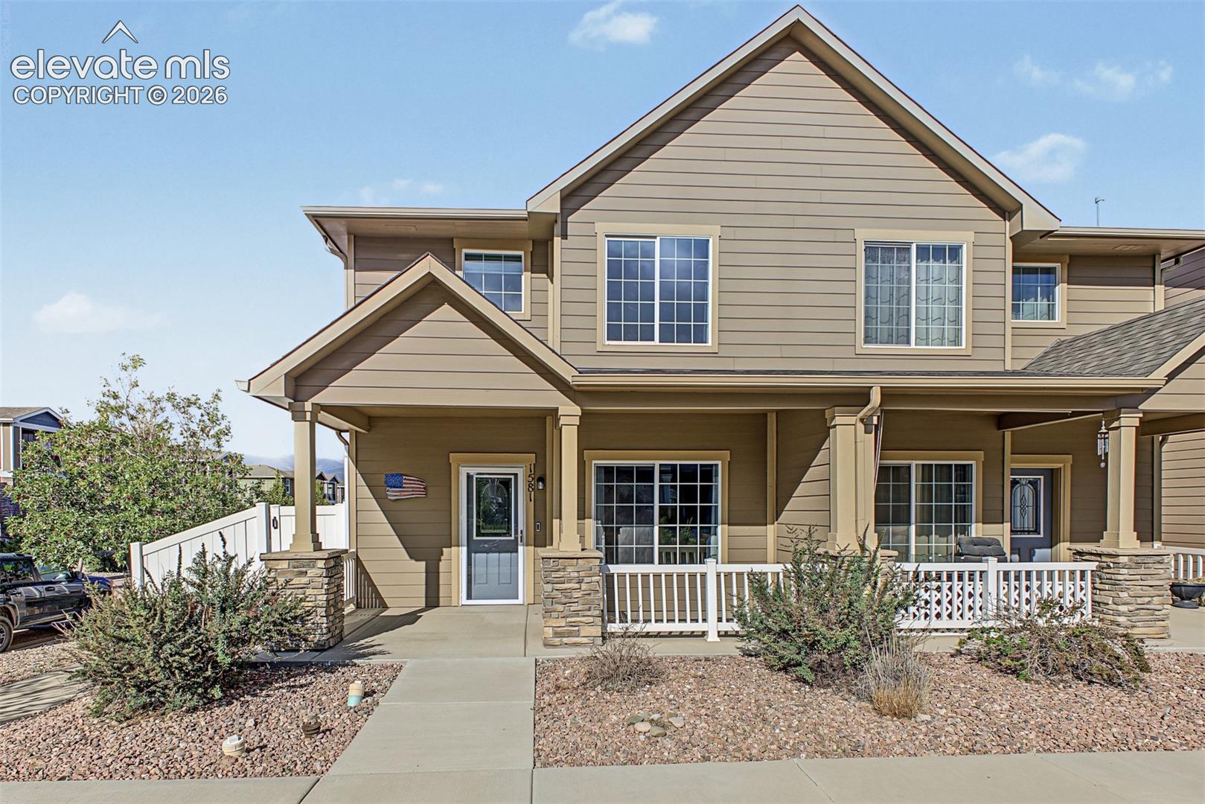
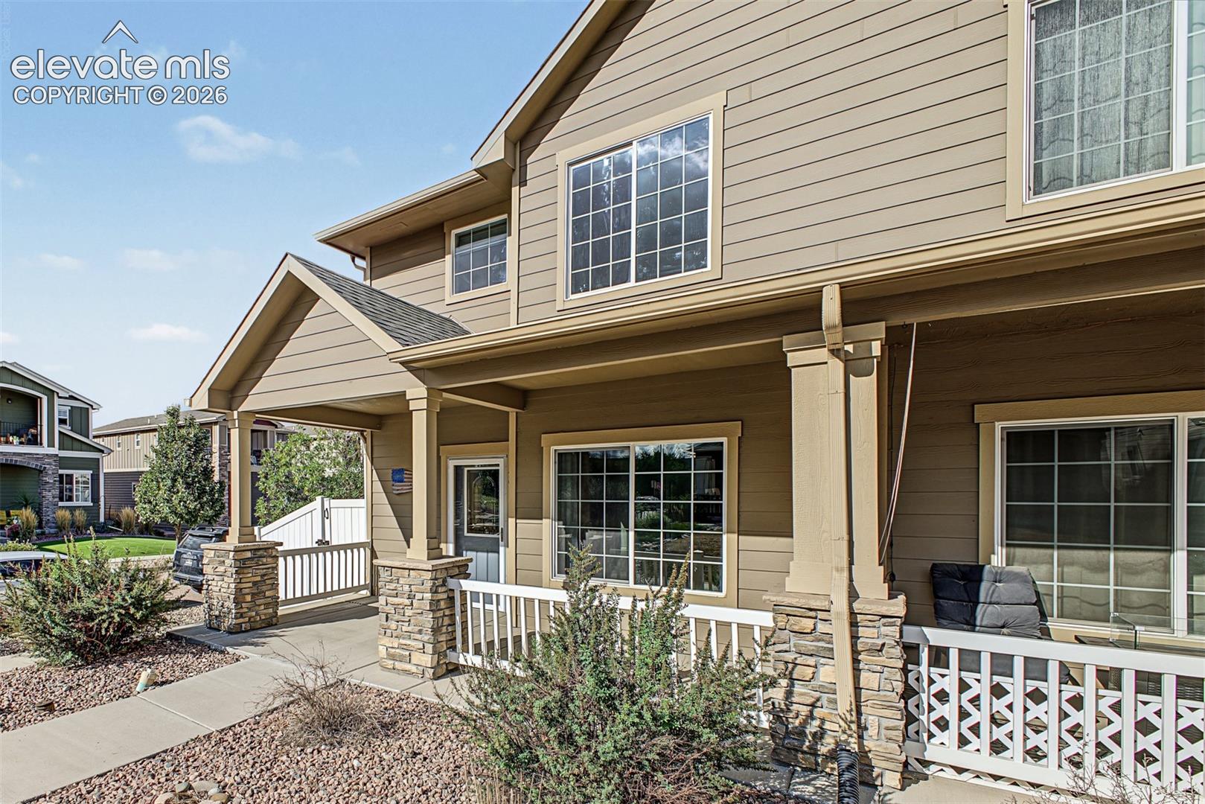
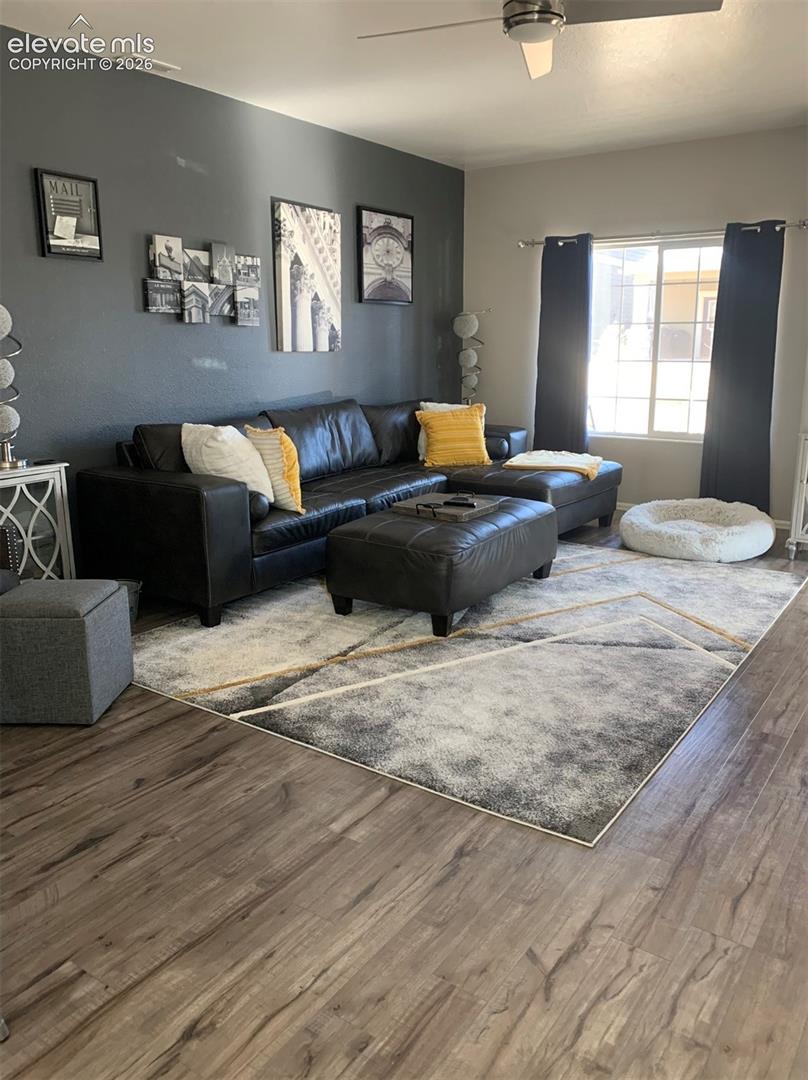
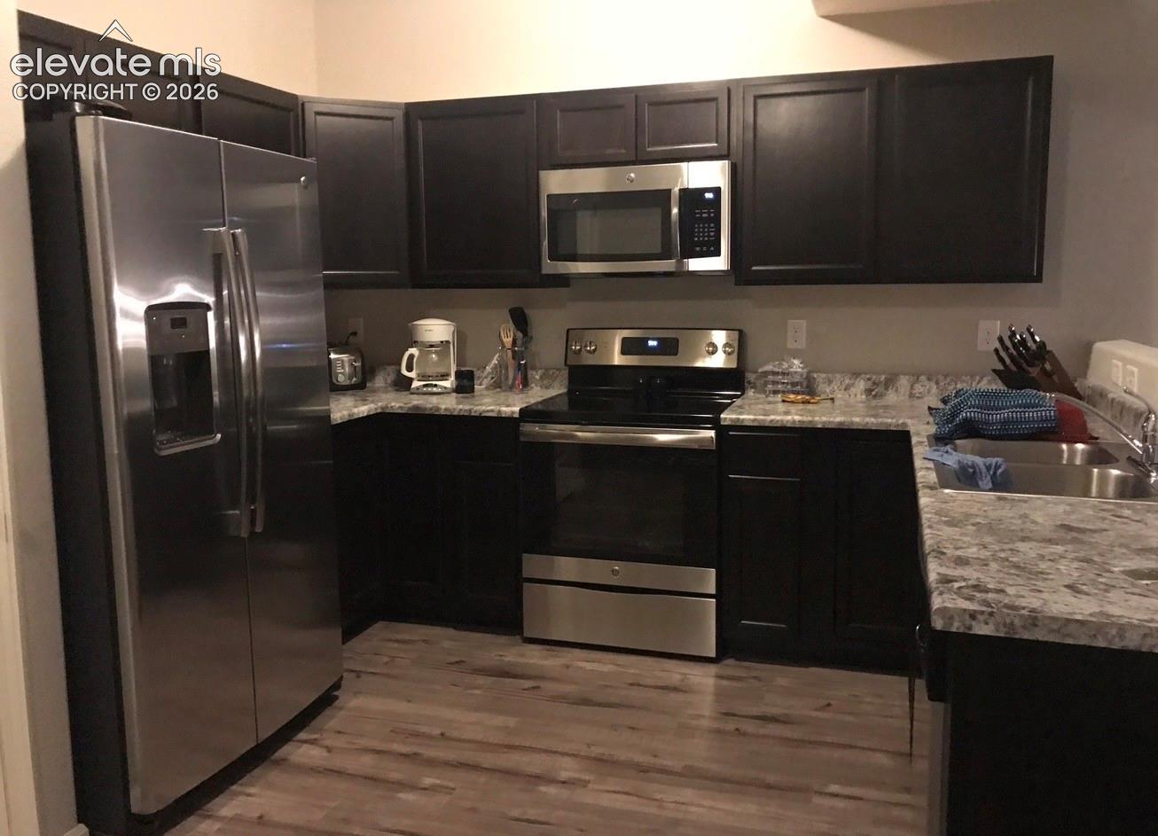
Home, sweet home! This gorgeous 3-bedroom, 3-bath end-unit townhome in Spring Creek offers a spacious layout, beautiful updates, and mountain views. Step inside to a bright, inviting living area featuring elegant LVP flooring and a warm, neutral palette throughout. The eat-in kitchen offers ample cabinetry, a pantry, generous counter space, a mosaic tile backsplash, and stainless steel appliances. Retreat to the spacious primary suite featuring soft carpet, a walk-in closet, and a beautifully updated private bath with dual sinks. All three bathrooms have been tastefully updated, giving the home a fresh, move-in-ready feel. Outside, enjoy a welcoming front porch plus a fully fenced side yard with a deck—perfect for relaxing, entertaining, or taking in the beautiful Colorado mountain views. Ideally situated just southeast of downtown Colorado Springs, Spring Creek offers convenient access to I-25 and Highway 24, with downtown dining, shopping and entertainment just minutes away. Enjoy nearby parks, trails and recreation, including Memorial Park and Prospect Lake, along with convenient access to Fort Carson and Peterson Space Force Base. An incredible financing opportunity: This home has an assumable mortgage with a 2.875% interest rate and an approximate remaining balance of $180,000 subject to lender approval and buyer qualification. With its desirable end-unit location, spacious interior, beautifully updated bathrooms, private outdoor space, mountain views, convenient central location, and exceptional assumable loan opportunity, this Spring Creek townhome is ready to welcome you home!

Save
Ask
Tour
Hide
Share
Listing Snapshot
Price 
$345,000
Days On Site 
0 Days
Bedrooms 
3
Inside Area (SqFt) 
1,672 sqft
Total Baths 
3
Full Baths 
2
Partial Baths 
1
Lot Size 
0.0511 Acres
Year Built 
2017
MLS® Number 
3552061
Status 
Active
Property Tax 
$1,289.08
HOA/Condo/Coop Fees 
$240 monthly
Sq Ft Source 
N/A
Friends & Family
Recent Activity
7 hours agoListing updated with changes from the MLS®
8 hours agoListing first seen on site
General Features
Acres 
0.0511
Attached Garage 
Yes
Garage 
Yes
Garage Spaces 
2
Parking 
ConcreteDrivewayGarage Door OpenerAttached
Property Sub Type 
Townhouse
SqFt Above 
1672
SqFt Total 
1672
Style 
2 Story
Utilities 
Cable AvailableElectricity AvailableNatural Gas AvailablePhone Connected
Water Source 
Public
Interior Features
Appliances 
DishwasherDisposalDryerRangeRefrigeratorWasherMicrowave
Cooling 
Ceiling Fan(s)Central Air
Fireplace 
Yes
Fireplace Features 
None
Fireplaces 
1
Flooring 
VinylTile
Heating 
Forced Air
Interior 
PantryHigh Speed InternetDouble Vanity
Laundry Features 
Upper Level
Window Features 
Window Coverings
Bathroom 
Level - Upper
Bedroom 
Level - Upper
Dining Room 
Level - Main
Kitchen 
Level - Main
Laundry 
Level - Upper
Living Room 
Level - Main
Master Bedroom 
Level - Upper
Save
Ask
Tour
Hide
Share
Exterior Features
Fencing 
None
Lot Features 
LandscapedLevel
Patio And Porch 
Deck
Road Frontage 
City Street
Roof 
Shingle
Windows/Doors 
Window Coverings
Community Features
Accessibility Features 
Accessible Kitchen
Association Amenities 
LandscapingPlayground
Association Fee 
$240.0
Association Fee Frequency 
Monthly
Community Features 
Playground
MLS Area 
Spring Creek Townhomes
School District 
Harrison-2
Financing Terms Available 
AssumableCashConventionalFHAVA Loan
Schools
School District
Harrison-2
Elementary School
Mountain Vista
Middle School
Unknown
High School
Unknown
Listing courtesy of Mountain Sky Realty: [email protected]


The real estate listing information and related content displayed on this site is provided exclusively for consumers’ personal, non-commercial use and may not be used for any purpose other than to identify prospective properties consumers may be interested in purchasing. This information and related content is deemed reliable but is not guaranteed accurate by the Pikes Peak REALTOR® Services Corp d/b/a elevateMLS. Copyright 2026
Last checked: 2026-09-23 11:03 PM UTC

Neighborhood & Commute
Source: Walkscore
Disclosure: Community information and market data powered by Constellation Data Labs. Information is deemed reliable but not guaranteed.
Save
Ask
Tour
Hide
Share