Colorado Springs Real Estate Agents
JoAnn Gadkowski Team at Berkshire Hathaway HS Rocky Mountain Realtors
1010 Bowser DriveColorado Springs, CO 80909
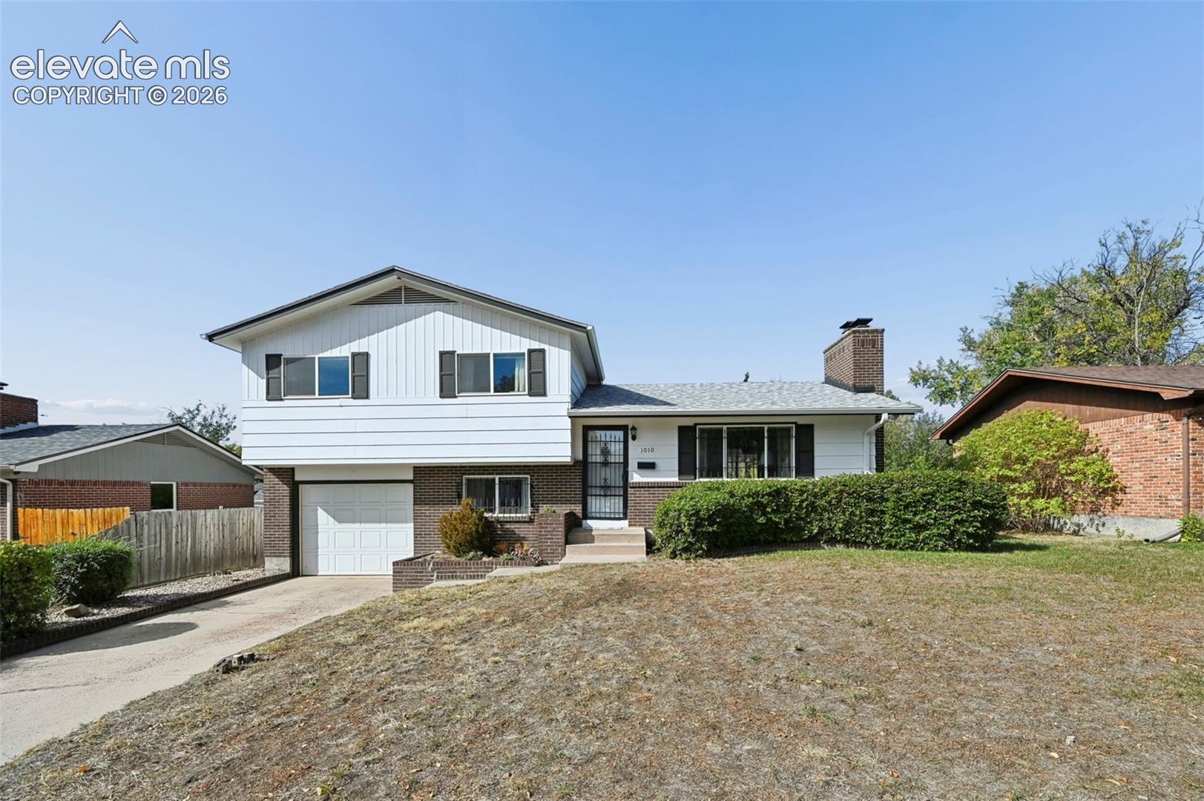
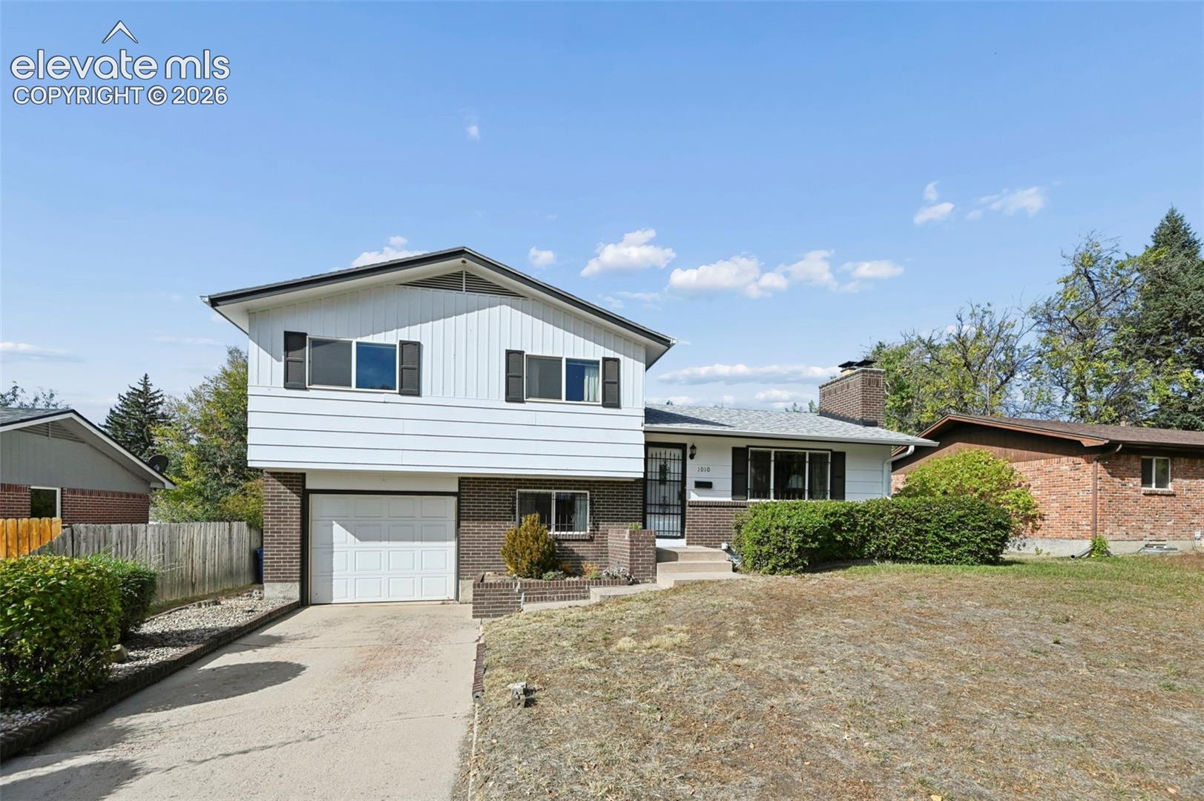
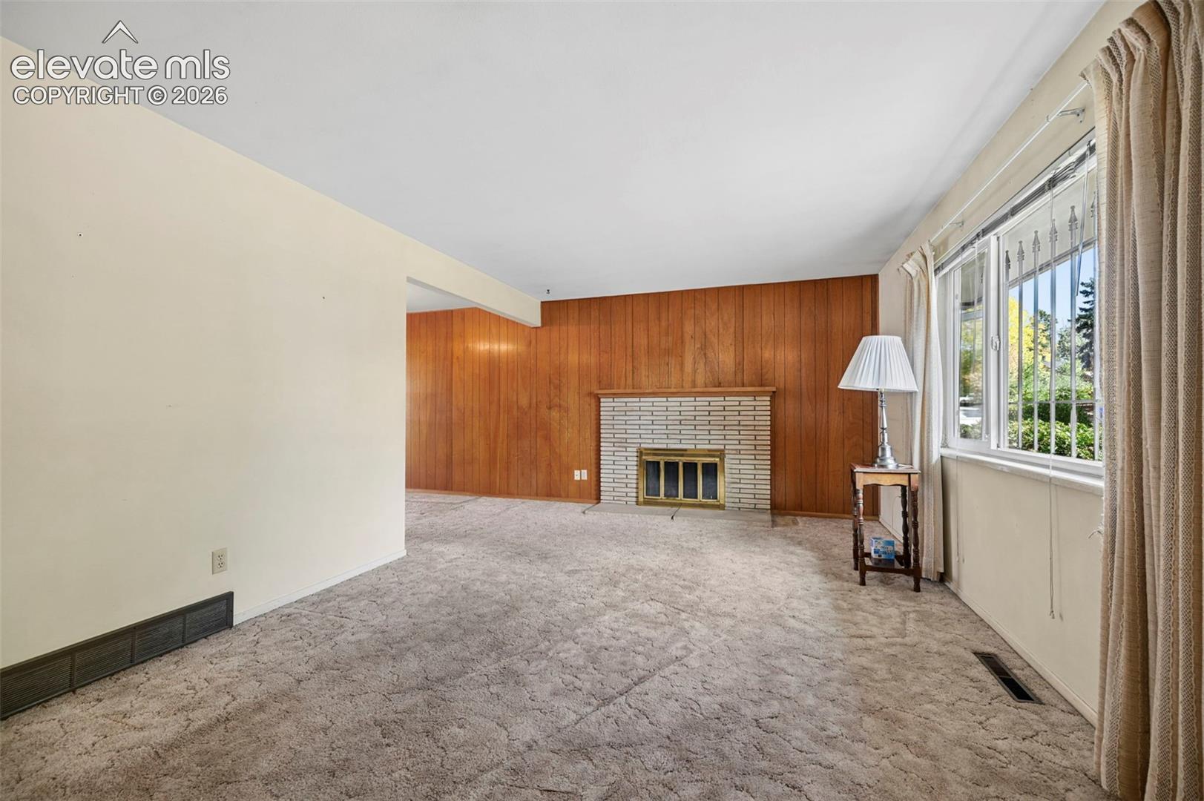
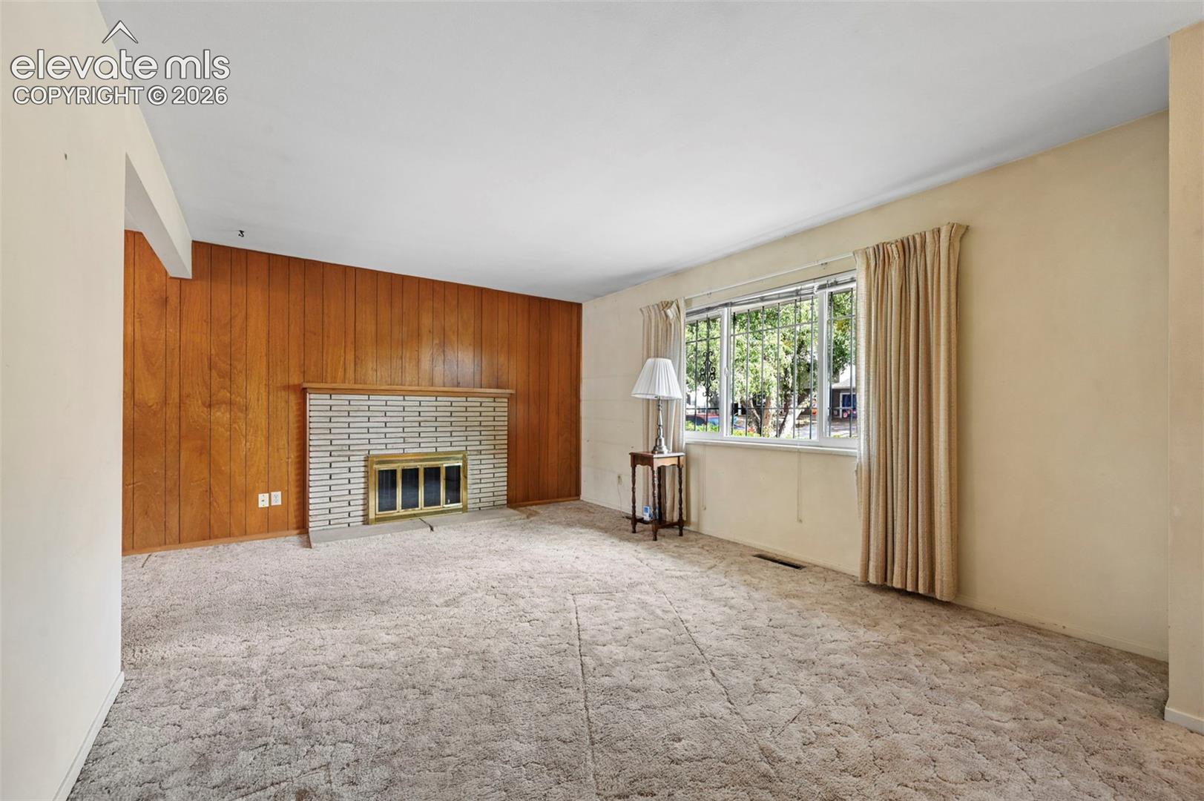
Welcome to Austin Estates! This inviting 4-bedroom, 2-bath split-level home offers a spacious layout, neutral colors throughout, and a large lot with a private, tree-filled backyard. The main level features a bright, generously sized living room, a dining area with a walkout to the covered patio, and a kitchen with all appliances included. On the upper level you'll find a primary bedroom, two additional bedrooms, a full bathroom. The lower level offers a large family room or rec room with a cozy fireplace - perfect for relaxing or entertaining, bedroom, bath and laundry room. It also has it's own entrance! Enjoy outdoor living in the peaceful backyard, with plenty of room to spread out and enjoy the privacy. Located in School District 11 and close to shopping, dining, parks, and everyday amenities, this home offers space, comfort, and convenience!
| 10 hours ago | Listing updated with changes from the MLS | |
| 11 hours ago | Listing first seen on site |

The real estate listing information and related content displayed on this site is provided exclusively for consumers’ personal, non-commercial use and may not be used for any purpose other than to identify prospective properties consumers may be interested in purchasing. This information and related content is deemed reliable but is not guaranteed accurate by the Pikes Peak REALTOR® Services Corp d/b/a elevateMLS. Copyright 2026
Last checked: 2026-10-28 08:20 AM UTC