Save
Ask
Tour
Hide
Share
$642,056
New Listing

6296 Conundrum Court
Colorado Springs, CO 80295

For Sale|Single Family Residence|Active
4
Beds
3
Total Baths
2
Full Baths
1
Partial Bath
2,550
SqFt
$252
/SqFt
2026
Built
County:
El Paso
Listing courtesy of SH Realty Inc: [email protected]
Call Now: 719-339-8909
Is this the listing for you? We can help make it yours.
719-339-8909
6296 Conundrum Court6296 Conundrum Court6296 Conundrum Court
Save
Ask
Tour
Hide
Share

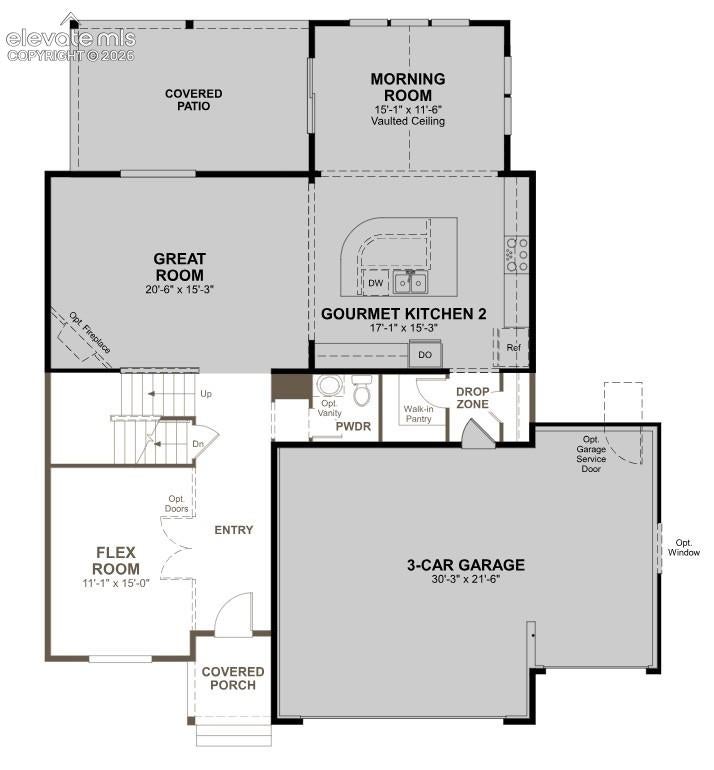
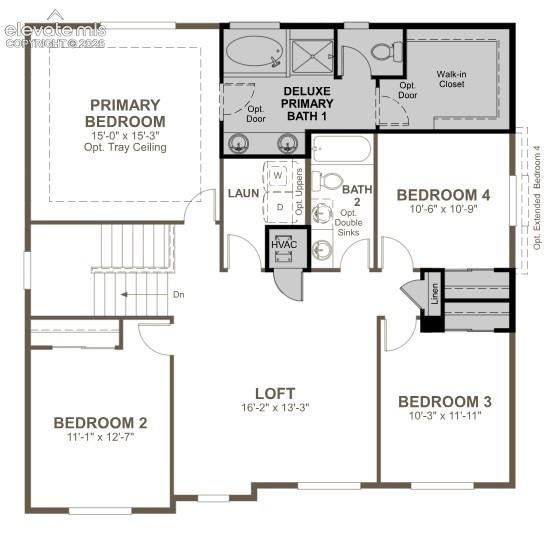
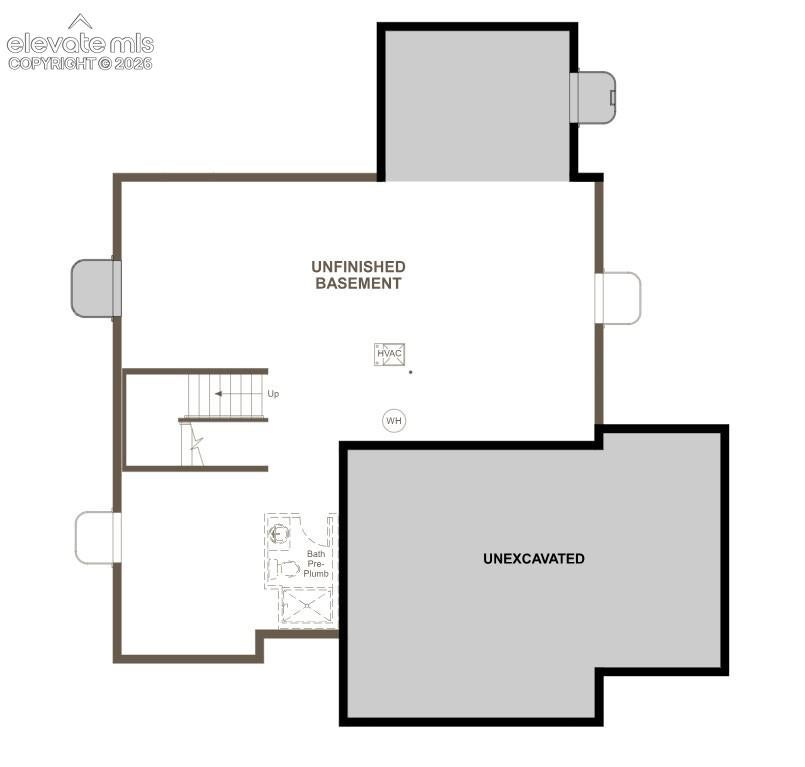
**!!PERSONALIZATION AVAILABLE!!**3-CAR GARAGE**CORNER LOT**Step into this stunning Hemingway, where style, comfort, and thoughtful design come together beautifully. From the moment you enter, you'll be captivated by its spacious two-story layout, upscale finishes, and inviting atmosphere. Perfect for entertaining, the open-concept main floor centers around a warm corner fireplace and seamlessly connect the great room, gourmet kitchen, and sunroom. The gourmet kitchen is a true showstopper, featuring a large quartz island, stainless-steel appliances, and a generous walk-in pantry. Enjoy indoor-outdoor living with easy access to the covered patio. A versatile flex room with French doors, a convenient powder bath, and functional mudroom add everyday practicality to the main level. Upstairs, you'll find three spacious secondary bedrooms, a shared bath, a cozy loft, and a conveniently located laundry room. The luxurious primary suite serves as a private retreat, complete with a five-piece deluxe bath and an expansive walk-in closet. Need room to grow? The full unfinished basement offers endless possibilities for future living space, a home gym, theater, or extra storage. This exceptional home truly has its modern elegance, flexible living, and space designed for the way you live today.

Save
Ask
Tour
Hide
Share
Listing Snapshot
Price 
$642,056
Days On Site 
0 Days
Bedrooms 
4
Inside Area (SqFt) 
2,550 sqft
Total Baths 
3
Full Baths 
2
Partial Baths 
1
Lot Size 
0.1909 Acres
Year Built 
2026
MLS Number 
3605036
Status 
Active
Property Tax 
N/A
HOA/Condo/Coop Fees 
$8.33 monthly
Sq Ft Source 
N/A
Friends & Family
Recent Activity
5 hours agoListing updated with changes from the MLS
5 hours agoListing first seen on site
General Features
Acres 
0.1909
Attached Garage 
Yes
Garage 
Yes
Garage Spaces 
3
Parking 
Attached
Property Condition 
Under Construction
Property Sub Type 
Single Family Residence
SqFt Above 
2540
SqFt Total 
3590
Style 
2 Story
Interior Features
Appliances 
DishwasherDisposalOvenRangeMicrowave
Basement 
FullSump Pump
Cooling 
Central Air
Fireplace Features 
Gas
Flooring 
VinylCarpet
Heating 
Forced Air
Interior 
Pantry
Laundry Features 
Upper Level
Bathroom 
Level - Upper
Bedroom 
Dimensions - 10.0x10.0Level - Upper
Dining Room 
Dimensions - 11.0x15.0Level - MainFeatures - Other, See Remarks
Kitchen 
Dimensions - 15.0x17.0Level - Main
Laundry 
Level - Upper
Living Room 
Dimensions - 15.0x20.0Level - Main
Master Bedroom 
Dimensions - 15.0x15.0Level - Upper
Office 
Dimensions - 15.0x11.0Level - MainFeatures - See Remarks
Other Room 
Dimensions - 13.0x16.0Level - Upper
Save
Ask
Tour
Hide
Share
Exterior Features
Lot Features 
LandscapedCorner Lot
Patio And Porch 
Covered
Roof 
Shingle
Community Features
Association Fee 
$100.0
Association Fee Frequency 
Annually
MLS Area 
PeacefulRidgeAtFountainValley
School District 
Widefield-3
Financing Terms Available 
CashConventionalFHAVA Loan
Schools
School District
Widefield-3
Elementary School
Unknown
Middle School
Unknown
High School
Unknown
Listing courtesy of SH Realty Inc: [email protected]


The real estate listing information and related content displayed on this site is provided exclusively for consumers’ personal, non-commercial use and may not be used for any purpose other than to identify prospective properties consumers may be interested in purchasing. This information and related content is deemed reliable but is not guaranteed accurate by the Pikes Peak REALTOR® Services Corp d/b/a elevateMLS. Copyright 2026
Last checked: 2026-11-16 11:52 PM UTC

Neighborhood & Commute
Source: Walkscore
Disclosure: Community information and market data powered by Constellation Data Labs. Information is deemed reliable but not guaranteed.
Save
Ask
Tour
Hide
Share